
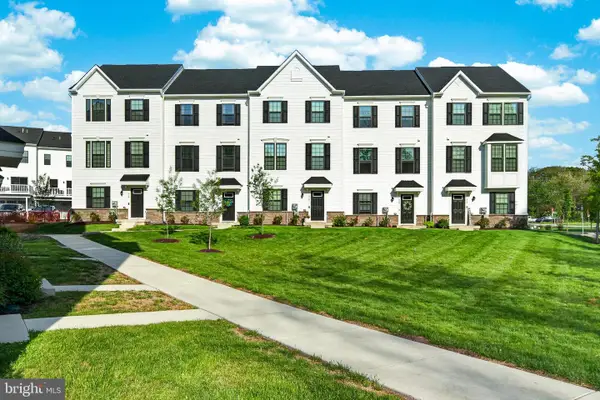
314 Piper Ln, Exton, PA 19341
Local realty services provided by:Better Homes and Gardens Real Estate Reserve
314 Piper Ln,Exton, PA 19341
$779,500
- 4 Beds
- 4 Baths
- - sq. ft.
- Townhouse
- Coming Soon
Listed by: denise bollard
Office: re/max cornerstone
MLS#:PACT2126136
Source:BRIGHTMLS
Price summary
- Price:$779,500
- Monthly HOA dues:$240
About this home
Welcome to Malvern Crossing, a luxury end-unit townhome offering 4 bedrooms, 3 full bathrooms, and 1 half bath in the award-winning Great Valley School District.
Enter into the sun-filled and tranquil great room, where the living, dining, and gourmet kitchen blend seamlessly into one bright, open-concept space. The kitchen features granite countertops, stainless steel appliances, white linen Timberlake cabinetry, and generous storage.
Upstairs, the spacious primary suite includes an en-suite bath with double sinks, along with three additional bedrooms, a full bathroom, and second-floor laundry. The finished lower level offers a large recreation area, sleeping nook, and private en-suite full bathroom.
Enjoy outdoor living with an elevated deck, added stairs to the grassy rear yard, and a beautifully paved patio. Ideally located near Bacton Hill Park, shopping, dining, and commuter routes, this home is stylish, spacious, and move-in ready.
Contact an agent
Home facts
- Year built:2020
- Listing ID #:PACT2126136
- Added:4 day(s) ago
- Updated:May 25, 2026 at 05:31 AM
Rooms and interior
- Bedrooms:4
- Total bathrooms:4
- Full bathrooms:3
- Half bathrooms:1
- Basement:Yes
- Basement Description:Fully Finished
Heating and cooling
- Cooling:Central A/C
- Heating:Forced Air, Natural Gas
Structure and exterior
- Year built:2020
- Architectural Style:Traditional
- Construction Materials:Stick Built, Vinyl Siding
- Foundation Description:Concrete Perimeter
- Levels:2 Stories
Utilities
- Water:Public
- Sewer:Public Sewer
Finances and disclosures
- Price:$779,500
- Tax amount:$8,023 (2025)
Parking
- Parking description:Attached Garage, Garage - Front Entry
- Garage:Yes
- Garage spaces:2
New listings near 314 Piper Ln
- Coming Soon
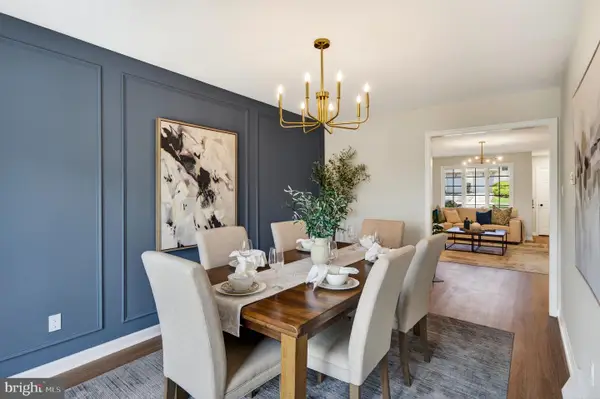 $559,900Coming Soon4 beds 3 baths
540 Pewter Dr #540, EXTON, PA 19341
MLS# PACT2126302Listed by: VRA REALTY - Coming SoonOpen Sat, 12 to 2pm
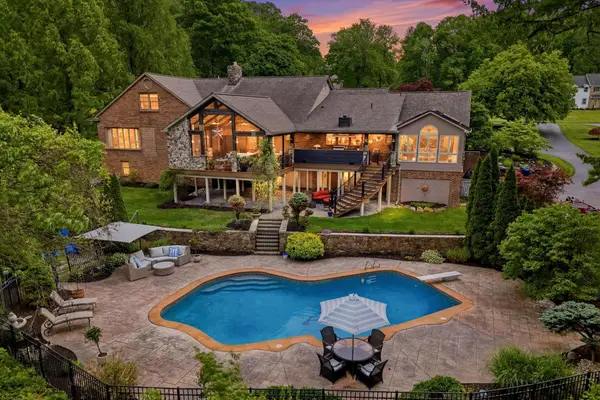 $1,300,000Coming Soon4 beds 6 baths
615 Bough Rd, EXTON, PA 19341
MLS# PACT2123652Listed by: LPT REALTY, LLC 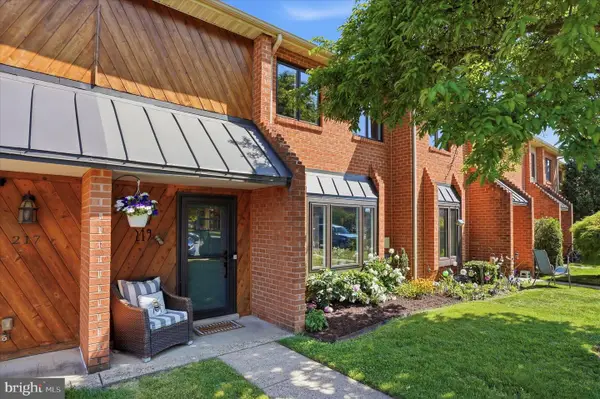 $410,000Pending3 beds 3 baths1,760 sq. ft.
219 Towyn Ct, EXTON, PA 19341
MLS# PACT2125556Listed by: KELLER WILLIAMS REAL ESTATE - WEST CHESTER- Open Tue, 12 to 3pmNew
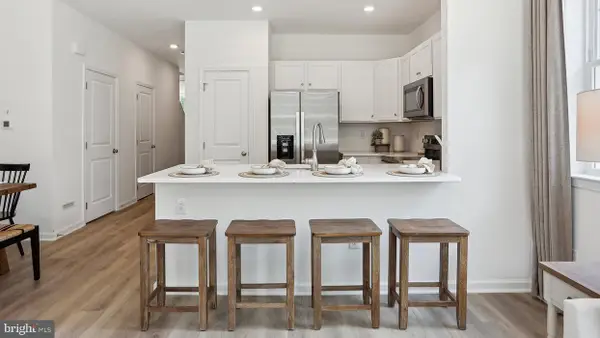
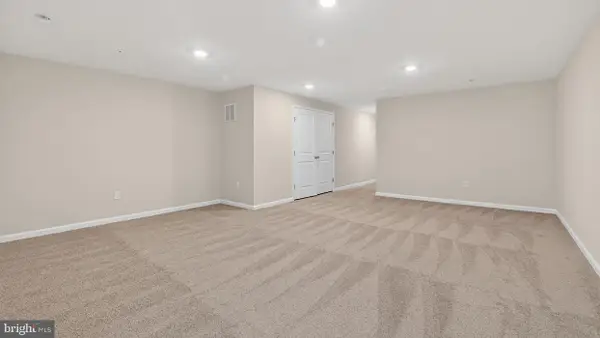 $401,990Active3 beds 3 baths2,144 sq. ft.
256 Derby Dr, COATESVILLE, PA 19320
MLS# PACT2126034Listed by: D.R. HORTON REALTY OF PENNSYLVANIA - Open Tue, 12 to 3pmNew
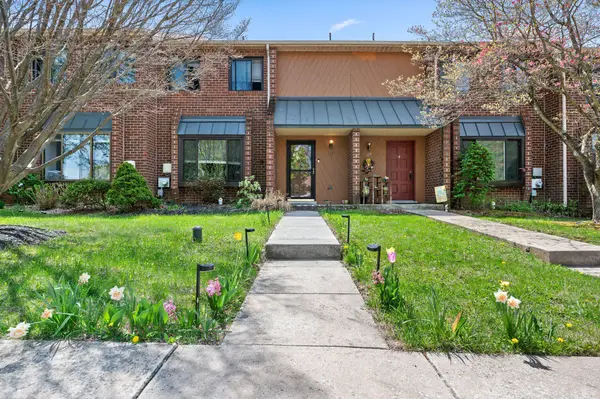
 $346,990Active3 beds 3 baths1,500 sq. ft.
265 Derby Dr, COATESVILLE, PA 19320
MLS# PACT2126036Listed by: D.R. HORTON REALTY OF PENNSYLVANIA - New
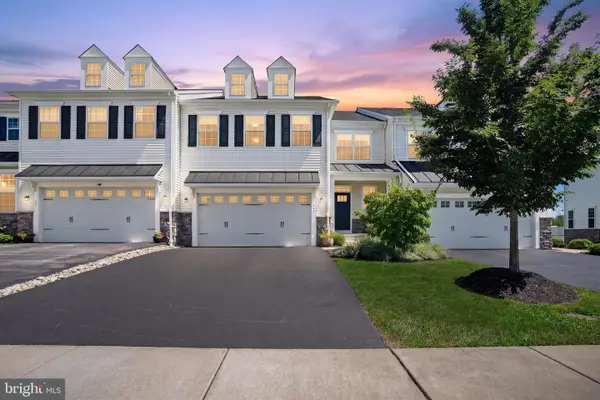
 $410,000Active3 beds 3 baths1,760 sq. ft.
117 Talgrath, EXTON, PA 19341
MLS# PACT2125984Listed by: BHHS FOX & ROACH-HAVERFORD - Coming Soon
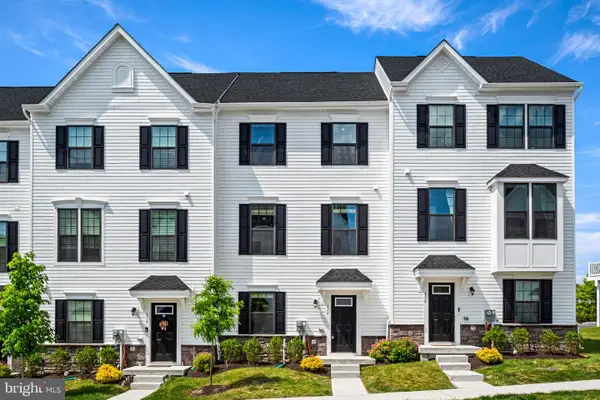
 $785,000Coming Soon4 beds 4 baths
421 Lee Pl, EXTON, PA 19341
MLS# PACT2125804Listed by: EXP REALTY, LLC - New
 $550,000Active3 beds 3 baths1,741 sq. ft.
112 Arcadia Way, EXTON, PA 19341
MLS# PACT2125754Listed by: COLDWELL BANKER REALTY - New
 $605,000Active3 beds 4 baths2,120 sq. ft.
418 Pitch Pine Way, EXTON, PA 19341
MLS# PACT2124022Listed by: REALTY MARK CITYSCAPE-HUNTINGDON VALLEY


Protect your home and budget from life's surprises with an Assurant Home Warranty, backed by a partner that supports you through every step of homeownership. Explore Plans.
© 2026 Better Homes and Gardens Real Estate LLC. An Anywhere Real Estate company. All rights reserved. Better Homes and Gardens® Real Estate is a registered trademark owned by Meredith Operations Corporation, licensed to Better Homes and Gardens Real Estate LLC and used with permission. Better Homes and Gardens Real Estate LLC fully supports the principles of the Fair Housing Act and the Equal Opportunity Act. Listing information is deemed reliable but is not guaranteed accurate.
Each office is independently owned and operated.
Any services or products provided by third parties are not provided by, affiliated with or related to Better Homes and Gardens Real Estate LLC, or its affiliated companies.