
314 Piper Ln, Exton, PA 19341
Local realty services provided by:Better Homes and Gardens Real Estate Reserve
Listed by: alison d saunders
Office: re/max preferred - malvern
MLS#:PACT2133356
Source:BRIGHTMLS
Price summary
- Price:$695,000
- Price per sq. ft.:$202.74
- Monthly HOA dues:$240
About this home
Welcome to 314 Piper Lane, a gorgeous 4 bed, 3.5 bath end unit Malvern Crossing home located in sought after Great Valley School District! This incredible home offers uncompromised luxury with all of the space and amenities of a single detached home in a convenient carriage home design. Built in 2020, this bright and cheerful move-in-ready residence boasts an expansive 3428 sq. ft. of meticulously designed living space, complemented by a finished basement with full bath and abundant storage options. The spectacular kitchen features an expansive island with gourmet inclusions, granite countertops, tile wall backsplash, stainless steel appliances and 42" CushionClose Cabinetry. The open-concept layout seamlessly connects the kitchen to the great room, which includes a gas fireplace, creating an ideal space for entertaining and daily living. There is a separate dining room/flex room which can be used for entertaining or a home office. Moving upstairs, the luxurious primary suite offers a tray ceiling, expansive walk-in closet and a spa-like en-suite bath. Three additional bedrooms, a full bath, and a convenient upper-level laundry room complete the second floor. The finished basement provides a versatile recreation area, workout area and an additional full bath. Enjoy outdoor living on the deck with steps down to a grill area and natural landscapes.
Conveniently located just steps to Bacton Hill Park, Chester Valley Rail Trail, and close to great local shopping, dining and more! All within the desirable Great Valley School District including Kathryn D Markley Elementary School. Don’t miss the opportunity to make this exceptional property your new home!...
Contact an agent
Home facts
- Year built:2020
- Subdivision & Development:MALVERN CROSSING
- Listing ID #:PACT2133356
- Added:44 day(s) ago
- Updated:September 28, 2026 at 08:36 AM
Rooms and interior
- Bedrooms:4
- Total bathrooms:4
- Full bathrooms:3
- Half bathrooms:1
- Kitchen Description:Carpet, Combination Kitchen/Living, Kitchen - Island, Pantry
- Bedroom Description:Carpet
- Basement:Yes
- Basement Description:Full, Fully Finished
- Living area:3,428 sq. ft.
Heating and cooling
- Cooling:Central A/C
- Heating:Forced Air, Natural Gas
Structure and exterior
- Year built:2020
- Building area:3,428 sq. ft.
- Lot area:0.05 Acres
- Lot Features:Backs - Open Common Area, Suburban
- Architectural Style:Traditional
- Construction Materials:Stick Built, Vinyl Siding
- Foundation Description:Concrete Perimeter
- Levels:2 Stories
Schools
- High school:GREAT VALLEY
- Middle school:GREAT VALLEY M.S.
- Elementary school:K.D. MARKLEY
Utilities
- Water:Public
- Sewer:Public Sewer
Finances and disclosures
- Price:$695,000
- Price per sq. ft.:$202.74
- Tax amount:$8,248 (2026)
Features and amenities
- Amenities:Carpet, Ceiling Fan(s)
Parking
- Parking description:Attached Garage, Garage - Front Entry
- Garage:Yes
- Garage spaces:2
New listings near 314 Piper Ln
- Coming Soon
 $579,900Coming Soon3 beds 4 baths2,137 sq. ft.
205 River Birch Wy, EXTON, PA 19341
MLS# PACT2136812Listed by: TESLA REALTY GROUP, LLC - Coming Soon
 $625,000Coming Soon4 beds 3 baths2,893 sq. ft.
108 W Glamorgan Ct, EXTON, PA 19341
MLS# PACT2136444Listed by: RE/MAX ACE REALTY - Coming Soon
 $679,900Coming Soon5 beds 3 baths2,944 sq. ft.
706 Timber Lake Dr, EXTON, PA 19341
MLS# PACT2136460Listed by: REALTY ONE GROUP ADVOCATES - New
 $625,000Active4 beds 4 baths1,697 sq. ft.
502 Saint Annes Lane, EXTON, PA 19341
MLS# PACT2136424Listed by: BHHS FOX & ROACH-WEST CHESTER 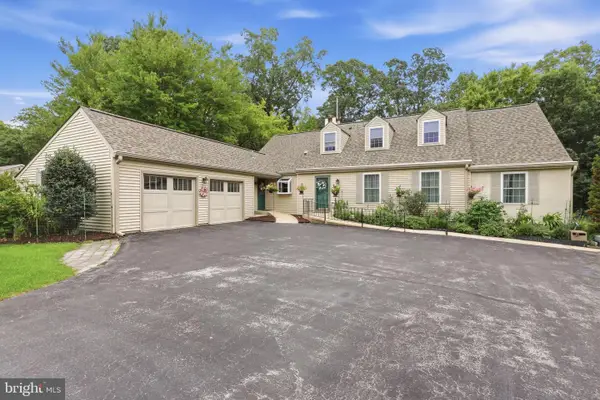 $675,000Pending4 beds 3 baths3,022 sq. ft.
367 S Balderston Dr, EXTON, PA 19341
MLS# PACT2136080Listed by: REAL OF PENNSYLVANIA- New
 $570,000Active3 beds 3 baths2,570 sq. ft.
164 Livingston Ln, EXTON, PA 19341
MLS# PACT2136426Listed by: TESLA REALTY GROUP, LLC - New
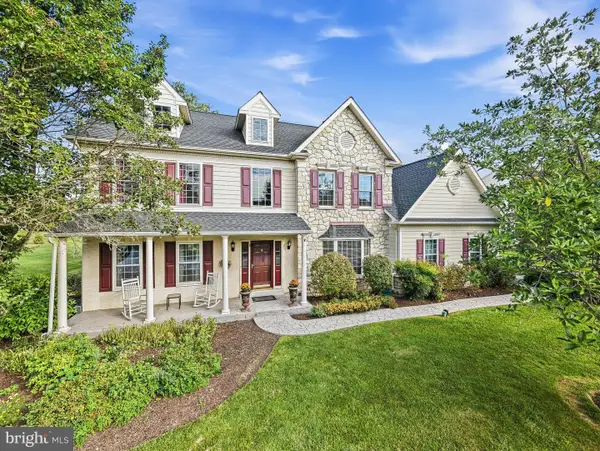 $1,039,000Active4 beds 3 baths4,066 sq. ft.
8 Cameron Ct, EXTON, PA 19341
MLS# PACT2136322Listed by: RE/MAX PREFERRED - MALVERN  $1,195,000Active3 beds 5 baths4,205 sq. ft.
703 Grace Way, EXTON, PA 19341
MLS# PACT2135950Listed by: KELLER WILLIAMS REALTY DEVON-WAYNE $575,000Active4 beds 4 baths4,337 sq. ft.
516 Brookview Rd, EXTON, PA 19341
MLS# PACT2133676Listed by: LPT REALTY, LLC $387,500Pending4 beds 2 baths2,072 sq. ft.
15 Rutgers Dr, EXTON, PA 19341
MLS# PACT2135526Listed by: KELLER WILLIAMS MAIN LINE


Protect your home and budget from life's surprises with an Assurant Home Warranty, backed by a partner that supports you through every step of homeownership. Explore Plans.
© 2026 Better Homes and Gardens Real Estate LLC. An Anywhere Real Estate company. All rights reserved. Better Homes and Gardens® Real Estate is a registered trademark owned by Meredith Operations Corporation, licensed to Better Homes and Gardens Real Estate LLC and used with permission. Better Homes and Gardens Real Estate LLC fully supports the principles of the Fair Housing Act and the Equal Opportunity Act. Listing information is deemed reliable but is not guaranteed accurate.
Each office is independently owned and operated.
Any services or products provided by third parties are not provided by, affiliated with or related to Better Homes and Gardens Real Estate LLC, or its affiliated companies.