
330 Huffman Dr, Exton, PA 19341
Local realty services provided by:Better Homes and Gardens Real Estate Community Realty
330 Huffman Dr,Exton, PA 19341
$650,000
- 3 Beds
- 3 Baths
- - sq. ft.
- Single family
- Sold
Listed by: theresa tarquinio
Office: re/max professional realty
MLS#:PACT2132658
Source:BRIGHTMLS
Sorry, we are unable to map this address
Price summary
- Price:$650,000
About this home
Set on a beautiful .69-acre lot in the highly sought-after West Chester Area School District, this updated Exton home offers the perfect combination of indoor comfort, outdoor enjoyment, and an unbeatable location. The level backyard is a standout feature, offering plenty of space to relax, entertain, or garden while enjoying fruit trees, a garden area, and an above-ground pool. A composite deck overlooks the yard, creating the perfect spot for outdoor dining or simply taking in the peaceful setting.
A stylish tile foyer welcomes you into the home and leads to the updated powder room and beautifully remodeled kitchen. Bamboo flooring extends throughout the remainder of the first and second floors. The kitchen features granite countertops, sleek glass-front appliances, gas cooking, and a center island with seating for four. The adjoining dining room, family room, and living room with a wood-burning brick fireplace offer flexible spaces for both everyday living and entertaining.
All three bedrooms are generously sized and offer ample closet space. The spacious primary suite features a remodeled private bath, while the two additional bedrooms share an updated hall bathroom.
The walk-out basement includes the laundry area and a full set of windows that provide natural light, along with an exterior exit to the backyard, making it an excellent opportunity to finish into additional living space, a recreation room, home office, or gym.
Thoughtfully updated throughout, including the kitchen, bathrooms, flooring, interior paint, and major mechanical systems, this home is ready for you to move right in and enjoy.
Conveniently located just minutes from major highways, train stations, shopping, restaurants, parks, and everyday conveniences, it combines a peaceful backyard setting with exceptional accessibility....
Contact an agent
Home facts
- Year built:1970
- Subdivision & Development:WHITFORD HILLS
- Listing ID #:PACT2132658
- Added:37 day(s) ago
- Updated:September 13, 2026 at 06:10 AM
Rooms and interior
- Bedrooms:3
- Total bathrooms:3
- Full bathrooms:2
- Half bathrooms:1
- Dining Description:Dining Room
- Bathrooms Description:Bathroom 2, Half Bath, Primary Bathroom
- Bedroom Description:Primary Bedroom
- Basement:Yes
- Basement Description:Outside Entrance, Unfinished
Heating and cooling
- Cooling:Central A/C
- Heating:Forced Air, Natural Gas
Structure and exterior
- Year built:1970
- Architectural Style:Colonial
- Construction Materials:Vinyl Siding
- Exterior Features:Deck(s)
- Foundation Description:Concrete Perimeter
- Levels:2 Stories
Schools
- High school:HENDERSON
- Middle school:PIERCE
- Elementary school:MARY C. HOWSE
Utilities
- Water:Public
- Sewer:Public Sewer
Finances and disclosures
- Price:$650,000
- Tax amount:$4,897 (2026)
Features and amenities
- Laundry features:Laundry
- Pool features:Above Ground
Parking
- Parking description:Attached Garage, Inside Access
- Garage:Yes
- Garage spaces:1
New listings near 330 Huffman Dr
- Coming Soon
 $575,000Coming Soon4 beds 4 baths4,337 sq. ft.
516 Brookview Rd, EXTON, PA 19341
MLS# PACT2133676Listed by: LPT REALTY, LLC - Coming Soon
 $810,000Coming Soon6 beds 5 baths4,378 sq. ft.
949 E Swedesford Rd, EXTON, PA 19341
MLS# PACT2135064Listed by: SERHANT PENNSYLVANIA LLC  $387,500Pending4 beds 2 baths2,072 sq. ft.
15 Rutgers Dr, EXTON, PA 19341
MLS# PACT2135526Listed by: KELLER WILLIAMS MAIN LINE- Open Sun, 11am to 2pmNew
 $620,000Active3 beds 3 baths2,206 sq. ft.
457 Wharton Blvd, EXTON, PA 19341
MLS# PACT2135284Listed by: VRA REALTY - New
 $585,000Active3 beds 2 baths2,282 sq. ft.
314 Colonial Dr, EXTON, PA 19341
MLS# PACT2135622Listed by: OPEN DOOR BROKERAGE, LLC 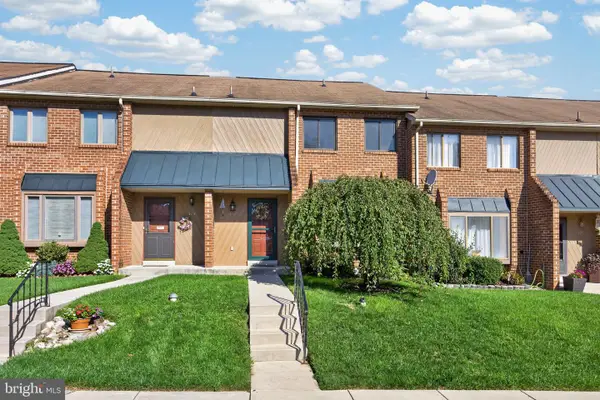 $425,000Pending3 beds 3 baths2,460 sq. ft.
122 Pembroke Ct, EXTON, PA 19341
MLS# PACT2135468Listed by: RE/MAX PROFESSIONAL REALTY- New
 $925,000Active5 beds 5 baths4,776 sq. ft.
227 Autumn Dr, EXTON, PA 19341
MLS# PACT2135290Listed by: COMPASS PENNSYLVANIA, LLC - Open Sun, 1 to 3pmNew
 $360,000Active3 beds 3 baths1,716 sq. ft.
1602 Worthington Dr #1602, EXTON, PA 19341
MLS# PACT2135298Listed by: KELLER WILLIAMS REAL ESTATE -EXTON - New
 $650,000Active5 beds 3 baths2,164 sq. ft.
325 Colonial Dr, EXTON, PA 19341
MLS# PACT2133784Listed by: EXP REALTY, LLC - Open Sun, 1 to 3pmNew
 $415,000Active3 beds 3 baths1,760 sq. ft.
429 Carmarthen Ct, EXTON, PA 19341
MLS# PACT2134772Listed by: KELLER WILLIAMS REAL ESTATE -EXTON


Protect your home and budget from life's surprises with an Assurant Home Warranty, backed by a partner that supports you through every step of homeownership. Explore Plans.
© 2026 Better Homes and Gardens Real Estate LLC. An Anywhere Real Estate company. All rights reserved. Better Homes and Gardens® Real Estate is a registered trademark owned by Meredith Operations Corporation, licensed to Better Homes and Gardens Real Estate LLC and used with permission. Better Homes and Gardens Real Estate LLC fully supports the principles of the Fair Housing Act and the Equal Opportunity Act. Listing information is deemed reliable but is not guaranteed accurate.
Each office is independently owned and operated.
Any services or products provided by third parties are not provided by, affiliated with or related to Better Homes and Gardens Real Estate LLC, or its affiliated companies.