
455 Spruce Dr, Exton, PA 19341
Local realty services provided by:Better Homes and Gardens Real Estate Murphy & Co.
455 Spruce Dr,Exton, PA 19341
$639,900
- 4 Beds
- 3 Baths
- - sq. ft.
- Single family
- Sold
Listed by: stephanie denise frame
Office: howard hanna real estate services
MLS#:PACT2130888
Source:BRIGHTMLS
Sorry, we are unable to map this address
Price summary
- Price:$639,900
About this home
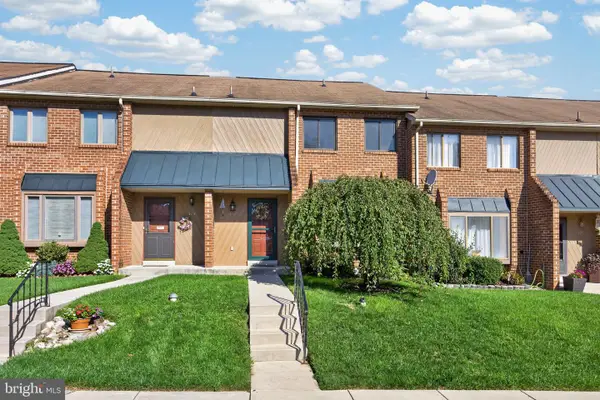
Welcome to 455 Spruce Dr in the quiet sought after neighborhood of Whitford Village! This 4 Bedroom 3 full bathroom center hall Colonial is situated on a lot backed by trees that offers privacy and serenity while being close to the conveniences of Exton. It can be Immediate Settlement!
As you enter the home, flanking on either side is the dining room and a living room that makes a fabulous playroom- French style doors add privacy to this space when needed. Continue on to the kitchen which features custom built cabinet system, quartz countertop, double sinks, tile backsplash, and all stainless steel appliances (Elec stove 2015, D/W 2022, Microwave and LG side by side fridge 2025). A window bench seat that doubles as storage and the laundry/mudroom with access to the deck complete the kitchen.
The adjacent family room has a cozy gas fireplace and access to the deck. Between the living room and kitchen is a renovated full bathroom. As you ascend to the second floor you’ll find a large master bedroom with en suite bathroom and walk-in closet. 3 addt'l bedrooms w/ ceiling fans, a linen closet, coat closet, full bath in the hallway, and attic access complete the upstairs. Additional storage is found in the walk-out basement which makes moving things in and out easy!
Property has a deck on the upper hill that is used for backyard camp outs, kids play area, and a pretty spot to drink your morning coffee and listen to the birds. The property boasts heater/AC 2012, whole house generator 2012, and new water heater 2026. You have natural gas heat, 2 car garage and maintenance free siding. Close to Mainstreet at Exton, schools, fabulous restaurants, train station, Rt 100, Bypass and 202. Show and Sell!!...
Contact an agent
Home facts
- Year built:1983
- Subdivision & Development:WHITFORD VILLAGE
- Listing ID #:PACT2130888
- Added:54 day(s) ago
- Updated:September 12, 2026 at 11:55 PM
Rooms and interior
- Bedrooms:4
- Total bathrooms:3
- Full bathrooms:3
- Rooms Total:8
- Flooring:Ceramic Tile, Laminate Plank
- Dining Description:Dining Area, Dining Room, Formal/Separate Dining Room
- Bathrooms Description:Bathroom 2, Full Bath, Primary Bath(s)
- Kitchen Description:Breakfast Area, Built-In Range, Dishwasher, Kitchen - Country, Kitchen - Table Space, Microwave, Oven - Self Cleaning, Oven/Range - Electric, Pantry, Range Hood, Refrigerator, Stainless Steel Appliances, Water Heater
- Bedroom Description:Primary Bedroom, Walk In Closet(s)
- Basement:Yes
- Basement Description:Full, Interior Access, Outside Entrance, Side Entrance, Walkout Level, Windows
Heating and cooling
- Cooling:Central A/C
- Heating:Forced Air, Heat Pump(s), Natural Gas
Structure and exterior
- Roof:Shingle
- Year built:1983
- Lot Features:Backs to Trees, Front Yard, Landscaping, Rear Yard, SideYard(s)
- Architectural Style:Colonial
- Construction Materials:Concrete, Frame, Metal Siding
- Exterior Features:Deck(s)
- Foundation Description:Concrete Perimeter
- Levels:3 Story
Schools
- High school:HENDERSON
- Middle school:PIERCE
- Elementary school:MARY C HOW
Utilities
- Water:Public
- Sewer:Public Sewer
Finances and disclosures
- Price:$639,900
- Tax amount:$5,562 (2025)
Features and amenities
- Laundry features:Dryer, Laundry, Washer
- Amenities:200+ Amp Service, Ceiling Fan(s), Chair Railings, Skylight(s)
Parking
- Parking description:Asphalt Driveway, Attached Garage, Garage - Side Entry, Garage Door Opener, Inside Access, Paved Driveway
- Garage:Yes
- Garage spaces:2
New listings near 455 Spruce Dr
- Coming Soon
 $575,000Coming Soon4 beds 4 baths4,337 sq. ft.
516 Brookview Rd, EXTON, PA 19341
MLS# PACT2133676Listed by: LPT REALTY, LLC - Coming Soon
 $810,000Coming Soon6 beds 5 baths4,378 sq. ft.
949 E Swedesford Rd, EXTON, PA 19341
MLS# PACT2135064Listed by: SERHANT PENNSYLVANIA LLC  $387,500Pending4 beds 2 baths2,072 sq. ft.
15 Rutgers Dr, EXTON, PA 19341
MLS# PACT2135526Listed by: KELLER WILLIAMS MAIN LINE- New
 $620,000Active3 beds 3 baths2,206 sq. ft.
457 Wharton Blvd, EXTON, PA 19341
MLS# PACT2135284Listed by: VRA REALTY - New
 $585,000Active3 beds 2 baths2,282 sq. ft.
314 Colonial Dr, EXTON, PA 19341
MLS# PACT2135622Listed by: OPEN DOOR BROKERAGE, LLC - New
 $425,000Active3 beds 3 baths2,460 sq. ft.
122 Pembroke Ct, EXTON, PA 19341
MLS# PACT2135468Listed by: RE/MAX PROFESSIONAL REALTY - New
 $925,000Active5 beds 5 baths4,776 sq. ft.
227 Autumn Dr, EXTON, PA 19341
MLS# PACT2135290Listed by: COMPASS PENNSYLVANIA, LLC - Open Sun, 1 to 3pmNew
 $360,000Active3 beds 3 baths1,716 sq. ft.
1602 Worthington Dr #1602, EXTON, PA 19341
MLS# PACT2135298Listed by: KELLER WILLIAMS REAL ESTATE -EXTON - New
 $650,000Active5 beds 3 baths2,164 sq. ft.
325 Colonial Dr, EXTON, PA 19341
MLS# PACT2133784Listed by: EXP REALTY, LLC - Open Sun, 1 to 3pmNew
 $415,000Active3 beds 3 baths1,760 sq. ft.
429 Carmarthen Ct, EXTON, PA 19341
MLS# PACT2134772Listed by: KELLER WILLIAMS REAL ESTATE -EXTON


Protect your home and budget from life's surprises with an Assurant Home Warranty, backed by a partner that supports you through every step of homeownership. Explore Plans.
© 2026 Better Homes and Gardens Real Estate LLC. An Anywhere Real Estate company. All rights reserved. Better Homes and Gardens® Real Estate is a registered trademark owned by Meredith Operations Corporation, licensed to Better Homes and Gardens Real Estate LLC and used with permission. Better Homes and Gardens Real Estate LLC fully supports the principles of the Fair Housing Act and the Equal Opportunity Act. Listing information is deemed reliable but is not guaranteed accurate.
Each office is independently owned and operated.
Any services or products provided by third parties are not provided by, affiliated with or related to Better Homes and Gardens Real Estate LLC, or its affiliated companies.