
520 Newcomen Rd, Exton, PA 19341
Local realty services provided by:Better Homes and Gardens Real Estate GSA Realty
520 Newcomen Rd,Exton, PA 19341
$1,547,900
- 5 Beds
- 5 Baths
- 4,510 sq. ft.
- Single family
- Pending
Listed by: brandi hogan
Office: lpt realty, llc.
MLS#:PACT2128164
Source:BRIGHTMLS
Price summary
- Price:$1,547,900
- Price per sq. ft.:$343.22
About this home
Stop in to view our craftsmanship at 103 Eagle Dr. Broomall PA 19008
Welcome to Timber Ridge by Eddy Homes, an exclusive new community offering a limited release of just three 3/4-acre estate homesites surrounded by mature woodlands and panoramic views of Chester County’s rolling hills. Each homesite provides a rare sense of privacy and natural beauty while remaining close to the area’s best dining, recreation, and commuter access.
This exceptional floorplan; Aberlour Platinum is thoughtfully designed to blend luxury, functionality, and timeless style. The open-concept floorplan is anchored by a soaring great room with dramatic architectural scale, a statement fireplace, and expansive windows that showcase the breathtaking wooded backdrop. A private main-level guest retreat and dedicated office provide the flexibility today’s homeowners desire, creating spaces that are ideal for both everyday living and entertaining.
Timber Ridge also offers the advantage of being located within the prestigious Downingtown Area School District, including the nationally recognized Downingtown STEM Academy. With only three estate homesites available, this community presents a truly rare opportunity to enjoy elevated living in one of Chester County’s most sought-after locations. Construction has started on this quick move-in home!...
Contact an agent
Home facts
- Year built:2026
- Subdivision & Development:NONE AVAILABLE
- Listing ID #:PACT2128164
- Added:100 day(s) ago
- Updated:October 10, 2026 at 08:33 AM
Rooms and interior
- Bedrooms:5
- Total bathrooms:5
- Full bathrooms:4
- Half bathrooms:1
- Flooring:Carpet, Ceramic Tile, Hardwood
- Kitchen Description:Built-In Microwave, Dishwasher, Oven/Range - Gas, Refrigerator, Stainless Steel Appliances
- Basement:Yes
- Basement Description:Partially Finished
- Living area:4,510 sq. ft.
Heating and cooling
- Cooling:Central A/C
- Heating:Forced Air, Natural Gas
Structure and exterior
- Roof:Architectural Shingle
- Year built:2026
- Building area:4,510 sq. ft.
- Lot area:0.88 Acres
- Architectural Style:Colonial, Traditional
- Construction Materials:HardiPlank Type, Stone
- Foundation Description:Concrete Perimeter
- Levels:2 Stories
Utilities
- Water:Public
- Sewer:Public Sewer
Finances and disclosures
- Price:$1,547,900
- Price per sq. ft.:$343.22
Parking
- Parking description:Attached Garage, Garage - Side Entry
- Garage:Yes
- Garage spaces:3
New listings near 520 Newcomen Rd
- Coming SoonOpen Sat, 11am to 2pm
 $639,999Coming Soon4 beds 3 baths1,782 sq. ft.
304 W Swedesford Rd, EXTON, PA 19341
MLS# PACT2137146Listed by: RE/MAX ACTION ASSOCIATES - Coming Soon
 $625,000Coming Soon4 beds 3 baths2,893 sq. ft.
108 W Glamorgan Ct, EXTON, PA 19341
MLS# PACT2136444Listed by: RE/MAX ACE REALTY 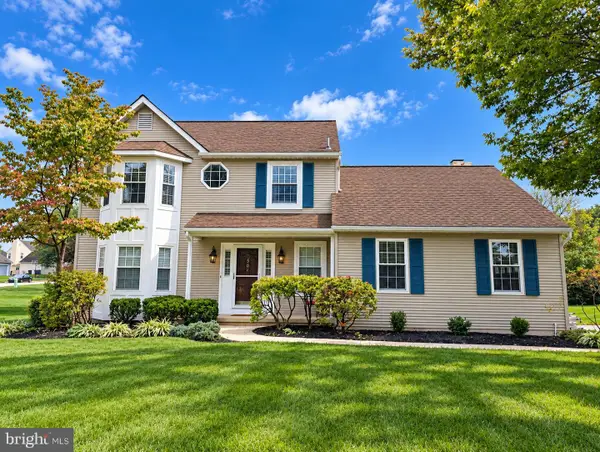 $649,500Pending3 beds 3 baths2,702 sq. ft.
301 Dawns Edge, EXTON, PA 19341
MLS# PACT2137090Listed by: RE/MAX PREFERRED - NEWTOWN SQUARE- Open Sat, 11am to 12:30pmNew
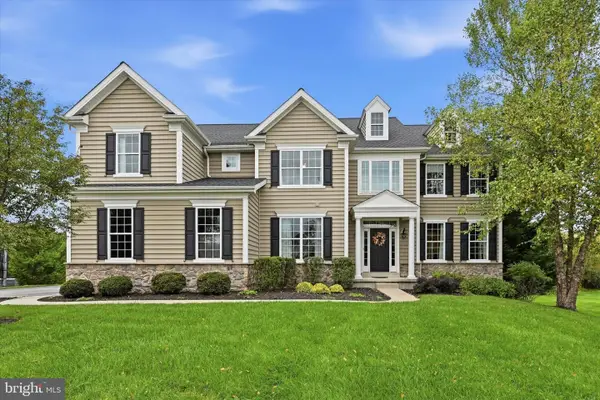 $1,300,000Active4 beds 5 baths5,024 sq. ft.
239 Windham Dr, EXTON, PA 19341
MLS# PACT2136986Listed by: COMPASS PENNSYLVANIA, LLC - Open Sat, 10am to 12pm
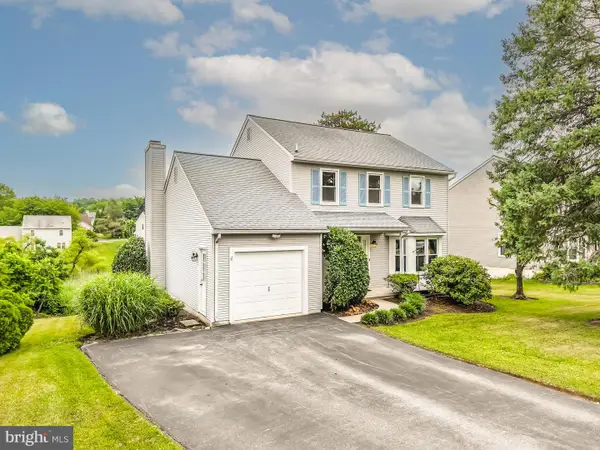 $649,000Active3 beds 3 baths2,384 sq. ft.
557 Summercroft Dr, EXTON, PA 19341
MLS# PACT2130412Listed by: BHHS FOX & ROACH-WEST CHESTER  $579,900Active3 beds 4 baths2,036 sq. ft.
205 River Birch Wy, EXTON, PA 19341
MLS# PACT2136812Listed by: TESLA REALTY GROUP, LLC $625,000Pending4 beds 4 baths1,697 sq. ft.
502 Saint Annes Lane, EXTON, PA 19341
MLS# PACT2136424Listed by: BHHS FOX & ROACH-WEST CHESTER $679,900Pending5 beds 3 baths2,944 sq. ft.
706 Timber Lake Dr, EXTON, PA 19341
MLS# PACT2136460Listed by: REALTY ONE GROUP ADVOCATES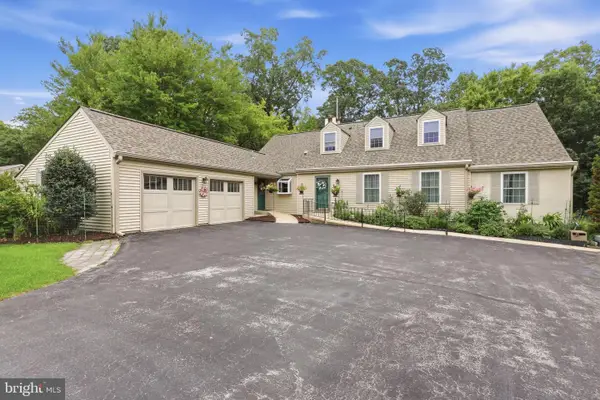 $675,000Pending4 beds 3 baths3,022 sq. ft.
367 S Balderston Dr, EXTON, PA 19341
MLS# PACT2136080Listed by: REAL OF PENNSYLVANIA $570,000Active3 beds 3 baths2,570 sq. ft.
164 Livingston Ln, EXTON, PA 19341
MLS# PACT2136426Listed by: TESLA REALTY GROUP, LLC


Protect your home and budget from life's surprises with an Assurant Home Warranty, backed by a partner that supports you through every step of homeownership. Explore Plans.
© 2026 Better Homes and Gardens Real Estate LLC. An Anywhere Real Estate company. All rights reserved. Better Homes and Gardens® Real Estate is a registered trademark owned by Meredith Operations Corporation, licensed to Better Homes and Gardens Real Estate LLC and used with permission. Better Homes and Gardens Real Estate LLC fully supports the principles of the Fair Housing Act and the Equal Opportunity Act. Listing information is deemed reliable but is not guaranteed accurate.
Each office is independently owned and operated.
Any services or products provided by third parties are not provided by, affiliated with or related to Better Homes and Gardens Real Estate LLC, or its affiliated companies.