
703 Grace Way, Exton, PA 19341
Local realty services provided by:Better Homes and Gardens Real Estate Cassidon Realty
703 Grace Way,Exton, PA 19341
$1,395,000
- 3 Beds
- 5 Baths
- 4,205 sq. ft.
- Single family
- Active
Listed by: david a batty
Office: keller williams realty devon-wayne
MLS#:PACT2135950
Source:BRIGHTMLS
Price summary
- Price:$1,395,000
- Price per sq. ft.:$331.75
- Monthly HOA dues:$100
About this home
Welcome to an exceptional custom home in the sought-after Benjamin Hill community of Uwchlan Township, located within the award-winning Downingtown Area School District. Offering 3 bedrooms, 4.5 bathrooms and beautifully finished living spaces, this residence was created with an uncompromising commitment to quality. From the materials selected to the craftsmanship found throughout, no expense was spared in creating a home that feels truly special.
A custom, hand-crafted mahogany front door provides a fitting introduction to the impressive interior. Custom Schrock/Aristokraft cabinetry, designed by Elevations at PA Building Supply, is featured throughout the home, while extensive custom millwork by Rick Gyuris adds architectural character to the office, family room, primary bathroom and powder room. Beautiful wooden arches, detailed trim work, plantation shutters and upgraded Lighting by Design fixtures further showcase the attention given to every detail.
One of the home's standout features is the expansive first-floor primary bedroom suite, offering the convenience and privacy of true main-level living. Generously sized and thoughtfully designed, the suite provides a peaceful retreat complemented by a beautifully appointed primary bathroom featuring custom cabinetry and millwork that continues the exceptional craftsmanship found throughout the home.
At the heart of the home, the kitchen combines timeless cabinetry with professional-quality appliances, including a Wolf gas cooktop, Sub-Zero refrigerator, KitchenAid double ovens and dishwasher. The thoughtfully designed living spaces continue to reflect the home's emphasis on both quality and functionality.
The craftsmanship extends well beyond the interior. The exterior combines durable HardiePlank siding with a striking solid-stone front facade, complemented by bluestone sourced from King Brothers of Lancaster. Out back, a spectacular covered patio creates an inviting outdoor living space with bluestone flooring and a wood-burning stone fireplace, the perfect setting for relaxing or entertaining throughout the seasons. A piped natural-gas grill eliminates the need for propane tanks, while a custom masonry shed built directly into the rear bank provides storage that blends seamlessly into the landscape.
The finished lower level offers impressive 8.5-foot ceilings and additional space for a 4th bedroom, entertaining, or recreation along with a rough-in ready for a future wet bar. Even the garage received careful attention, featuring a durable epoxy-coated floor.
This is a home where the difference is in the details; exceptional materials, thoughtful design, custom features and impeccable craftsmanship come together to create a property that stands apart. 703 Grace Way offers a rare opportunity to own a residence built with quality meant to be appreciated for years to come....
Contact an agent
Home facts
- Year built:2014
- Subdivision & Development:BENJAMIN HILL
- Listing ID #:PACT2135950
- Added:7 day(s) ago
- Updated:September 23, 2026 at 01:57 PM
Rooms and interior
- Bedrooms:3
- Total bathrooms:5
- Full bathrooms:4
- Half bathrooms:1
- Flooring:Carpet, Hardwood
- Dining Description:Combination Kitchen/Dining, Dining Room
- Bathrooms Description:Primary Bath(s)
- Kitchen Description:Breakfast Area, Built-In Range, Built-Ins, Butlers Pantry, Cooktop, Crown Moldings, Dishwasher, Kitchen - Island, Oven - Double, Recessed Lighting, Refrigerator, Stainless Steel Appliances, Upgraded Countertops
- Basement:Yes
- Basement Description:Full, Partially Finished, Walkout Stairs
- Living area:4,205 sq. ft.
Heating and cooling
- Cooling:Central A/C
- Heating:Forced Air, Natural Gas
Structure and exterior
- Roof:Pitched, Shingle
- Year built:2014
- Building area:4,205 sq. ft.
- Lot area:0.35 Acres
- Architectural Style:Colonial
- Construction Materials:HardiPlank Type, Stone
- Exterior Features:BBQ Grill, Patio(s), Porch(es)
- Foundation Description:Concrete Perimeter
- Levels:2 Stories
Utilities
- Water:Public
- Sewer:Public Sewer
Finances and disclosures
- Price:$1,395,000
- Price per sq. ft.:$331.75
- Tax amount:$16,851 (2026)
Features and amenities
- Laundry features:Dryer, Washer
- Amenities:200+ Amp Service, Built-Ins, Crown Moldings, Double Pane Windows, Insulated Windows, Recessed Lighting
Parking
- Parking description:Asphalt Driveway, Attached Garage, Garage - Side Entry
- Garage:Yes
- Garage spaces:2
New listings near 703 Grace Way
- Coming Soon
 $679,900Coming Soon5 beds 3 baths2,944 sq. ft.
706 Timber Lake Dr, EXTON, PA 19341
MLS# PACT2136460Listed by: REALTY ONE GROUP ADVOCATES - Coming SoonOpen Thu, 3:30 to 5pm
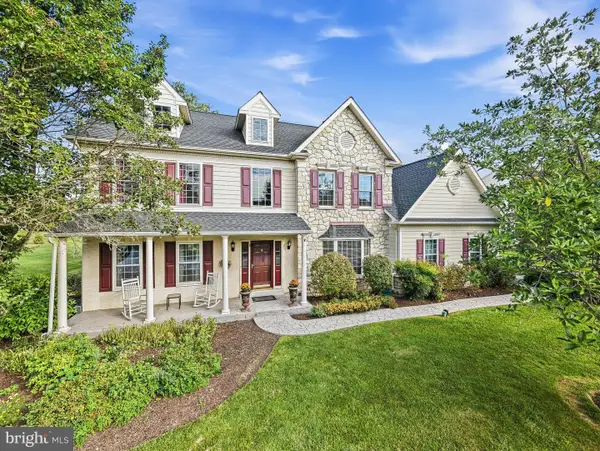 $1,039,000Coming Soon4 beds 3 baths4,066 sq. ft.
8 Cameron Ct, EXTON, PA 19341
MLS# PACT2136322Listed by: RE/MAX PREFERRED - MALVERN - Open Sat, 12 to 2pmNew
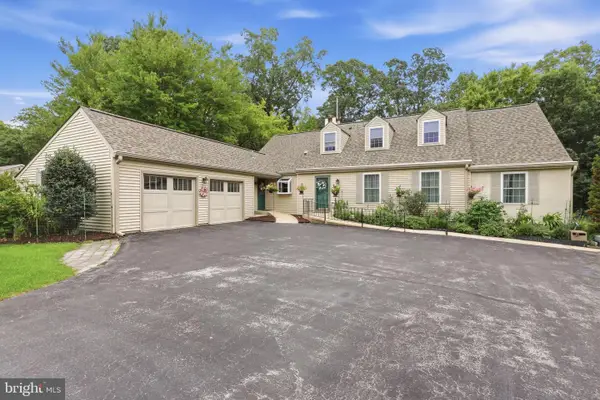 $675,000Active4 beds 3 baths3,022 sq. ft.
367 S Balderston Dr, EXTON, PA 19341
MLS# PACT2136080Listed by: REAL OF PENNSYLVANIA - New
 $625,000Active4 beds 4 baths1,697 sq. ft.
Address Withheld By Seller, EXTON, PA 19341
MLS# PACT2136424Listed by: BHHS FOX & ROACH-WEST CHESTER - New
 $570,000Active3 beds 3 baths2,570 sq. ft.
164 Livingston Ln, EXTON, PA 19341
MLS# PACT2136426Listed by: TESLA REALTY GROUP, LLC - New
 $575,000Active4 beds 4 baths4,337 sq. ft.
516 Brookview Rd, EXTON, PA 19341
MLS# PACT2133676Listed by: LPT REALTY, LLC  $387,500Pending4 beds 2 baths2,072 sq. ft.
15 Rutgers Dr, EXTON, PA 19341
MLS# PACT2135526Listed by: KELLER WILLIAMS MAIN LINE $810,000Active6 beds 5 baths4,378 sq. ft.
949 E Swedesford Rd, EXTON, PA 19341
MLS# PACT2135064Listed by: SERHANT PENNSYLVANIA LLC $620,000Pending3 beds 3 baths2,206 sq. ft.
457 Wharton Blvd, EXTON, PA 19341
MLS# PACT2135284Listed by: VRA REALTY


Protect your home and budget from life's surprises with an Assurant Home Warranty, backed by a partner that supports you through every step of homeownership. Explore Plans.
© 2026 Better Homes and Gardens Real Estate LLC. An Anywhere Real Estate company. All rights reserved. Better Homes and Gardens® Real Estate is a registered trademark owned by Meredith Operations Corporation, licensed to Better Homes and Gardens Real Estate LLC and used with permission. Better Homes and Gardens Real Estate LLC fully supports the principles of the Fair Housing Act and the Equal Opportunity Act. Listing information is deemed reliable but is not guaranteed accurate.
Each office is independently owned and operated.
Any services or products provided by third parties are not provided by, affiliated with or related to Better Homes and Gardens Real Estate LLC, or its affiliated companies.