
706 Timber Lake Dr, Exton, PA 19341
Local realty services provided by:Better Homes and Gardens Real Estate Premier
706 Timber Lake Dr,Exton, PA 19341
$679,900
- 5 Beds
- 3 Baths
- 2,944 sq. ft.
- Single family
- Coming Soon
Listed by: ginnie stinger
Office: realty one group advocates
MLS#:PACT2136460
Source:BRIGHTMLS
Price summary
- Price:$679,900
- Price per sq. ft.:$230.94
About this home
Nestled in a serene suburban setting, this exquisite Brick Colonial home offers a perfect blend of luxury and comfort. NO HOA! With five spacious bedrooms and two and a half bathrooms, this residence has been thoughtfully renovated in 2023, ensuring modern conveniences while retaining its classic charm. Step inside to discover an inviting open floor plan, where the gourmet kitchen, complete with upgraded countertops and stainless steel appliances, including a Thermador range with double oven, Thermador range hood with dual warming lamps, refrigerator, dishwasher and garbage disposal, Miele espresso machine, Miele steam oven and a wine fridge with extended counter space and a wet bar, a custom built storage area with seating and a pantry seamlessly flowing into the dining area /and or a family room. Enjoy cozy evenings by one of the two wood-burning fireplaces or entertain guests at the cozy bar. On the main floor a 5th bedroom that can be an IN-LAW suite or Office with a separate entrance. The primary suite features a modern stall shower, and privacy. A fully floored walk up attic on the third floor. The beautiful lower level family room with a wood burning stove and bookcases, a powder room, a laundry room and more storage and backyard access. The exterior boasts extensive hardscaping and lush landscaping, creating a picturesque backdrop. Enjoy tranquil views of the wooded surroundings from your porch, or explore the private and expansive fully fenced in one-acre lot, perfect for outdoor gatherings or peaceful solitude. Additional highlights include energy-efficient windows, a walk out basement with outside access, and ample parking with a paved driveway accommodating up to 5-6 vehicles. The fully fenced yard offers privacy and tranquility with mature trees, bushes and an orchard that grows peaches and berries. Backyard offers two hardscape patios, perfect for family get togethers. Chester County Trail only a few minutes away. Major shopping, restaurants and The Exton Train Station are close by. This home is not just a residence; it's a lifestyle, offering the perfect sanctuary for those seeking elegance and tranquility in a prime suburban location. Experience the harmony of nature and luxury living in this remarkable property.
The seller is related to Listing agent, A Pa State licensed real estate agent....
Contact an agent
Home facts
- Year built:1961
- Subdivision & Development:NONE AVAILABLE
- Listing ID #:PACT2136460
- Updated:September 25, 2026 at 10:41 AM
Rooms and interior
- Bedrooms:5
- Total bathrooms:3
- Full bathrooms:2
- Half bathrooms:1
- Rooms Total:15
- Flooring:Carpet, Hardwood, Tile/Brick
- Dining Description:Combination Kitchen/Dining, Dining Area
- Bathrooms Description:Primary Bath(s)
- Kitchen Description:Breakfast Area, Built-In Microwave, Built-In Range, Built-Ins, Carpet, Cooktop, Dishwasher, Disposal, ENERGY STAR Dishwasher, Energy Efficient Appliances, Exhaust Fan, Icemaker, Kitchen - Eat-In, Kitchen - Gourmet, Kitchen - Island, Kitchen - Table Space, Microwave, Oven - Double, Oven/Range - Electric, Range Hood, Recessed Lighting, Refrigerator, Stainless Steel Appliances, Upgraded Countertops, Water Heater, Water Heater - High-Efficiency, Wine Storage
- Bedroom Description:Carpet, Entry Level Bedroom
- Basement:Yes
- Basement Description:Daylight, Full, Heated, Outside Entrance, Partially Finished, Unfinished
- Living area:2,944 sq. ft.
Heating and cooling
- Cooling:Ceiling Fan(s), Ductless/Mini-Split, Energy Star Cooling System, Heat Pump(s), Multi Units, Programmable Thermostat, Whole House Fan, Window Unit(s)
- Heating:Baseboard - Electric, Heat Pump - Oil BackUp, Hot Water, Oil, Programmable Thermostat, Wood
Structure and exterior
- Roof:Architectural Shingle
- Year built:1961
- Building area:2,944 sq. ft.
- Lot area:1 Acres
- Lot Features:Backs to Trees, Front Yard, Rear Yard, SideYard(s), Suburban, Trees/Wooded
- Architectural Style:Colonial
- Construction Materials:Block, Brick, Brick Front, CPVC/PVC, Vinyl Siding
- Exterior Features:Extensive Hardscape, Exterior Lighting, Flood Lights, Porch(es), Sidewalks
- Foundation Description:Block, Crawl Space
- Levels:3 Story
Schools
- High school:DHS EAST
- Middle school:LIONVILLE
Utilities
- Water:Conditioner, Well
- Sewer:Public Septic
Finances and disclosures
- Price:$679,900
- Price per sq. ft.:$230.94
- Tax amount:$7,353 (2026)
Features and amenities
- Laundry features:Dryer - Electric, Dryer - Front Loading, Dryer In Unit, Has Laundry, Washer In Unit
- Amenities:200+ Amp Service, Attic/House Fan, Bar, Built-Ins, Cable TV, Carpet, Ceiling Fan(s), Double Hung Windows, Electric Available, Insulated Windows, Phone, Recessed Lighting, Replacement Windows, Store/Office, Water Treat System
Parking
- Parking description:Off Street, Paved Driveway, Paved Parking
New listings near 706 Timber Lake Dr
- New
 $625,000Active4 beds 4 baths1,697 sq. ft.
502 Saint Annes Lane, EXTON, PA 19341
MLS# PACT2136424Listed by: BHHS FOX & ROACH-WEST CHESTER - Open Sat, 12 to 2pmNew
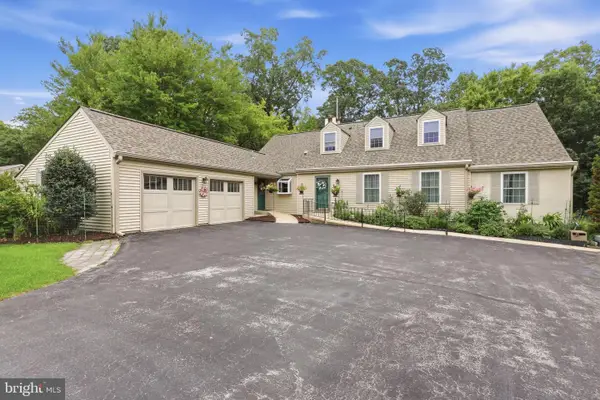 $675,000Active4 beds 3 baths3,022 sq. ft.
367 S Balderston Dr, EXTON, PA 19341
MLS# PACT2136080Listed by: REAL OF PENNSYLVANIA - New
 $570,000Active3 beds 3 baths2,570 sq. ft.
164 Livingston Ln, EXTON, PA 19341
MLS# PACT2136426Listed by: TESLA REALTY GROUP, LLC - Open Fri, 4:30 to 6pmNew
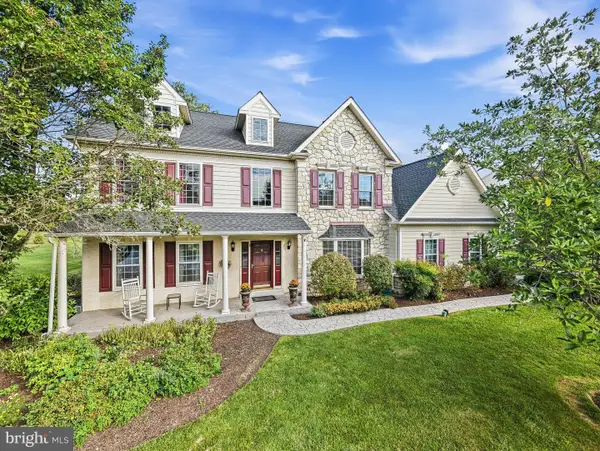 $1,039,000Active4 beds 3 baths4,066 sq. ft.
8 Cameron Ct, EXTON, PA 19341
MLS# PACT2136322Listed by: RE/MAX PREFERRED - MALVERN - New
 $1,395,000Active3 beds 5 baths4,205 sq. ft.
703 Grace Way, EXTON, PA 19341
MLS# PACT2135950Listed by: KELLER WILLIAMS REALTY DEVON-WAYNE  $575,000Active4 beds 4 baths4,337 sq. ft.
516 Brookview Rd, EXTON, PA 19341
MLS# PACT2133676Listed by: LPT REALTY, LLC $387,500Pending4 beds 2 baths2,072 sq. ft.
15 Rutgers Dr, EXTON, PA 19341
MLS# PACT2135526Listed by: KELLER WILLIAMS MAIN LINE $810,000Active6 beds 5 baths4,378 sq. ft.
949 E Swedesford Rd, EXTON, PA 19341
MLS# PACT2135064Listed by: SERHANT PENNSYLVANIA LLC $620,000Pending3 beds 3 baths2,206 sq. ft.
457 Wharton Blvd, EXTON, PA 19341
MLS# PACT2135284Listed by: VRA REALTY


Protect your home and budget from life's surprises with an Assurant Home Warranty, backed by a partner that supports you through every step of homeownership. Explore Plans.
© 2026 Better Homes and Gardens Real Estate LLC. An Anywhere Real Estate company. All rights reserved. Better Homes and Gardens® Real Estate is a registered trademark owned by Meredith Operations Corporation, licensed to Better Homes and Gardens Real Estate LLC and used with permission. Better Homes and Gardens Real Estate LLC fully supports the principles of the Fair Housing Act and the Equal Opportunity Act. Listing information is deemed reliable but is not guaranteed accurate.
Each office is independently owned and operated.
Any services or products provided by third parties are not provided by, affiliated with or related to Better Homes and Gardens Real Estate LLC, or its affiliated companies.