
2 White Clay Ct #2, Exton, PA 19341
Local realty services provided by:Better Homes and Gardens Real Estate Murphy & Co.
2 White Clay Ct #2,Exton, PA 19341
$699,000
- 3 Beds
- 3 Baths
- 2,371 sq. ft.
- Townhouse
- Active
Listed by: matthew l snyder
Office: toll brothers real estate, inc.
MLS#:PACT2140078
Source:BRIGHTMLS
Price summary
- Price:$699,000
- Price per sq. ft.:$294.81
- Monthly HOA dues:$360
About this home
This beautifully designed Vernick Quick Move-In interior carriage home offers 2371+ square feet of luxurious living which includes three spacious bedrooms, two-and-a-half bathrooms, and a large upstairs loft providing plenty of room for comfortable living and entertaining. At the heart of the home is a gourmet kitchen featuring stainless steel appliances, large center island, built-in microwave, wall oven, and sleek cooktop. Additional features include a tankless water heater and energy-efficient double-pane, low-E windows that fill the home with natural light while enhancing energy efficiency. The traditional-style exterior features low-maintenance vinyl siding, while the attached two-car garage and driveway provide convenient parking.
Home is scheduled to be completed in June/July 2027. Hurry in as there is still time to select your designer appointed features!
Contact an agent
Home facts
- Year built:2026
- Subdivision & Development:REGENCY AT VALLEY CREEK
- Listing ID #:PACT2140078
- Updated:November 22, 2026 at 02:56 PM
Rooms and interior
- Bedrooms:3
- Total bathrooms:3
- Full bathrooms:2
- Half bathrooms:1
- Kitchen Description:Built-In Microwave, Cooktop, Dishwasher, Disposal, Exhaust Fan, Oven - Wall, Range Hood, Stainless Steel Appliances, Water Heater - Tankless
- Living area:2,371 sq. ft.
Heating and cooling
- Cooling:Central A/C
- Heating:Forced Air, Natural Gas
Structure and exterior
- Roof:Architectural Shingle
- Year built:2026
- Building area:2,371 sq. ft.
- Architectural Style:Traditional
- Construction Materials:Stone, Vinyl Siding
- Foundation Description:Concrete Perimeter
- Levels:2 Stories
Utilities
- Water:Public
- Sewer:Public Sewer
Finances and disclosures
- Price:$699,000
- Price per sq. ft.:$294.81
Features and amenities
- Amenities:Double Pane Windows
Parking
- Parking description:Attached Garage, Garage - Front Entry
- Garage:Yes
- Garage spaces:2
New listings near 2 White Clay Ct #2
- Coming Soon
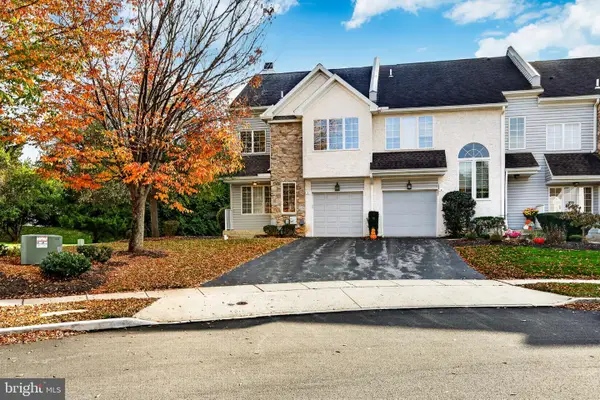 $524,999Coming Soon3 beds 3 baths1,580 sq. ft.
2 Buttonwood Dr #2, EXTON, PA 19341
MLS# PACT2139782Listed by: LEGACY REAL ESTATE ASSOCIATES, LLC - Coming Soon
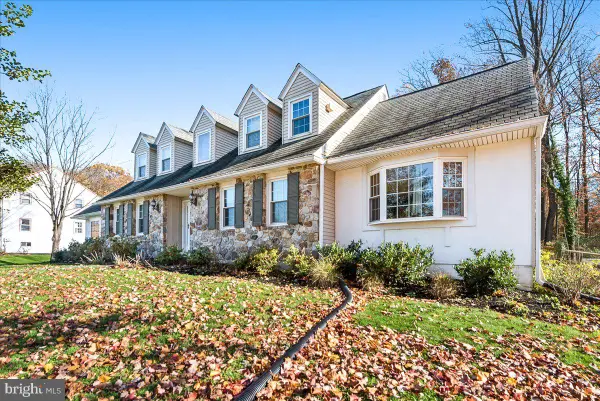 $800,000Coming Soon4 beds 4 baths4,060 sq. ft.
610 Bough Rd, EXTON, PA 19341
MLS# PACT2139506Listed by: EXP REALTY, LLC - New
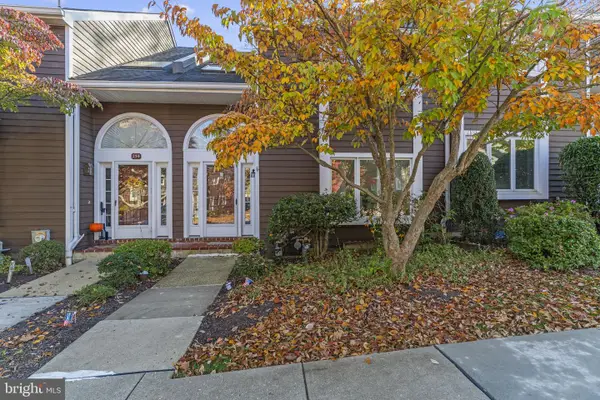 $485,000Active3 beds 3 baths2,062 sq. ft.
256 Fox Run, EXTON, PA 19341
MLS# PACT2139954Listed by: VRA REALTY  $1,245,900Pending4 beds 4 baths3,514 sq. ft.
510 Tb01 Newcomen Road #b1p, EXTON, PA 19341
MLS# PACT2118668Listed by: LPT REALTY, LLC- New
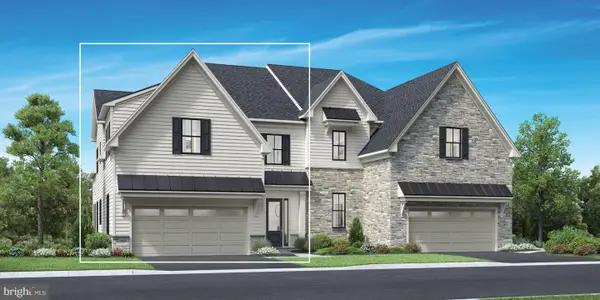 $849,995Active3 beds 4 baths2,527 sq. ft.
949 Swedesford Rd #03, EXTON, PA 19341
MLS# PACT2139706Listed by: TOLL BROTHERS REAL ESTATE, INC. 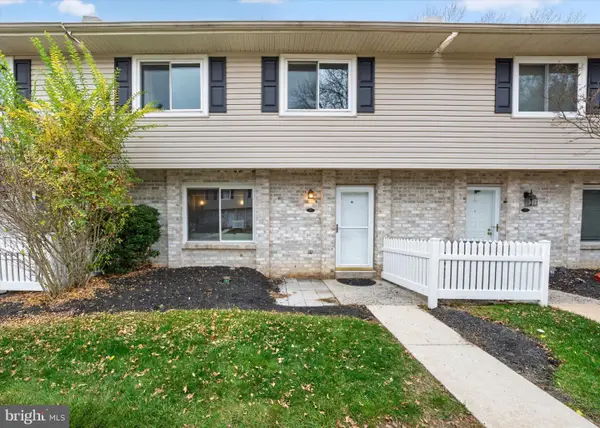 $280,000Pending2 beds 2 baths1,100 sq. ft.
210 Village Walk, EXTON, PA 19341
MLS# PACT2139626Listed by: LONG & FOSTER REAL ESTATE, INC.- New
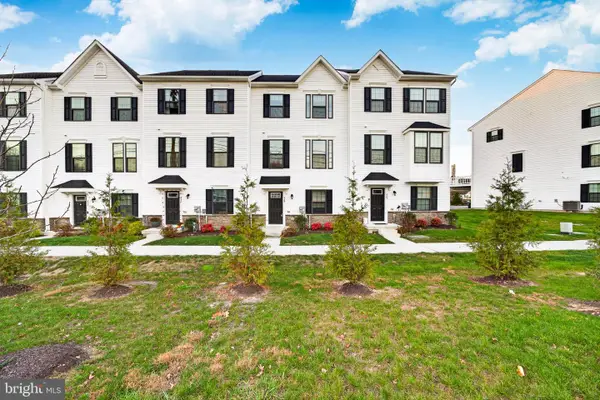 $559,000Active3 beds 3 baths1,741 sq. ft.
429 Pitch Pine Way, EXTON, PA 19341
MLS# PACT2139618Listed by: REALTY MARK CITYSCAPE-HUNTINGDON VALLEY 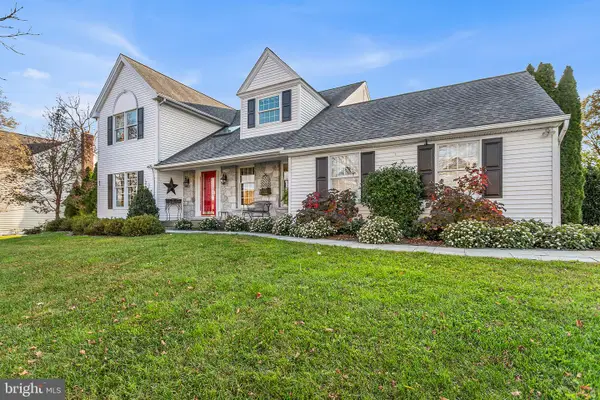 $824,900Pending4 beds 4 baths3,441 sq. ft.
226 Stoughton Cir, EXTON, PA 19341
MLS# PACT2138924Listed by: BHHS FOX & ROACH-MEDIA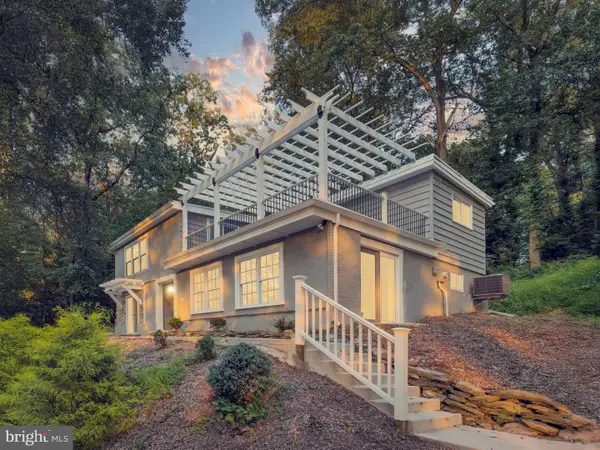 $525,000Active3 beds 3 baths2,248 sq. ft.
422 Spackman Ln, EXTON, PA 19341
MLS# PACT2139006Listed by: RE/MAX MAIN LINE - WEST CHESTER


Protect your home and budget from life's surprises with an Assurant Home Warranty, backed by a partner that supports you through every step of homeownership. Explore Plans.
© 2026 Better Homes and Gardens Real Estate LLC. An Anywhere Real Estate company. All rights reserved. Better Homes and Gardens® Real Estate is a registered trademark owned by Meredith Operations Corporation, licensed to Better Homes and Gardens Real Estate LLC and used with permission. Better Homes and Gardens Real Estate LLC fully supports the principles of the Fair Housing Act and the Equal Opportunity Act. Listing information is deemed reliable but is not guaranteed accurate.
Each office is independently owned and operated.
Any services or products provided by third parties are not provided by, affiliated with or related to Better Homes and Gardens Real Estate LLC, or its affiliated companies.