
230 Henry Holod Road, Factoryville, PA 18419
Local realty services provided by:Better Homes and Gardens Real Estate Cassidon Realty
230 Henry Holod Road,Factoryville, PA 18419
$310,000
- 2 Beds
- 1 Baths
- 1,144 sq. ft.
- Single family
- Active
Listed by: donna graziano
Office: coldwell banker town & country - clarks summit
MLS#:PM-146241
Source:PA_PMAR
Price summary
- Price:$310,000
- Price per sq. ft.:$135.49
About this home
Come and see all this home has to offer both inside and out! Relax on the covered deck overlooking 2.6 picturesque acres, where mature trees frame the view and electronic fencing runs along the property boundaries. Horses are welcome, Run in Shed on property and the Front porch offers another spot to enjoy the peaceful country setting.Inside this nicely maintained two-bedroom ranch, a cathedral ceiling gives the spacious living room an open, airy feel. The kitchen island is a natural spot for casual meals, and the combined kitchen and dining area has room for larger gatherings. Both bedrooms and the full bath with laundry are on the main floor. Central air keeps the home comfortable in summer.The full basement features a wood stove installed in 2025 and offers numerous possibilities. A two-car garage with its own half bath is handy after a day outdoors. Two wells and septic on property.Located in the Tunkhannock Area School District, the home is approximately 15 minutes from P&G, with convenient access to Tunkhannock, Clarks Summit, and Scranton. Oil, gas, and mineral rights are included....
Contact an agent
Home facts
- Year built:2002
- Subdivision & Development:None
- Listing ID #:PM-146241
- Added:1 day(s) ago
- Updated:November 07, 2026 at 06:02 PM
Rooms and interior
- Bedrooms:2
- Total bathrooms:1
- Full bathrooms:1
- Flooring:Carpet, Linoleum
- Kitchen Description:Electric Oven, Kitchen Island, Microwave, Refrigerator, Stainless Steel Appliance(s)
- Basement:Yes
- Living area:1,144 sq. ft.
Heating and cooling
- Cooling:Central Air
- Heating:Forced Air, Heating, Oil, Wood Stove
- Central air:Yes
Structure and exterior
- Year built:2002
- Building area:1,144 sq. ft.
- Lot area:2.6 Acres
- Lot Features:Level, Sloped
- Architectural Style:Ranch
- Construction Materials:Vinyl Siding
Utilities
- Water:Well
- Sewer:Septic Tank
Finances and disclosures
- Price:$310,000
- Price per sq. ft.:$135.49
- Tax amount:$3,198
Features and amenities
- Appliances:Electric Oven, Microwave, Refrigerator, Stainless Steel Appliance(s)
- Laundry features:Electric Dryer Hookup, Washer Hookup
- Amenities:Cathedral Ceiling(s), Ceiling Fan(s)
Parking
- Garage:Yes
New listings near 230 Henry Holod Road
- New
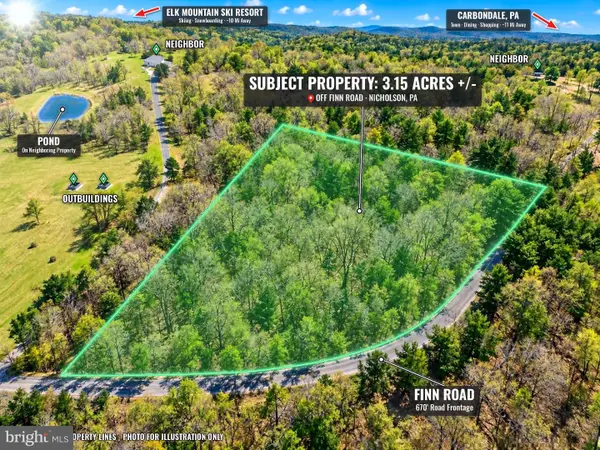 $49,900Active3.15 Acres
0 Finn Rd, FACTORYVILLE, PA 18419
MLS# PALW2000954Listed by: CHARIS REALTY GROUP - New
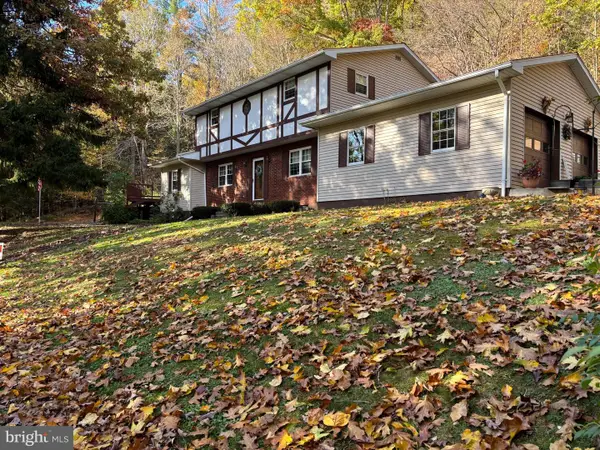 $369,900Active4 beds 2 baths2,900 sq. ft.
105 Bardwell Rd, FACTORYVILLE, PA 18419
MLS# PAWY2000116Listed by: BEYCOME BROKERAGE REALTY LLC 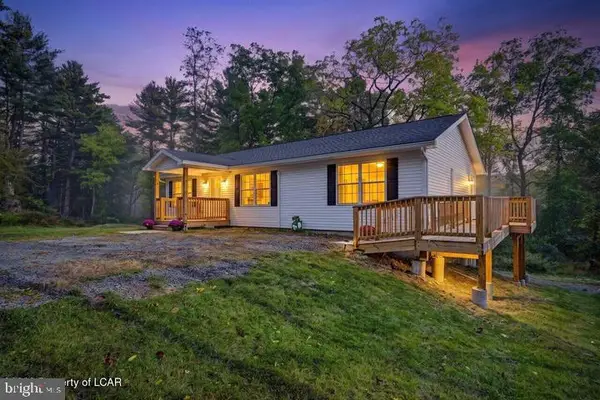 $385,000Active3 beds 2 baths1,300 sq. ft.
144 Creek Rd, FACTORYVILLE, PA 18419
MLS# PAWY2000110Listed by: COLDWELL BANKER TOWN & COUNTRY*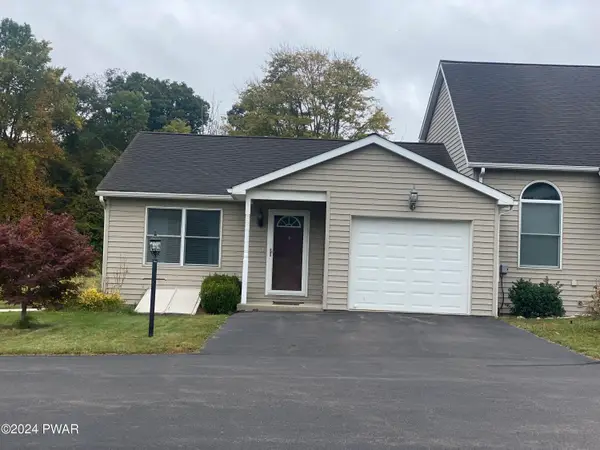 $164,900Active2 beds 1 baths936 sq. ft.
106 Lexington Drive #4, Factoryville, PA 18419
MLS# PW243663Listed by: LEWITH & FREEMAN REAL ESTATE HAWLEY $950,000Active4 beds 3 baths5,900 sq. ft.
590 Fox Road, Factoryville, PA 18419
MLS# PW232928Listed by: NON-MEMBER OFFICE


Protect your home and budget from life's surprises with an Assurant Home Warranty, backed by a partner that supports you through every step of homeownership. Explore Plans.
© 2026 Better Homes and Gardens Real Estate LLC. An Anywhere Real Estate company. All rights reserved. Better Homes and Gardens® Real Estate is a registered trademark owned by Meredith Operations Corporation, licensed to Better Homes and Gardens Real Estate LLC and used with permission. Better Homes and Gardens Real Estate LLC fully supports the principles of the Fair Housing Act and the Equal Opportunity Act. Listing information is deemed reliable but is not guaranteed accurate.
Each office is independently owned and operated.
Any services or products provided by third parties are not provided by, affiliated with or related to Better Homes and Gardens Real Estate LLC, or its affiliated companies.