
18 Skyline Trl, Fairfield, PA 17320
Local realty services provided by:Better Homes and Gardens Real Estate Murphy & Co.
18 Skyline Trl,Fairfield, PA 17320
$349,900
- 3 Beds
- 3 Baths
- 2,304 sq. ft.
- Single family
- Active
Listed by: kimberly m mills
Office: coldwell banker realty
MLS#:PAAD2026478
Source:BRIGHTMLS
Price summary
- Price:$349,900
- Price per sq. ft.:$151.87
About this home
Chalet-style home situated on 2.7 picturesque acres in a park-like setting within a low-traffic cul-de-sac. This 3-bedroom, 2.5-bath property offers a rare opportunity to create the home you've always envisioned. Surrounded by mature landscaping and open space, the setting provides privacy, tranquility, and plenty of room to enjoy the outdoors. The home is in need of updating and repairs both inside and out, making it an excellent opportunity for investors, renovators, or buyers looking to add their own style and value. The existing in-ground pool is currently non-functioning, and the pool equipment is not operational. The pool will require rehabilitation or removal. Bring your vision, creativity, and finishing touches to transform this property into your dream home. Located just beyond Liberty Mountain Resort, with convenient access to area amenities, multiple golf courses, and historic Gettysburg, this property combines the peace of country living with an ideal location. Inspections welcome for buyer’s information- home priced according to home condition- sellers do not intend to make further repair. Showing begin Monday November 9, 2026. Schedule to view this unique and private home!...
Contact an agent
Home facts
- Year built:1984
- Subdivision & Development:LIBERTY TOWNSHIP
- Listing ID #:PAAD2026478
- Updated:November 09, 2026 at 04:18 PM
Rooms and interior
- Bedrooms:3
- Total bathrooms:3
- Full bathrooms:2
- Half bathrooms:1
- Flooring:Carpet, Laminated
- Dining Description:Dining Area, Dining Room
- Bathrooms Description:Bathroom 1, Primary Bathroom
- Kitchen Description:Carpet, Dishwasher, Disposal, Oven/Range - Electric, Refrigerator
- Bedroom Description:Carpet, Primary Bedroom
- Living area:2,304 sq. ft.
Heating and cooling
- Cooling:Ceiling Fan(s)
- Heating:Baseboard - Electric, Electric, Wood Burn Stove
Structure and exterior
- Year built:1984
- Building area:2,304 sq. ft.
- Lot area:2.75 Acres
- Lot Features:Backs to Trees, Cul-de-sac
- Architectural Style:Contemporary
- Construction Materials:T-1-11
- Exterior Features:Balcony, Deck(s), Patio(s)
- Foundation Description:Block
- Levels:3 Story
Utilities
- Water:Well
- Sewer:Septic Exists
Finances and disclosures
- Price:$349,900
- Price per sq. ft.:$151.87
- Tax amount:$4,657 (2026)
Features and amenities
- Laundry features:Laundry
- Amenities:Carpet, Ceiling Fan(s)
- Pool features:In Ground
Parking
- Parking description:Off Street
New listings near 18 Skyline Trl
- Coming Soon
 $415,000Coming Soon4 beds 2 baths1,870 sq. ft.
17 Mason Dixon Trl, FAIRFIELD, PA 17320
MLS# PAAD2026502Listed by: RE/MAX RESULTS - New
 $5,000Active0.92 Acres
10 Meadow Lark Trl, FAIRFIELD, PA 17320
MLS# PAAD2026508Listed by: CAVALRY REALTY LLC 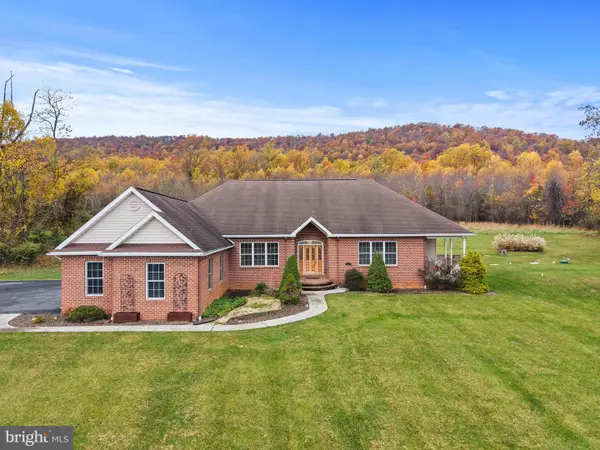 $514,900Pending3 beds 4 baths3,013 sq. ft.
445 Jacks Mountain Rd, FAIRFIELD, PA 17320
MLS# PAAD2024376Listed by: IRON VALLEY REAL ESTATE HANOVER $210,000Pending3 beds 3 baths1,516 sq. ft.
29 Crossland Trl, FAIRFIELD, PA 17320
MLS# PAAD2026410Listed by: MOUNTAIN REALTY ERA POWERED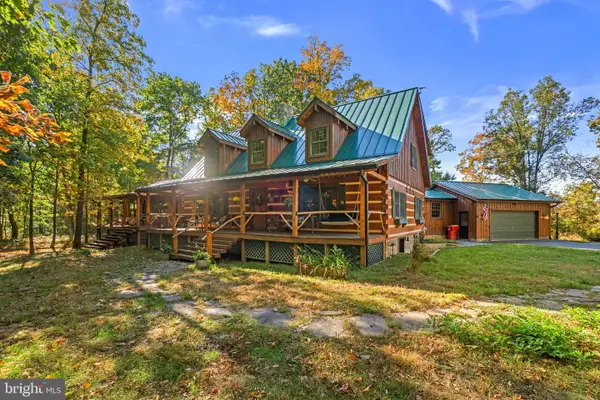 $1,100,000Active4 beds 3 baths4,510 sq. ft.
2465 Bullfrog Rd, FAIRFIELD, PA 17320
MLS# PAAD2026354Listed by: KELLER WILLIAMS LEGACY $325,000Pending3 beds 3 baths1,796 sq. ft.
60 N Miller St, FAIRFIELD, PA 17320
MLS# PAAD2026336Listed by: KELLER WILLIAMS KEYSTONE REALTY $400,000Pending11 beds -- baths1,920 sq. ft.
746 Country Club Trl Trl, FAIRFIELD, PA 17320
MLS# PAAD2026328Listed by: IRON VALLEY REAL ESTATE OF YORK COUNTY $1,695,000Active3 beds 2 baths2,340 sq. ft.
285 Carrolls Tract Rd, FAIRFIELD, PA 17320
MLS# PAAD2026236Listed by: SITES REALTY, INC. $39,000Pending0.44 Acres
11 Thrush Trl Trl, FAIRFIELD, PA 17320
MLS# PAAD2026272Listed by: MOUNTAIN VIEW REALTY


Protect your home and budget from life's surprises with an Assurant Home Warranty, backed by a partner that supports you through every step of homeownership. Explore Plans.
© 2026 Better Homes and Gardens Real Estate LLC. An Anywhere Real Estate company. All rights reserved. Better Homes and Gardens® Real Estate is a registered trademark owned by Meredith Operations Corporation, licensed to Better Homes and Gardens Real Estate LLC and used with permission. Better Homes and Gardens Real Estate LLC fully supports the principles of the Fair Housing Act and the Equal Opportunity Act. Listing information is deemed reliable but is not guaranteed accurate.
Each office is independently owned and operated.
Any services or products provided by third parties are not provided by, affiliated with or related to Better Homes and Gardens Real Estate LLC, or its affiliated companies.