
102 Saint Barnabas Cir, Fairless Hills, PA 19030
Local realty services provided by:Better Homes and Gardens Real Estate Realty Connect
102 Saint Barnabas Cir,Fairless Hills, PA 19030
$450,000
- 3 Beds
- 3 Baths
- 2,176 sq. ft.
- Single family
- Active
Upcoming open houses
- Sat, Jul 1111:00 am - 01:00 pm
Listed by:
 Better Homes and Gardens Real Estate Realty Connect
Office: exceed realty
MLS#:PABU2126050
Source:BRIGHTMLS
Price summary
- Price:$450,000
- Price per sq. ft.:$206.8
About this home
Tucked away on a quiet cul-de-sac with open green space across the street and township-owned land beside the property for added privacy, this one-of-a-kind custom-built home offers 3 bedrooms, 2.5 bathrooms, over 2,176 square feet, and countless architectural details you won't find anywhere else. From the moment you step inside, you'll appreciate the craftsmanship and thoughtful design. The spacious kitchen is a standout, featuring a faux tin ceiling, abundant cabinetry and countertop space, laminate wood flooring, and convenient access to the covered deck—perfect for entertaining or enjoying your morning coffee.
The main level offers flexibility with a bonus room ideal as a home office, playroom, or potential fourth bedroom. Pocket french doors elegantly separate the dining and family rooms, while crown molding and custom finishes add warmth and character throughout. Even the powder room showcases a unique European-style tank toilet.
Retreat to the impressive primary suite, where natural light pours through multiple windows, highlighting the stunning octagonal tray ceiling with a hand-painted decorative inset mural. Additional features include cedar-lined closets, pocket doors, and a spa-like ensuite complete with a built-in television (never used). Upstairs, you'll also find a generously sized bedroom with a walk-in closet and a beautifully designed Jack-and-Jill bathroom featuring dual vanities and a walk-in shower. The secondary bedroom is enhanced with skylights, pocket french doors and durable vinyl flooring.
The outdoor living is your own entertainment oasis featuring a covered deck overlooking a peaceful backyard with space for gardening, a tranquil koi/goldfish pond, and a detached playhouse complete with a loft and chalkboard walls—sure to spark imagination. A dedicated hot tub room offers year-round relaxation or potential for a he/she shed, while multiple access points from both the kitchen and family room create seamless indoor-outdoor living.
Additional highlights include gas heat, central air, a tankless water heater, and an attached garage. If you've been searching for a home with personality, quality craftsmanship, flexible living spaces, and a private setting, 102 Saint Barnabas Circle is truly a rare opportunity. Showings begin Friday afternoon 7/10 with two Open Houses available over the weekend....
Contact an agent
Home facts
- Year built:1994
- Listing ID #:PABU2126050
- Added:1 day(s) ago
- Updated:July 10, 2026 at 04:47 PM
Rooms and interior
- Bedrooms:3
- Total bathrooms:3
- Full bathrooms:2
- Half bathrooms:1
- Dining Description:Dining Area
- Bathrooms Description:Primary Bath(s), WhirlPool/HotTub
- Kitchen Description:Built-In Microwave, Built-Ins, Cedar Closet(s), Crown Moldings, Dishwasher, Instant Hot Water, Kitchen - Eat-In, Kitchen - Galley, Oven/Range - Gas, Recessed Lighting, Refrigerator, Stove
- Bedroom Description:Cedar Closet(s), Walk In Closet(s)
- Living area:2,176 sq. ft.
Heating and cooling
- Cooling:Central A/C
- Heating:Forced Air, Natural Gas
Structure and exterior
- Year built:1994
- Building area:2,176 sq. ft.
- Lot Features:Cul-de-sac
- Architectural Style:Colonial
- Construction Materials:Frame
- Exterior Features:Deck(s), Porch(es)
- Foundation Description:Slab
- Levels:2 Stories
Utilities
- Water:Public
- Sewer:Public Sewer
Finances and disclosures
- Price:$450,000
- Price per sq. ft.:$206.8
- Tax amount:$7,383 (2026)
Features and amenities
- Laundry features:Dryer, Washer
- Amenities:Atrium Windows, Built-Ins, Cedar Closet(s), Ceiling Fan(s), Chair Railings, Crown Moldings, Recessed Lighting, Skylight(s)
Parking
- Parking description:Attached Garage, Inside Access, Private
- Garage:Yes
- Garage spaces:1
New listings near 102 Saint Barnabas Cir
- Open Sat, 11am to 1pmNew
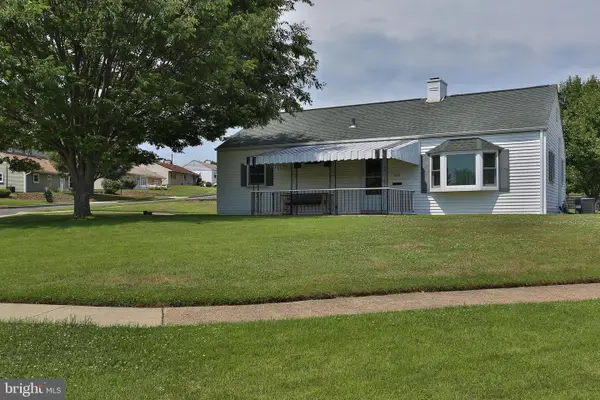 $385,000Active3 beds 1 baths960 sq. ft.
100 Bedford Rd, FAIRLESS HILLS, PA 19030
MLS# PABU2125804Listed by: RE/MAX PROPERTIES - Coming Soon
 $550,000Coming Soon4 beds 3 baths
603 Saxony Dr, FAIRLESS HILLS, PA 19030
MLS# PABU2126114Listed by: KELLER WILLIAMS REAL ESTATE-LANGHORNE - Coming Soon
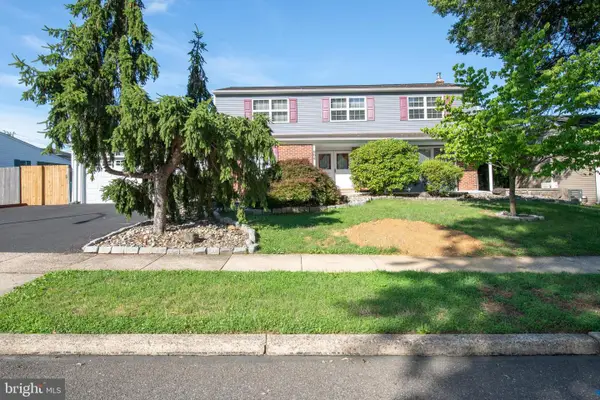 $599,000Coming Soon4 beds 3 baths
404 Placemont Rd, FAIRLESS HILLS, PA 19030
MLS# PABU2121738Listed by: BHHS FOX & ROACH -YARDLEY/NEWTOWN - Coming SoonOpen Sun, 12 to 2pm
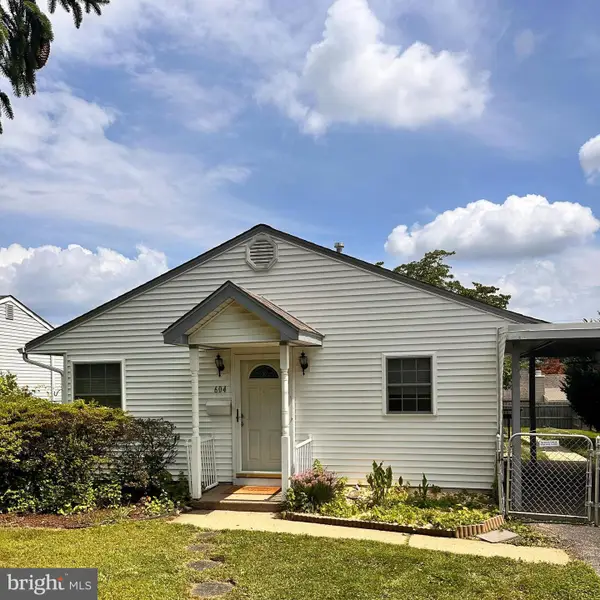 $385,000Coming Soon3 beds 1 baths
604 Trenton Rd, FAIRLESS HILLS, PA 19030
MLS# PABU2126004Listed by: BHHS FOX & ROACH-SOUTHAMPTON - New
 $99,000Active2 beds 1 baths868 sq. ft.
151 Harding Dr, FAIRLESS HILLS, PA 19030
MLS# PABU2125974Listed by: ABC HOME REALTY, LLC - New
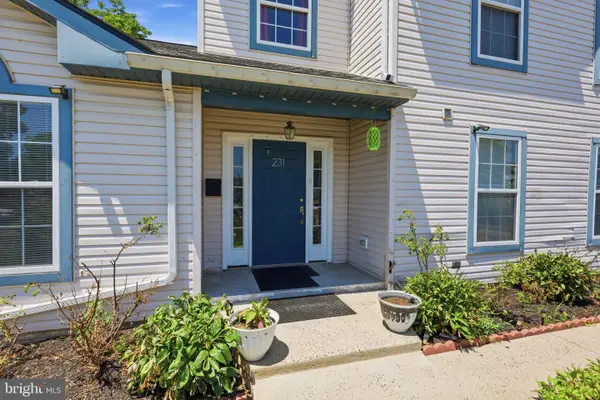 $560,000Active5 beds 2 baths2,211 sq. ft.
231 Collingswood Rd, FAIRLESS HILLS, PA 19030
MLS# PABU2125944Listed by: EQUITY PENNSYLVANIA REAL ESTATE - Coming SoonOpen Sat, 12 to 2pm
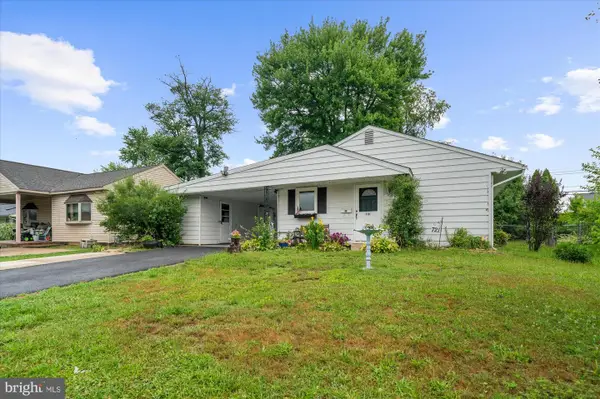 $375,000Coming Soon3 beds 1 baths
721 Auburn Rd, FAIRLESS HILLS, PA 19030
MLS# PABU2125794Listed by: RE/MAX REALTY SERVICES-BENSALEM - Open Sat, 11am to 12pmNew
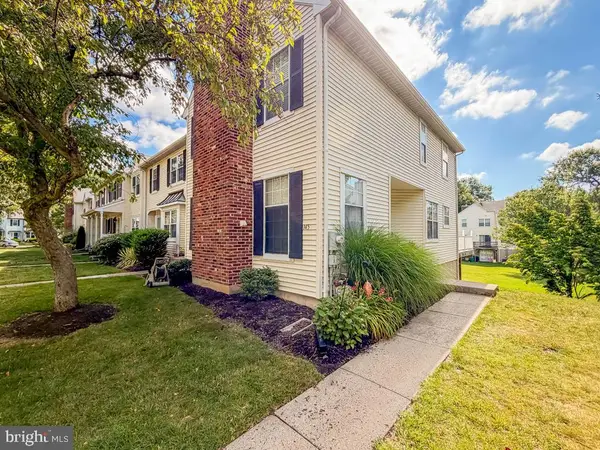 $400,000Active3 beds 3 baths1,480 sq. ft.
145 Liberty Dr, LANGHORNE, PA 19047
MLS# PABU2125814Listed by: KELLER WILLIAMS REAL ESTATE-LANGHORNE - Open Sat, 1 to 3pmNew
 $469,900Active3 beds 2 baths1,314 sq. ft.
29 Hedgerow Dr, FAIRLESS HILLS, PA 19030
MLS# PABU2125700Listed by: BHHS FOX & ROACH -YARDLEY/NEWTOWN


Protect your home and budget from life's surprises with an Assurant Home Warranty, backed by a partner that supports you through every step of homeownership. Explore Plans.
© 2026 Better Homes and Gardens Real Estate LLC. An Anywhere Real Estate company. All rights reserved. Better Homes and Gardens® Real Estate is a registered trademark owned by Meredith Operations Corporation, licensed to Better Homes and Gardens Real Estate LLC and used with permission. Better Homes and Gardens Real Estate LLC fully supports the principles of the Fair Housing Act and the Equal Opportunity Act. Listing information is deemed reliable but is not guaranteed accurate.
Each office is independently owned and operated.
Any services or products provided by third parties are not provided by, affiliated with or related to Better Homes and Gardens Real Estate LLC, or its affiliated companies.