
239 Tewksbury Rd, Fairless Hills, PA 19030
Local realty services provided by:Better Homes and Gardens Real Estate Realty Connect
239 Tewksbury Rd,Fairless Hills, PA 19030
$370,000
- 3 Beds
- 1 Baths
- 960 sq. ft.
- Single family
- Pending
Listed by: olga st.pierre
Office: keller williams real estate-langhorne
MLS#:PABU2125918
Source:BRIGHTMLS
Price summary
- Price:$370,000
- Price per sq. ft.:$385.42
About this home
Welcome to 239 Tewksbury in Fairless Hills! This home offers convenient single-floor living with three bedrooms, one full bathroom, and an enclosed breezeway offering additional flexible space. The large yard provides plenty of room to relax, entertain, or enjoy the outdoors, while multiple sheds offer convenient storage. With its comfortable layout and inviting atmosphere, this home is ready to welcome its next owner. Brand new HVAC and roof, Pennsbury School District! Schedule your appointment today!
Contact an agent
Home facts
- Year built:1953
- Subdivision & Development:FAIRLESS HILLS
- Listing ID #:PABU2125918
- Added:65 day(s) ago
- Updated:September 25, 2026 at 09:05 AM
Rooms and interior
- Bedrooms:3
- Total bathrooms:1
- Full bathrooms:1
- Kitchen Description:Kitchen - Eat-In, Oven/Range - Electric, Refrigerator
- Bedroom Description:Primary Bedroom
- Living area:960 sq. ft.
Heating and cooling
- Cooling:Central A/C
- Heating:Forced Air, Natural Gas
Structure and exterior
- Roof:Shingle
- Year built:1953
- Building area:960 sq. ft.
- Lot Features:Front Yard, SideYard(s)
- Architectural Style:Ranch/Rambler
- Construction Materials:Vinyl Siding
- Exterior Features:Breezeway, Enclosed, Sidewalks, Street Lights
- Foundation Description:Slab
- Levels:1 Story
Utilities
- Water:Public
- Sewer:Public Sewer
Finances and disclosures
- Price:$370,000
- Price per sq. ft.:$385.42
- Tax amount:$4,385 (2025)
Features and amenities
- Laundry features:Dryer, Washer
- Amenities:Ceiling Fan(s)
New listings near 239 Tewksbury Rd
- New
 $380,000Active3 beds 2 baths1,354 sq. ft.
251 Trenton Rd, FAIRLESS HILLS, PA 19030
MLS# PABU2132010Listed by: RE/MAX READY  $285,000Pending3 beds 2 baths1,450 sq. ft.
207 Parkway Cir, FAIRLESS HILLS, PA 19030
MLS# PABU2131616Listed by: KELLER WILLIAMS REAL ESTATE-LANGHORNE- Open Sat, 12:30 to 3:30pm
 $309,999Active3 beds 1 baths960 sq. ft.
265 Wyandotte Rd, FAIRLESS HILLS, PA 19030
MLS# PABU2131190Listed by: OPUS ELITE REAL ESTATE  $565,000Pending4 beds 2 baths2,365 sq. ft.
709 S Olds, FAIRLESS HILLS, PA 19030
MLS# PABU2131008Listed by: KELLER WILLIAMS REAL ESTATE-LANGHORNE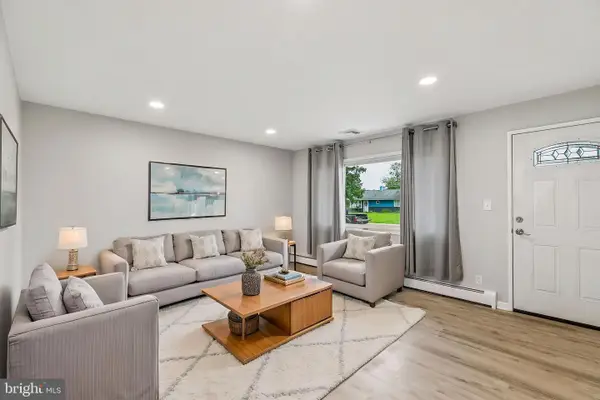 $379,900Pending3 beds 1 baths960 sq. ft.
723 Auburn Rd, FAIRLESS HILLS, PA 19030
MLS# PABU2130700Listed by: BHHS FOX & ROACH-CENTER CITY WALNUT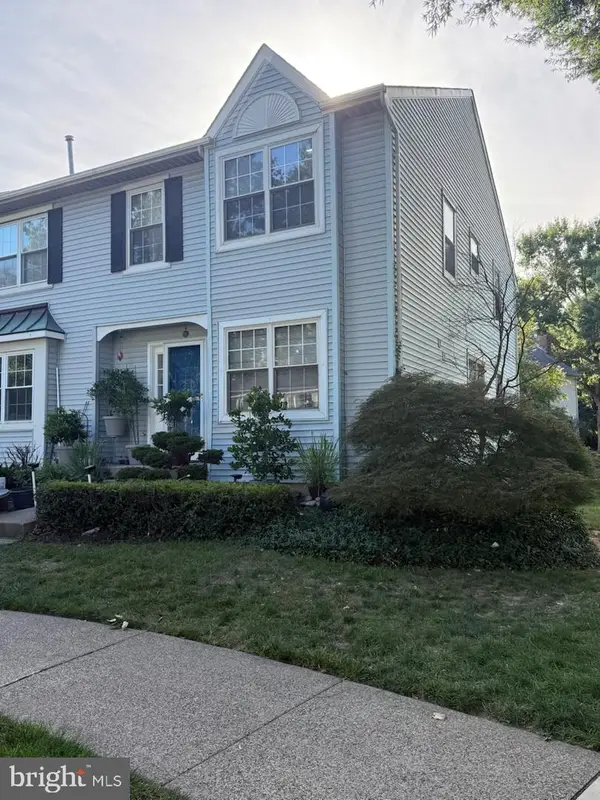 $499,900Pending3 beds 4 baths2,080 sq. ft.
91 Liberty Dr, LANGHORNE, PA 19047
MLS# PABU2130548Listed by: RE/MAX ONE REALTY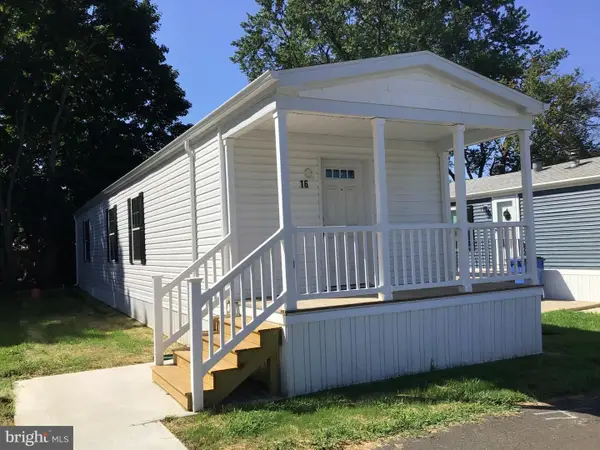 $131,500Active2 beds 2 baths924 sq. ft.
16 Kennedy Dr, FAIRLESS HILLS, PA 19030
MLS# PABU2129822Listed by: ABC HOME REALTY, LLC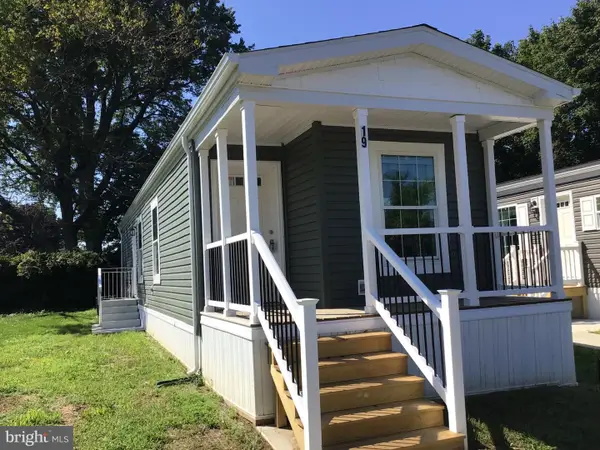 $131,500Active2 beds 1 baths784 sq. ft.
19 Kennedy Dr, FAIRLESS HILLS, PA 19030
MLS# PABU2129828Listed by: ABC HOME REALTY, LLC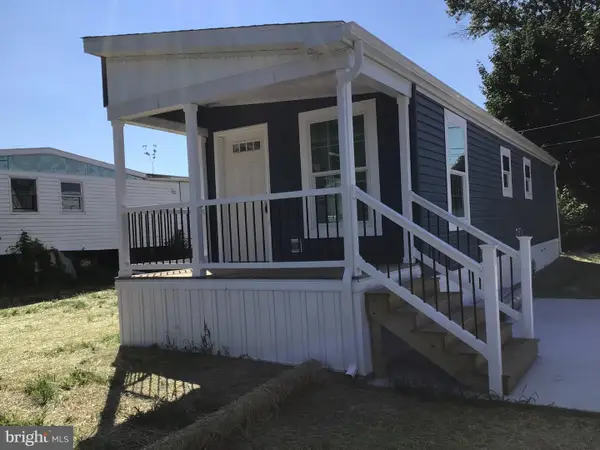 $122,500Active1 beds 1 baths672 sq. ft.
137a Truman Dr, FAIRLESS HILLS, PA 19030
MLS# PABU2129836Listed by: ABC HOME REALTY, LLC $18,000Active2 beds 1 baths
73 Harrison Dr, FAIRLESS HILLS, PA 19030
MLS# PABU2130012Listed by: KELLER WILLIAMS REAL ESTATE-LANGHORNE


Protect your home and budget from life's surprises with an Assurant Home Warranty, backed by a partner that supports you through every step of homeownership. Explore Plans.
© 2026 Better Homes and Gardens Real Estate LLC. An Anywhere Real Estate company. All rights reserved. Better Homes and Gardens® Real Estate is a registered trademark owned by Meredith Operations Corporation, licensed to Better Homes and Gardens Real Estate LLC and used with permission. Better Homes and Gardens Real Estate LLC fully supports the principles of the Fair Housing Act and the Equal Opportunity Act. Listing information is deemed reliable but is not guaranteed accurate.
Each office is independently owned and operated.
Any services or products provided by third parties are not provided by, affiliated with or related to Better Homes and Gardens Real Estate LLC, or its affiliated companies.