
538 Cassingham Rd, Fairless Hills, PA 19030
Local realty services provided by:Better Homes and Gardens Real Estate Valley Partners
538 Cassingham Rd,Fairless Hills, PA 19030
$560,000
- 4 Beds
- 3 Baths
- 1,845 sq. ft.
- Single family
- Active
Listed by: amy patterson
Office: re/max properties
MLS#:PABU2134150
Source:BRIGHTMLS
Price summary
- Price:$560,000
- Price per sq. ft.:$303.52
About this home
Welcome to 538 Cassingham Road in Fairless Hills! This beautifully updated split-level home offers 4 bedrooms, 2 full baths, and a convenient main-level powder room, along with extensive renovations throughout. From the moment you arrive, you’ll appreciate the attractive stone façade, new siding, and new driveway leading to the two-car garage. A covered entry welcomes you inside, where beautiful tile flooring sets the tone for the stylish updates found throughout the home. The main-level family room is a warm and inviting gathering space, featuring a fireplace with a magnificent brick surround, elegant crown molding, and luxury vinyl plank flooring. A new sliding glass door provides easy access to the backyard, while a conveniently located powder room completes this level. Just a half-flight of stairs up, discover the heart of the home: a completely renovated eat-in kitchen designed to impress. Features include waterfall quartz countertops, hardwood cabinetry, a coordinating tile backsplash, stainless steel appliances, modern pendant lighting, and a deep sink. A dedicated beverage station offers the perfect spot for a coffee bar or wine area, while the breakfast bar and space for a table by the window provide versatile dining options. Beyond the kitchen, the formal living and dining area showcases continued luxury vinyl plank flooring, crown molding, recessed lighting, and a charming bow window overlooking the front yard. Continue upstairs to find three comfortable bedrooms and two beautifully updated full bathrooms. The primary suite features wall-to-wall carpeting, bright windows, a big closet, and a private ensuite bathroom with a stall shower. Two additional bedrooms offer wall-to-wall carpeting and share an updated hall bathroom, also featuring a stall shower. Outside, enjoy a fully fenced backyard with mature trees and a concrete patio ready to be transformed into your own outdoor retreat. Additional improvements include a new roof, windows, HVAC system, doors, and trim, along with fresh paint and new flooring and carpeting throughout. Ideally located in Fairless Hills, this move-in-ready home offers convenient access to the YMCA, shopping, schools, and the I-95 and I-295 corridors. With its thoughtful layout, extensive updates, and inviting indoor and outdoor living spaces, 538 Cassingham Road is a wonderful opportunity to enjoy comfortable living in a convenient Bucks County location. Schedule your showing today!...
Contact an agent
Home facts
- Year built:1969
- Subdivision & Development:DREXELWOOD
- Listing ID #:PABU2134150
- Added:1 day(s) ago
- Updated:October 25, 2026 at 10:31 AM
Rooms and interior
- Bedrooms:4
- Total bathrooms:3
- Full bathrooms:2
- Half bathrooms:1
- Dining Description:Combination Dining/Living, Combination Kitchen/Dining, Dining Area
- Kitchen Description:Breakfast Area, Built-Ins, Combination Kitchen/Living, Kitchen - Table Space
- Bedroom Description:Entry Level Bedroom
- Living area:1,845 sq. ft.
Heating and cooling
- Cooling:Central A/C
- Heating:Forced Air, Natural Gas
Structure and exterior
- Roof:Architectural Shingle
- Year built:1969
- Building area:1,845 sq. ft.
- Lot area:0.18 Acres
- Architectural Style:Split Level, Traditional
- Construction Materials:Frame
- Foundation Description:Block
- Levels:3 Story
Utilities
- Water:Public
- Sewer:Public Sewer
Finances and disclosures
- Price:$560,000
- Price per sq. ft.:$303.52
- Tax amount:$7,411 (2026)
Features and amenities
- Amenities:Built-Ins, Ceiling Fan(s)
Parking
- Parking description:Attached Garage, Garage - Front Entry, Inside Access
- Garage:Yes
- Garage spaces:2
New listings near 538 Cassingham Rd
- Open Sun, 12 to 3pmNew
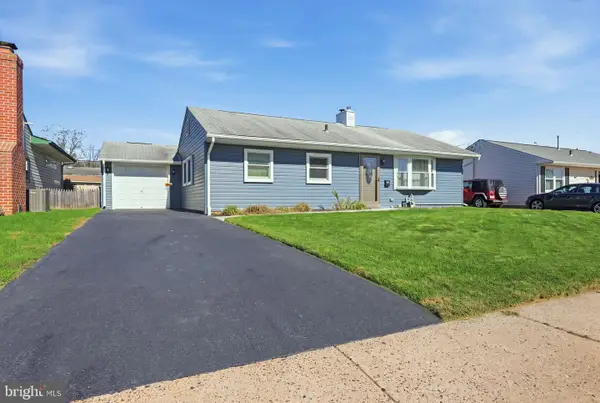 $375,000Active3 beds 1 baths960 sq. ft.
305 Andover Rd, FAIRLESS HILLS, PA 19030
MLS# PABU2134034Listed by: BHHS FOX & ROACH-SOUTHAMPTON - New
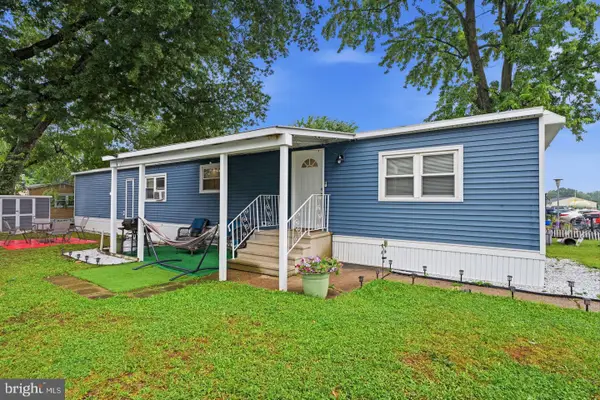 $79,900Active2 beds 1 baths
228 Johnson Dr, FAIRLESS HILLS, PA 19030
MLS# PABU2134124Listed by: KELLER WILLIAMS REAL ESTATE-LANGHORNE 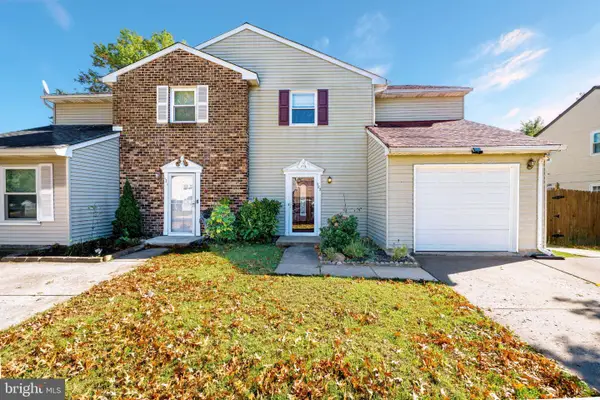 $479,900Active3 beds 3 baths1,760 sq. ft.
123 Winfield Ct, FAIRLESS HILLS, PA 19030
MLS# PABU2133142Listed by: CANAAN REALTY SERVICES INC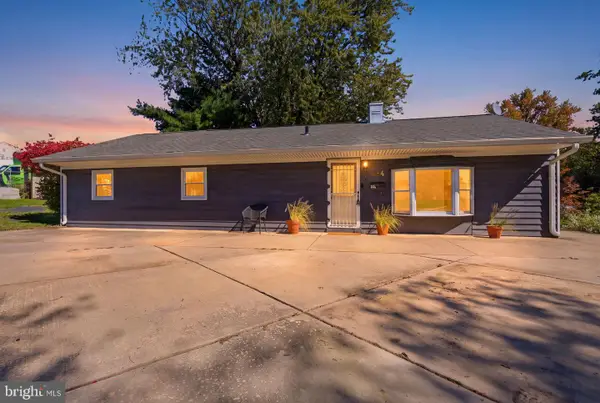 $341,000Active4 beds 1 baths1,416 sq. ft.
324 Devon Rd, FAIRLESS HILLS, PA 19030
MLS# PABU2132882Listed by: KELLER WILLIAMS REAL ESTATE-LANGHORNE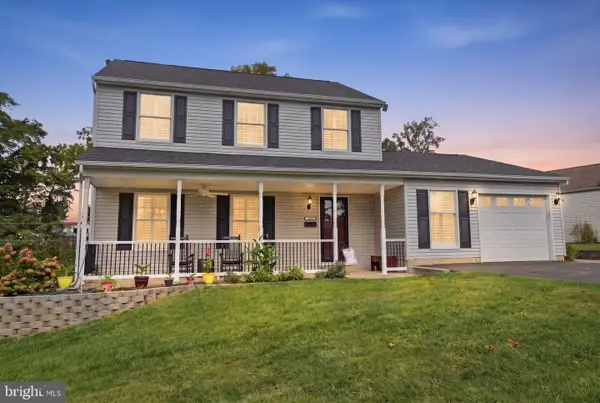 $625,000Pending4 beds 6 baths2,692 sq. ft.
335 Berkshire Rd, FAIRLESS HILLS, PA 19030
MLS# PABU2132352Listed by: KELLER WILLIAMS REAL ESTATE-LANGHORNE- Open Sun, 1 to 3pm
 $475,000Active3 beds 3 baths1,986 sq. ft.
154 Mercer Ct, FAIRLESS HILLS, PA 19030
MLS# PABU2132566Listed by: BHHS FOX & ROACH -YARDLEY/NEWTOWN  $299,000Pending3 beds 1 baths960 sq. ft.
265 Wyandotte Rd, FAIRLESS HILLS, PA 19030
MLS# PABU2132358Listed by: OPUS ELITE REAL ESTATE $380,000Active3 beds 2 baths1,354 sq. ft.
251 Trenton Rd, FAIRLESS HILLS, PA 19030
MLS# PABU2132010Listed by: RE/MAX READY $565,000Pending4 beds 2 baths2,365 sq. ft.
709 S Olds, FAIRLESS HILLS, PA 19030
MLS# PABU2131008Listed by: KELLER WILLIAMS REAL ESTATE-LANGHORNE


Protect your home and budget from life's surprises with an Assurant Home Warranty, backed by a partner that supports you through every step of homeownership. Explore Plans.
© 2026 Better Homes and Gardens Real Estate LLC. An Anywhere Real Estate company. All rights reserved. Better Homes and Gardens® Real Estate is a registered trademark owned by Meredith Operations Corporation, licensed to Better Homes and Gardens Real Estate LLC and used with permission. Better Homes and Gardens Real Estate LLC fully supports the principles of the Fair Housing Act and the Equal Opportunity Act. Listing information is deemed reliable but is not guaranteed accurate.
Each office is independently owned and operated.
Any services or products provided by third parties are not provided by, affiliated with or related to Better Homes and Gardens Real Estate LLC, or its affiliated companies.