
63 N Market St, Fawn Grove, PA 17321
Local realty services provided by:Better Homes and Gardens Real Estate Cassidon Realty
63 N Market St,Fawn Grove, PA 17321
$189,900
- 5 Beds
- 1 Baths
- 2,256 sq. ft.
- Single family
- Active
Listed by: nathan d elfner
Office: century 21 dale realty co.
MLS#:PAYK2108236
Source:BRIGHTMLS
Price summary
- Price:$189,900
- Price per sq. ft.:$84.18
About this home
Investor Special! Bring your vision to this opportunity in the heart of Fawn Grove. This property is being sold strictly AS-IS, including all contents currently inside the home. The property is in need of a complete renovation and is ideal for investors, contractors, or buyers looking for their next restoration project. With the right vision and updates, this property offers excellent potential. Buyer is responsible for any clean-out after settlement. Cash or renovation financing is recommended.
Contact an agent
Home facts
- Year built:1907
- Subdivision & Development:FAWN GROVE BORO
- Listing ID #:PAYK2108236
- Added:92 day(s) ago
- Updated:October 23, 2026 at 02:00 PM
Rooms and interior
- Bedrooms:5
- Total bathrooms:1
- Full bathrooms:1
- Basement:Yes
- Basement Description:Full
- Living area:2,256 sq. ft.
Heating and cooling
- Heating:Baseboard - Hot Water, Oil
Structure and exterior
- Roof:Slate
- Year built:1907
- Building area:2,256 sq. ft.
- Lot area:0.18 Acres
- Architectural Style:Colonial
- Construction Materials:Aluminum Siding
- Foundation Description:Stone
- Levels:2 1/2 Stories
Schools
- High school:KENNARD-DALE
- Middle school:SOUTH EASTERN
Utilities
- Water:Well
- Sewer:On Site Septic
Finances and disclosures
- Price:$189,900
- Price per sq. ft.:$84.18
- Tax amount:$4,193 (2025)
Parking
- Parking description:Additional Storage Area, Detached Garage, Garage - Side Entry
- Garage:Yes
- Garage spaces:2
New listings near 63 N Market St
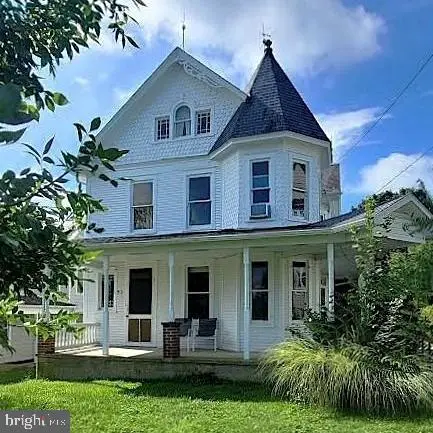 Pending3 beds 2 baths2,178 sq. ft.
52 E Main St, FAWN GROVE, PA 17321
MLS# PAYK2110034Listed by: RE/MAX COMPONENTS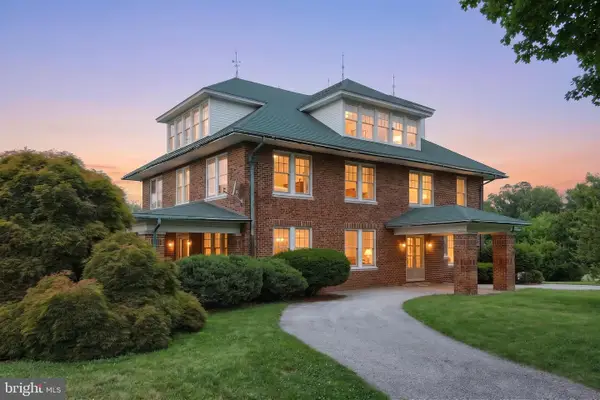 $579,900Active6 beds 2 baths6,394 sq. ft.
41 W Main St, FAWN GROVE, PA 17321
MLS# PAYK2107868Listed by: CUMMINGS & CO. REALTORS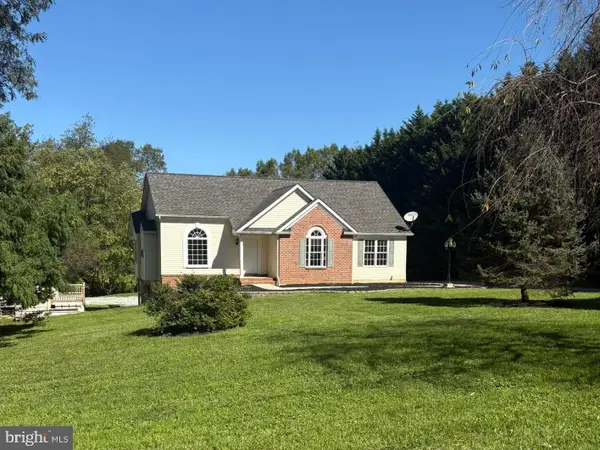 $499,900Pending4 beds 3 baths2,685 sq. ft.
387 Garvine Mill Rd, FAWN GROVE, PA 17321
MLS# PAYK2091034Listed by: KINGSWAY REALTY - LANCASTER


Protect your home and budget from life's surprises with an Assurant Home Warranty, backed by a partner that supports you through every step of homeownership. Explore Plans.
© 2026 Better Homes and Gardens Real Estate LLC. An Anywhere Real Estate company. All rights reserved. Better Homes and Gardens® Real Estate is a registered trademark owned by Meredith Operations Corporation, licensed to Better Homes and Gardens Real Estate LLC and used with permission. Better Homes and Gardens Real Estate LLC fully supports the principles of the Fair Housing Act and the Equal Opportunity Act. Listing information is deemed reliable but is not guaranteed accurate.
Each office is independently owned and operated.
Any services or products provided by third parties are not provided by, affiliated with or related to Better Homes and Gardens Real Estate LLC, or its affiliated companies.