
6775 Mountain Rd, Fayette, PA 17049
Local realty services provided by:Better Homes and Gardens Real Estate GSA Realty
6775 Mountain Rd,Mc Alisterville, PA 17049
$139,900
- 3 Beds
- 2 Baths
- 980 sq. ft.
- Mobile / Manufactured
- Pending
Listed by: audrey conrad
Office: jack gaughen network services hower & associates
MLS#:PAJT2012818
Source:BRIGHTMLS
Price summary
- Price:$139,900
- Price per sq. ft.:$142.76
About this home
Updated 3-Bedroom Mobile Home in Peaceful Rural Setting
Enjoy country living in this well-maintained 14x70 mobile home built in 1992, surrounded by woods with a relaxing stream along the rear of the property. This 3-bedroom home offers comfort, privacy, and many recent updates completed within the last two weeks.
Features include:
• Spacious living room and kitchen
• Master bedroom with private bath and walk-in closet
• New laminate plank flooring
• Fresh paint
• New ceiling fan/light fixture
• Pressure-washed exterior, front and back
• Covered front porch
• Rear 12' x 32' deck ideal for entertaining while listening to the peaceful stream
• Detached carport and storage shed
If you’re looking for quiet country living with modern updates and beautiful natural surroundings, this property is a must-see.
Contact for more information or to schedule a showing.
Contact an agent
Home facts
- Year built:1992
- Listing ID #:PAJT2012818
- Added:52 day(s) ago
- Updated:July 13, 2026 at 09:18 AM
Rooms and interior
- Bedrooms:3
- Total bathrooms:2
- Full bathrooms:2
- Flooring:Carpet, Laminate Plank, Vinyl
- Dining Description:Combination Kitchen/Dining
- Bathrooms Description:Full Bath, Primary Bath(s), Primary Bathroom
- Kitchen Description:Carpet, Kitchen - Eat-In, Oven/Range - Electric, Pantry, Range Hood, Refrigerator, Water Heater
- Bedroom Description:Carpet, Entry Level Bedroom, Primary Bedroom, Walk In Closet(s)
- Living area:980 sq. ft.
Heating and cooling
- Cooling:Central A/C
- Heating:Forced Air, Oil
Structure and exterior
- Roof:Shingle
- Year built:1992
- Building area:980 sq. ft.
- Lot area:1.2 Acres
- Lot Features:Adjoins - Open Space, Backs to Trees, Cleared, Front Yard, Level, Not In Development, Partly Wooded, Private, Rear Yard, Rural
- Architectural Style:Ranch/Rambler
- Construction Materials:Vinyl Siding
- Exterior Features:Deck(s), Exterior Lighting, Outbuilding(s), Play Area, Porch(es), Roof
- Foundation Description:Crawl Space
- Levels:1 Story
Schools
- High school:EAST JUNIATA
- Elementary school:EAST JUNIATA
Utilities
- Water:Well
- Sewer:On Site Septic, Private Sewer
Finances and disclosures
- Price:$139,900
- Price per sq. ft.:$142.76
- Tax amount:$434 (2025)
Features and amenities
- Laundry features:Dryer - Electric, Dryer In Unit, Laundry, Washer, Washer In Unit
- Amenities:200+ Amp Service, Carpet, Ceiling Fan(s), Electric Available, Smoke Detector
Parking
- Parking description:Detached Carport, Off Street, Stone Driveway
New listings near 6775 Mountain Rd
 $188,000Pending3 beds 1 baths1,056 sq. ft.
91 Vanormer Road, MC ALISTERVILLE, PA 17049
MLS# PAJT2012872Listed by: CENTURY 21 ABOVE AND BEYOND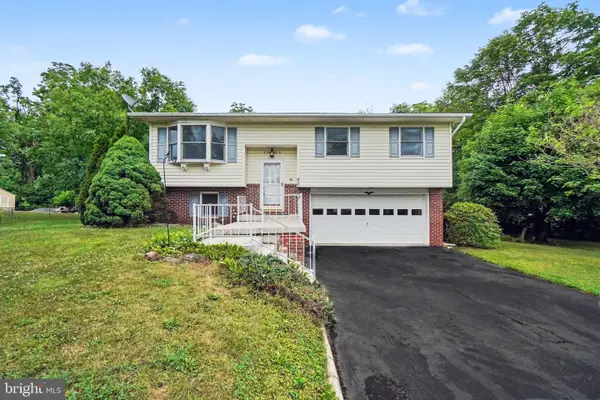 $244,900Pending3 beds 2 baths1,554 sq. ft.
90 Pine Maple St, MC ALISTERVILLE, PA 17049
MLS# PAJT2012864Listed by: ADP REALTY & PROPERTY MANAGEMENT LLC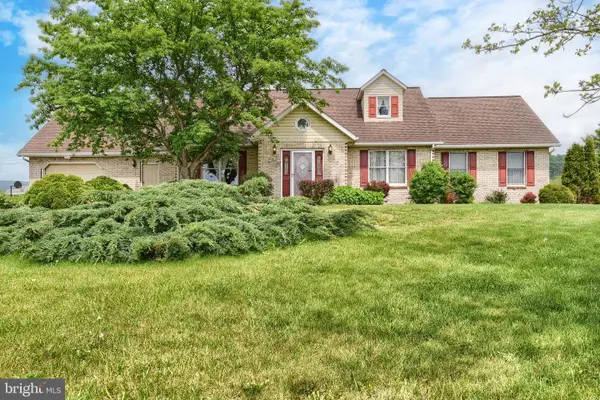 $329,000Active3 beds 2 baths2,230 sq. ft.
217 Musser Rd, MC ALISTERVILLE, PA 17049
MLS# PAJT2012816Listed by: GREEN ACRES REALTY COMPANY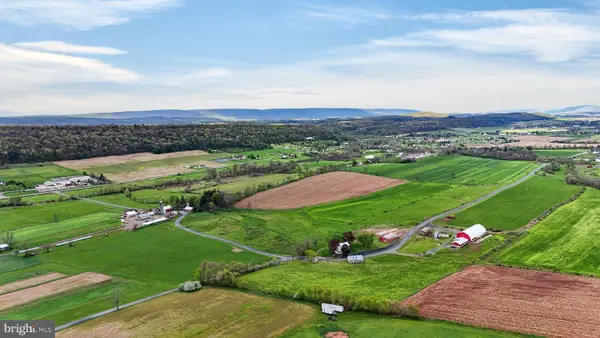 $1,750,000Pending3 beds 2 baths1,248 sq. ft.
1824 Red Bank Rd, MC ALISTERVILLE, PA 17049
MLS# PAJT2012812Listed by: WILLIAM PENN REAL ESTATE ASSOC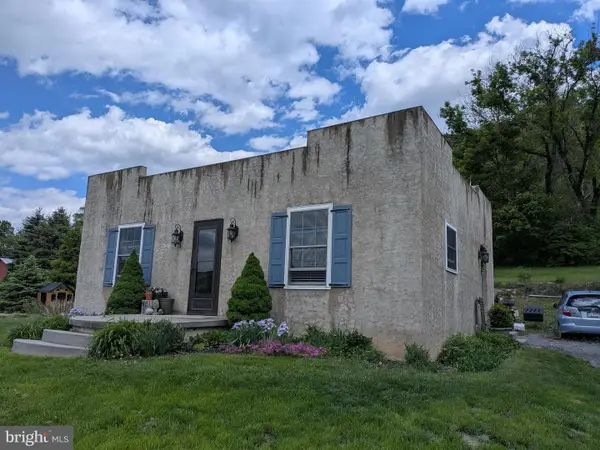 $210,000Active3 beds 2 baths1,440 sq. ft.
41 Book Dr, MC ALISTERVILLE, PA 17049
MLS# PAJT2012808Listed by: CENTURY 21 ABOVE AND BEYOND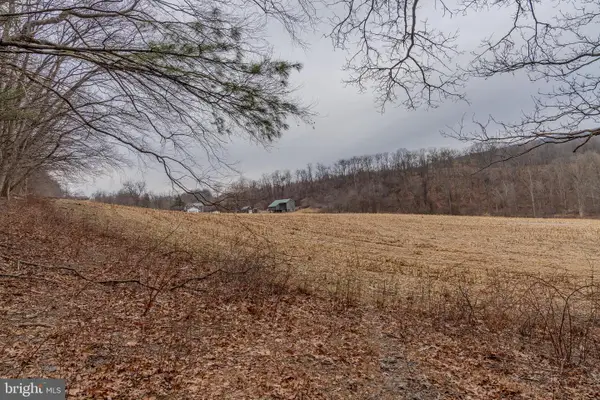 $125,000Pending24.37 Acres
0 Vanormer Rd #1 Parcel, MC ALISTERVILLE, PA 17049
MLS# PAJT2012720Listed by: BEILER-CAMPBELL REALTORS-QUARRYVILLE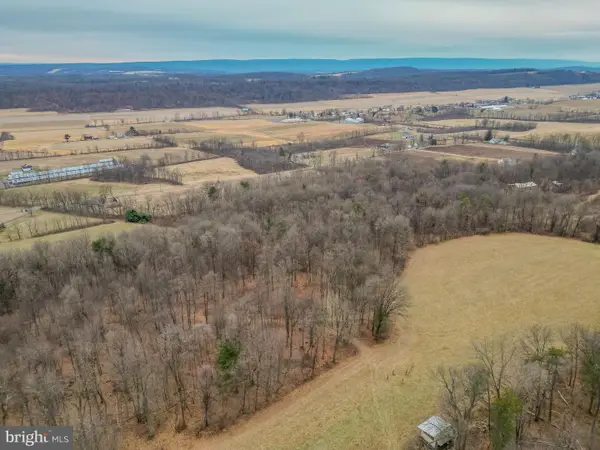 $150,000Pending34 Acres
0 Vanormer #2 Parcel, MC ALISTERVILLE, PA 17049
MLS# PAJT2012724Listed by: BEILER-CAMPBELL REALTORS-QUARRYVILLE


Protect your home and budget from life's surprises with an Assurant Home Warranty, backed by a partner that supports you through every step of homeownership. Explore Plans.
© 2026 Better Homes and Gardens Real Estate LLC. An Anywhere Real Estate company. All rights reserved. Better Homes and Gardens® Real Estate is a registered trademark owned by Meredith Operations Corporation, licensed to Better Homes and Gardens Real Estate LLC and used with permission. Better Homes and Gardens Real Estate LLC fully supports the principles of the Fair Housing Act and the Equal Opportunity Act. Listing information is deemed reliable but is not guaranteed accurate.
Each office is independently owned and operated.
Any services or products provided by third parties are not provided by, affiliated with or related to Better Homes and Gardens Real Estate LLC, or its affiliated companies.