
280 Bob White Trail, Fayetteville, PA 17222
Local realty services provided by:Better Homes and Gardens Real Estate Cassidon Realty
280 Bob White Trail,Fayetteville, PA 17222
$649,000
- 2 Beds
- 4 Baths
- 2,500 sq. ft.
- Single family
- Active
Listed by: james b nicklas, rebecca d nicklas
Office: the pineapple group, llc.
MLS#:PAFL2029632
Source:BRIGHTMLS
Price summary
- Price:$649,000
- Price per sq. ft.:$259.6
- Monthly HOA dues:$19.92
About this home
Set on 1.6 wooded acres along a quiet ridge, reached by a peaceful camp and conference grounds, only 6 miles from I -81and 14 miles to Gettysburg. Approach by a long circular drive way, you will discover a home of rare mindfulness and top quality. Inside, oversized casement windows frame treetop views from every room. Ten foot ceiling in soft sky blue, generous recessed lighting and warm hickory floors give the open main level an airy, welcoming feeling. The gracious and large kitchen, baths and upper berth showcase all custom cabinetry by local craftsman Daniel Benedict, accented by a reclaimed barnwood sliding door for the pantry closet Two large glass entry doors bookend the home, front and back, flooding it with natural light.
The main floor primary ensuite is a retreat of its own: pickled pine ceiling, twin barndoor closets, a large tiled walk-in shower (no glass doors to clean) and stacked washer/dryer, linen cabinet.
Gorgeous, rich walnut stairs lead to the showstopper- the entire second floor is one light -filled loft/retreat beneath a soaring vaulted wood ceiling, finished in the same soft sky blue and brightened by skylights. Six built-in beds are tucked into the eves, each with its own drawers, shelving and reading sconce, while a central sitting area makes the space as much as lounge and hangout as a place to sleep. Comfortable sleeping for a large group of family or good friends. Two full baths serve this level; one with a stack washer/dryer for guests.
Outside, a back deck under a striking copper overhang overlooks beautifully landscaped grounds with a firepit and plenty of open level space- room for an event tent, gatherings of a large group, a large vegetable or flower garden, volleyball or a pool. Notice the detail of capping the custom cedar shutters with copper! The oversized, fully insulated two car garage is topped by a glass cupola and copper peacock. This is a flexible space that adapts to whatever you need: home gym, workshop, studio, rec room -plus a floored attic above for effortless storage. A 6ft crawl space houses the electric panel. tankless water heater and reverse osmosis system.
Over the years, this home owner has built several houses- raised families in them and hosted gatherings both intimate and grand. That taught her how a home should truly work- for everyday living for a family or for welcoming a large group. No detail has been missed on this one as she designed it from the ground up from her experiences of building homes for her family through her lifetime.
With three full baths plus a convenient half bath, the home lives as easily for a crowd as it does for two. Surrounded by the best of the area: Appalachian Trail, Caledonia State Park (short trails, renowned summer Totem Pole Playhouse, swimming pool), two 18 hole Penn National golf courses and their Black Oak Grill, Long Pine Dam reservoir for kayaking and hiking, Michaux X-C trails- all with no city traffic to fight! You might even purchase it for an Airbnb when not using as your private week-end getaway while still working and consider it for your future retirement home of pure serenity and peace. Or three or four friends or family members make it a time share, put into a trust. This is just such a special property!!! Think outside the box!...
Contact an agent
Home facts
- Year built:2019
- Subdivision & Development:GREENWOOD HILLS
- Listing ID #:PAFL2029632
- Added:386 day(s) ago
- Updated:September 23, 2026 at 01:57 PM
Rooms and interior
- Bedrooms:2
- Total bathrooms:4
- Full bathrooms:3
- Half bathrooms:1
- Flooring:Carpet, Luxury Vinyl Plank
- Dining Description:Dining Area
- Bathrooms Description:Bathroom 1, Bathroom 2, Bathroom 3
- Kitchen Description:Built-In Microwave, Built-Ins, Carpet, Combination Kitchen/Living, Cooktop - Down Draft, Dishwasher, Disposal, Icemaker, Kitchen - Island, Microwave, Oven - Wall, Pantry, Recessed Lighting, Stainless Steel Appliances, Upgraded Countertops, Water Heater - Tankless
- Bedroom Description:Carpet, Entry Level Bedroom
- Living area:2,500 sq. ft.
Heating and cooling
- Cooling:Central A/C
- Heating:Electric, Forced Air
Structure and exterior
- Roof:Metal
- Year built:2019
- Building area:2,500 sq. ft.
- Lot area:1.67 Acres
- Lot Features:Backs to Trees, Landscaping, Private
- Architectural Style:Farmhouse/National Folk
- Construction Materials:HardiPlank Type
- Exterior Features:Deck(s), Exterior Lighting, Flood Lights
- Foundation Description:Crawl Space
- Levels:2 Stories
Utilities
- Water:Public
- Sewer:Public Sewer
Finances and disclosures
- Price:$649,000
- Price per sq. ft.:$259.6
- Tax amount:$4,429 (2024)
Features and amenities
- Laundry features:Dryer, Washer, Washer/Dryer Stacked
- Amenities:200+ Amp Service, Built-Ins, Cable TV, Carpet, Ceiling Fan(s), Recessed Lighting, Skylight(s), Water Treat System, Window Treatments
Parking
- Parking description:Additional Storage Area, Circular Driveway, Detached Garage, Garage - Front Entry, Garage Door Opener, Oversized, Paved Driveway, Private
- Garage:Yes
- Garage spaces:2
New listings near 280 Bob White Trail
- Coming Soon
 $349,500Coming Soon3 beds 3 baths2,671 sq. ft.
6419 Penn National Dr, FAYETTEVILLE, PA 17222
MLS# PAFL2037768Listed by: HELP-U-SELL KEYSTONE REALTY, LLC - Coming Soon
 $204,900Coming Soon3 beds 1 baths925 sq. ft.
392 Westview Rd, FAYETTEVILLE, PA 17222
MLS# PAFL2037764Listed by: SAMSON PROPERTIES - Coming Soon
 $239,900Coming Soon3 beds 2 baths1,632 sq. ft.
213 Joyce Dr, FAYETTEVILLE, PA 17222
MLS# PAFL2037610Listed by: SAMSON PROPERTIES - New
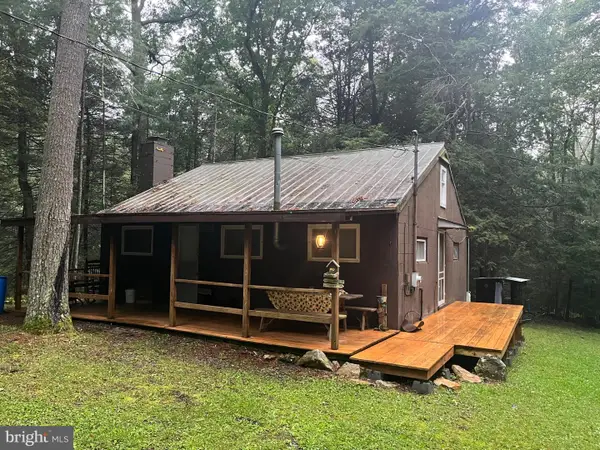 $90,000Active2 beds -- baths1,082 sq. ft.
2082 Pine Grove Rd, FAYETTEVILLE, PA 17222
MLS# PAAD2025856Listed by: WOLFE & COMPANY REALTORS  $539,000Pending4 beds 4 baths5,153 sq. ft.
6066 Fairway Dr W, FAYETTEVILLE, PA 17222
MLS# PAFL2037760Listed by: HELP-U-SELL KEYSTONE REALTY, LLC- New
 $414,900Active2 beds 2 baths1,517 sq. ft.
4527 Range Runner Dr, FAYETTEVILLE, PA 17222
MLS# PAFL2037728Listed by: WHITE ROCK, INC. - New
 $330,000Active3 beds 3 baths1,860 sq. ft.
4440 Valley Cir #30, FAYETTEVILLE, PA 17222
MLS# PAFL2037726Listed by: RE/MAX REALTY AGENCY, INC.  $615,000Active4 beds 2 baths2,208 sq. ft.
570 Woodstock Rd, FAYETTEVILLE, PA 17222
MLS# PAFL2037546Listed by: BERKSHIRE HATHAWAY HOMESERVICES HOMESALE REALTY $419,000Active3 beds 3 baths2,373 sq. ft.
3690 Cascades Dr, FAYETTEVILLE, PA 17222
MLS# PAFL2037560Listed by: WHITE ROCK, INC. $175,000Active5 beds 4 baths2,008 sq. ft.
94 W Main St, FAYETTEVILLE, PA 17222
MLS# PAFL2037588Listed by: RE/MAX 1ST ADVANTAGE


Protect your home and budget from life's surprises with an Assurant Home Warranty, backed by a partner that supports you through every step of homeownership. Explore Plans.
© 2026 Better Homes and Gardens Real Estate LLC. An Anywhere Real Estate company. All rights reserved. Better Homes and Gardens® Real Estate is a registered trademark owned by Meredith Operations Corporation, licensed to Better Homes and Gardens Real Estate LLC and used with permission. Better Homes and Gardens Real Estate LLC fully supports the principles of the Fair Housing Act and the Equal Opportunity Act. Listing information is deemed reliable but is not guaranteed accurate.
Each office is independently owned and operated.
Any services or products provided by third parties are not provided by, affiliated with or related to Better Homes and Gardens Real Estate LLC, or its affiliated companies.