
8 Lincoln Dr, Fayetteville, PA 17222
Local realty services provided by:Better Homes and Gardens Real Estate Premier
8 Lincoln Dr,Fayetteville, PA 17222
$189,900
- 2 Beds
- 1 Baths
- 1,056 sq. ft.
- Single family
- Pending
Listed by: rochelle r ott
Office: samson properties
MLS#:PAFL2037906
Source:BRIGHTMLS
Price summary
- Price:$189,900
- Price per sq. ft.:$179.83
About this home
Nestled in a serene neighborhood, this charming ranch-style home has warmth and comfort, inviting you to experience a lifestyle of ease. Built in 1955, this well-maintained residence boasts a timeless appeal, seamlessly blending classic design with modern conveniences. Step inside to discover a thoughtfully designed layout that maximizes space and functionality. The heart of the home features a spacious kitchen equipped with a double oven. With two spacious bedrooms, this home offers a cozy retreat for relaxation. The full bathroom is designed with comfort in mind, featuring quality ceramic tile flooring and walls. The basement, accessible via a connecting stairway, provides additional space for storage or potential customization, allowing you to tailor the home to your lifestyle needs. Equipped with a sump pump and a waterproofing system, this area ensures peace of mind, keeping your belongings safe and dry. Outside, the property sits on a generous 0.29-acre lot, offering plenty of room for outdoor activities or gardening. The attached carport and driveway provide convenient parking options, making it easy to come and go as you please. This home is not just a place to live; it's a sanctuary where you can create lasting memories. Embrace the lifestyle you've always dreamed of in this charming home that truly feels like a retreat....
Contact an agent
Home facts
- Year built:1955
- Subdivision & Development:GUILFORD TWP
- Listing ID #:PAFL2037906
- Added:3 day(s) ago
- Updated:September 28, 2026 at 08:36 AM
Rooms and interior
- Bedrooms:2
- Total bathrooms:1
- Full bathrooms:1
- Kitchen Description:Oven - Double, Refrigerator
- Basement:Yes
- Basement Description:Connecting Stairway, Daylight, Full, Sump Pump, Water Proofing System
- Living area:1,056 sq. ft.
Heating and cooling
- Cooling:Central A/C
- Heating:Forced Air, Natural Gas
Structure and exterior
- Year built:1955
- Building area:1,056 sq. ft.
- Lot area:0.29 Acres
- Architectural Style:Ranch/Rambler
- Construction Materials:Vinyl Siding
- Foundation Description:Block
- Levels:1 Story
Utilities
- Water:Public
- Sewer:Public Sewer
Finances and disclosures
- Price:$189,900
- Price per sq. ft.:$179.83
- Tax amount:$2,699 (2025)
Parking
- Parking description:Attached Carport
New listings near 8 Lincoln Dr
- Coming Soon
 $349,500Coming Soon3 beds 3 baths2,671 sq. ft.
6419 Penn National Dr, FAYETTEVILLE, PA 17222
MLS# PAFL2037768Listed by: HELP-U-SELL KEYSTONE REALTY, LLC - Coming Soon
 $204,900Coming Soon3 beds 1 baths925 sq. ft.
392 Westview Rd, FAYETTEVILLE, PA 17222
MLS# PAFL2037764Listed by: SAMSON PROPERTIES - Open Sat, 11am to 1pmNew
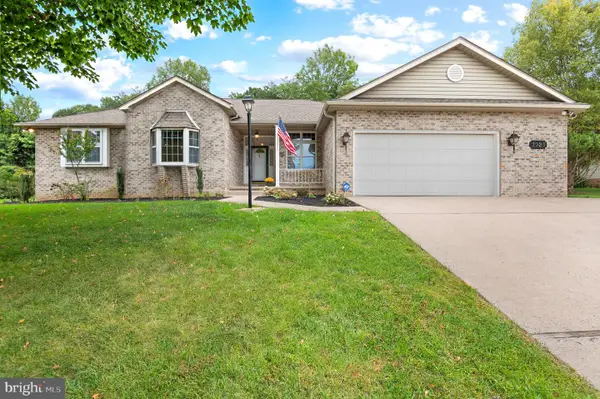 $409,000Active3 beds 3 baths4,213 sq. ft.
7025 Augusta National, FAYETTEVILLE, PA 17222
MLS# PAFL2035154Listed by: CUMMINGS & CO. REALTORS - New
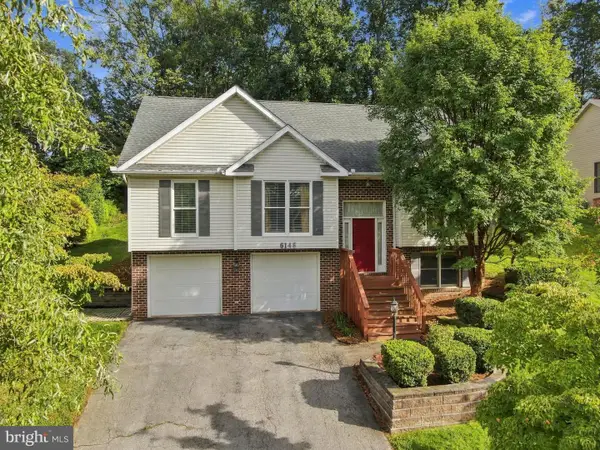 $349,000Active3 beds 2 baths2,038 sq. ft.
6146 Greenbriar Dr, FAYETTEVILLE, PA 17222
MLS# PAFL2037938Listed by: BLACK DIAMOND REALTY, LLC - New
 $179,900Active2 beds 1 baths950 sq. ft.
3735 Corls Ridge Rd, FAYETTEVILLE, PA 17222
MLS# PAFL2037894Listed by: RONNIE MARTIN REALTY, INC. - New
 $269,000Active3 beds 1 baths1,628 sq. ft.
2100 Lincoln Way, CHAMBERSBURG, PA 17202
MLS# PAFL2037780Listed by: THE PINEAPPLE GROUP, LLC. - New
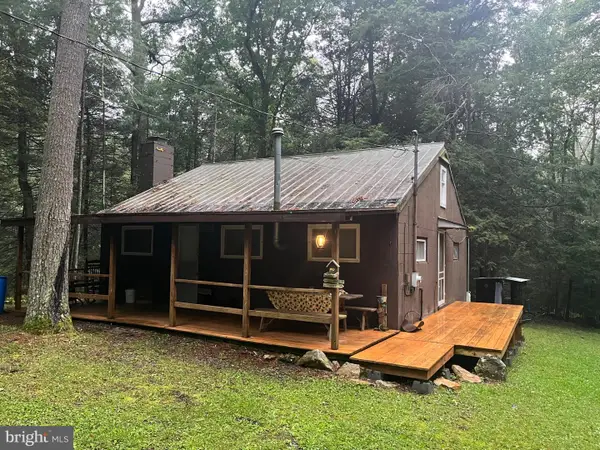 $90,000Active2 beds -- baths1,082 sq. ft.
2082 Pine Grove Rd, FAYETTEVILLE, PA 17222
MLS# PAAD2025856Listed by: WOLFE & COMPANY REALTORS  $539,000Pending4 beds 4 baths5,153 sq. ft.
6066 Fairway Dr W, FAYETTEVILLE, PA 17222
MLS# PAFL2037760Listed by: HELP-U-SELL KEYSTONE REALTY, LLC- New
 $414,900Active2 beds 2 baths1,517 sq. ft.
4527 Range Runner Dr, FAYETTEVILLE, PA 17222
MLS# PAFL2037728Listed by: WHITE ROCK, INC.  $330,000Active3 beds 3 baths1,860 sq. ft.
4440 Valley Cir #30, FAYETTEVILLE, PA 17222
MLS# PAFL2037726Listed by: RE/MAX REALTY AGENCY, INC.


Protect your home and budget from life's surprises with an Assurant Home Warranty, backed by a partner that supports you through every step of homeownership. Explore Plans.
© 2026 Better Homes and Gardens Real Estate LLC. An Anywhere Real Estate company. All rights reserved. Better Homes and Gardens® Real Estate is a registered trademark owned by Meredith Operations Corporation, licensed to Better Homes and Gardens Real Estate LLC and used with permission. Better Homes and Gardens Real Estate LLC fully supports the principles of the Fair Housing Act and the Equal Opportunity Act. Listing information is deemed reliable but is not guaranteed accurate.
Each office is independently owned and operated.
Any services or products provided by third parties are not provided by, affiliated with or related to Better Homes and Gardens Real Estate LLC, or its affiliated companies.