
1424 S Oak Rd, Feasterville Trevose, PA 19053
Local realty services provided by:Better Homes and Gardens Real Estate Community Realty
1424 S Oak Rd,Feasterville Trevose, PA 19053
$660,000
- 5 Beds
- 3 Baths
- - sq. ft.
- Single family
- Sold
Listed by: michael cirillo
Office: better homes realty group
MLS#:PABU2122218
Source:BRIGHTMLS
Sorry, we are unable to map this address
Price summary
- Price:$660,000
About this home
A rare private estate-sized property in Feasterville on an incredible 1.39-acre lot in desirable Feasterville Trevose! This spacious and beautifully maintained 5 bedroom, 2.5 bathroom single home with it's spacious lot offers endless possibilities that includes room for a pool, outdoor entertaining, gardening, recreation, privacy and future flexibility to add on the property including in-law-suite options.
Arrive home through a private wrap-around driveway offering extensive off-street parking for numerous vehicles, making it ideal for contractors, car enthusiasts, RV or boat owners, multi-generational households, or anyone seeking exceptional parking and accessibility.
This expanded home features a large addition completed in the early 2000’s that can be utilized as a great Room, media Room, multi-Generational living area, home business space, recreation room or potential In-Law Suite area.
The main level offers a spacious living room, formal dining room, and an updated kitchen featuring newer cabinetry, granite countertops, tiled backsplash, electric range, built-in microwave, dishwasher, and garbage disposal. The remainder of the main level hosts a cozy family room with wood-burning stove, convenient powder room, laundry room with washer & dryer included, and access to the rear yard. The huge addition provides an incredible entertaining room/flex space ideal for gatherings, game room, media room, or extended family living. Step outside to the large rear deck overlooking the picturesque and expansive backyard.
The upper level features a spacious primary suite complete with ceiling fan, dual closets, and a private bathroom with stall shower, jetted soaking tub, and vanity. There are 3 additional generously sized bedrooms, all with ceiling fans and ample closet space, a large 5th bedroom with plenty of storage, an open bonus room currently utilized as an office, and a 3-piece ceramic tile hall bathroom.
Additional features include a large attached 2-car garage, newer boiler with 5 zones, brand new water heater, approximately 10-year-old roof, central air, central vacuum cleaning system, and 2 storage sheds included in the sale. Conveniently located close to major roadways, shopping, restaurants, parks, and everything the area has to offer while also being served by great schools within desirable Neshaminy School District.
Rare opportunity to own a large property with scenic surroundings, substantial living space, and endless possibilities in a highly desirable location!...
Contact an agent
Home facts
- Year built:1986
- Listing ID #:PABU2122218
- Added:56 day(s) ago
- Updated:July 23, 2026 at 05:56 AM
Rooms and interior
- Bedrooms:5
- Total bathrooms:3
- Full bathrooms:2
- Half bathrooms:1
- Dining Description:Dining Area, Dining Room, Formal/Separate Dining Room
- Bathrooms Description:Full Bath, Primary Bath(s), Primary Bathroom
- Kitchen Description:Built-In Microwave, Dishwasher, Disposal, Kitchen - Gourmet, Microwave, Oven - Self Cleaning, Oven/Range - Electric, Refrigerator, Stove, Surface Unit, Upgraded Countertops, Water Heater
- Bedroom Description:Primary Bedroom
Heating and cooling
- Cooling:Ceiling Fan(s), Central A/C
- Heating:Baseboard - Hot Water, Oil
Structure and exterior
- Roof:Pitched, Shingle
- Year built:1986
- Lot Features:Backs to Trees, Front Yard, Landscaping, Level, Rear Yard, SideYard(s), Trees/Wooded
- Architectural Style:Colonial
- Construction Materials:Frame
- Exterior Features:Deck(s), Exterior Lighting, Flood Lights
- Foundation Description:Slab
- Levels:2 Stories
Utilities
- Water:Public
- Sewer:Public Sewer
Finances and disclosures
- Price:$660,000
- Tax amount:$9,432 (2025)
Features and amenities
- Laundry features:Dryer, Laundry, Washer
- Amenities:Ceiling Fan(s), Central Vacuum, Replacement Windows, Window Treatments
Parking
- Parking description:Additional Storage Area, Attached Garage, Built In, Circular Driveway, Garage - Side Entry, Garage Door Opener, Inside Access, Oversized
- Garage:Yes
- Garage spaces:2
New listings near 1424 S Oak Rd
- New
 $699,000Active4 beds 3 baths2,278 sq. ft.
2766 Arrowhead Dr, LANGHORNE, PA 19053
MLS# PABU2127110Listed by: RE/MAX CENTRE REALTORS - Coming SoonOpen Sat, 12 to 2pm
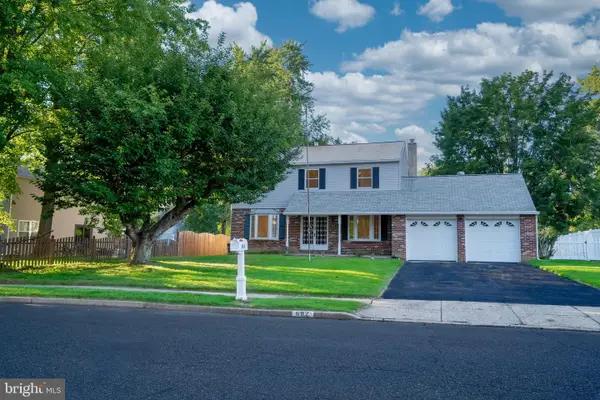 $709,999Coming Soon4 beds 3 baths
682 Woodlyn Dr, FEASTERVILLE TREVOSE, PA 19053
MLS# PABU2127144Listed by: ZINDAK REAL ESTATE - New
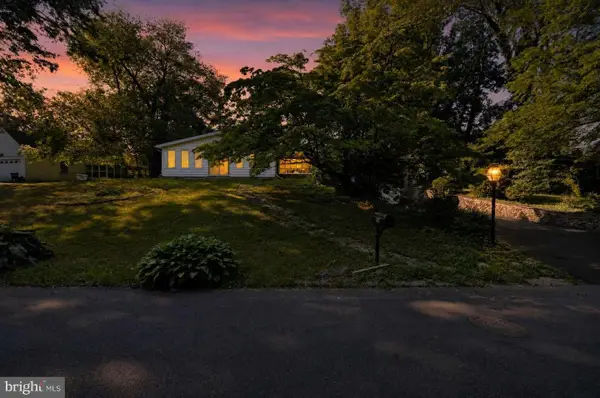 $615,000Active5 beds 4 baths4,080 sq. ft.
24 Winding Ln, FEASTERVILLE TREVOSE, PA 19053
MLS# PABU2127158Listed by: HOMEZU BY SIMPLE CHOICE - Coming Soon
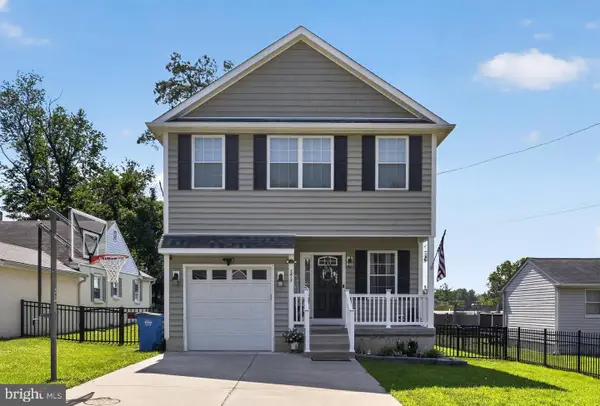 $725,000Coming Soon4 beds 3 baths
2417 Kay Ave, TREVOSE, PA 19053
MLS# PABU2126684Listed by: KELLER WILLIAMS REAL ESTATE - BENSALEM - New
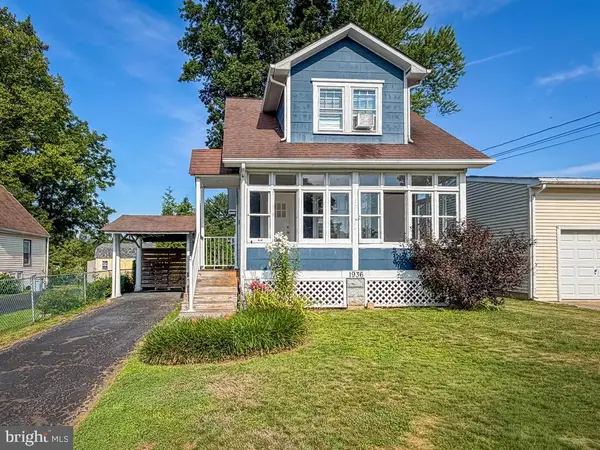 $339,900Active2 beds 1 baths1,079 sq. ft.
1936 Fulton, FEASTERVILLE TREVOSE, PA 19053
MLS# PABU2126952Listed by: RE/MAX PROPERTIES - New
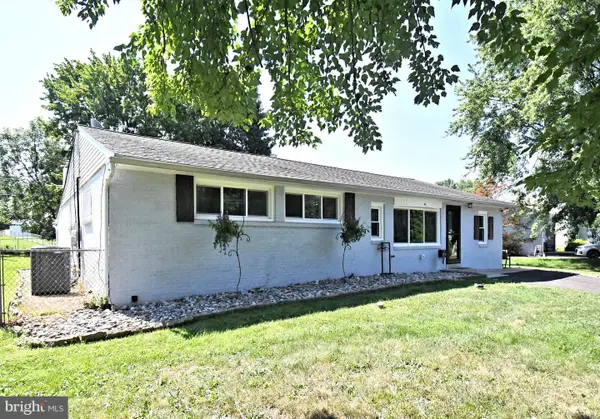 $449,999Active3 beds 2 baths1,839 sq. ft.
2023 Lockwood Ln, FEASTERVILLE TREVOSE, PA 19053
MLS# PABU2127054Listed by: OPUS ELITE REAL ESTATE - New
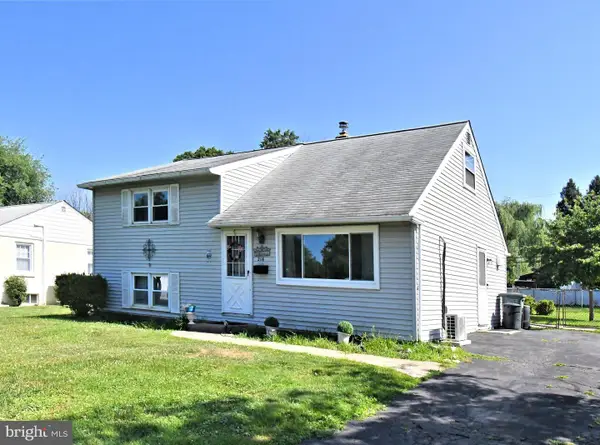 $349,999Active2 beds 2 baths1,215 sq. ft.
216 Rosewood Ave, FEASTERVILLE TREVOSE, PA 19053
MLS# PABU2127066Listed by: OPUS ELITE REAL ESTATE - Coming SoonOpen Thu, 4 to 6pm
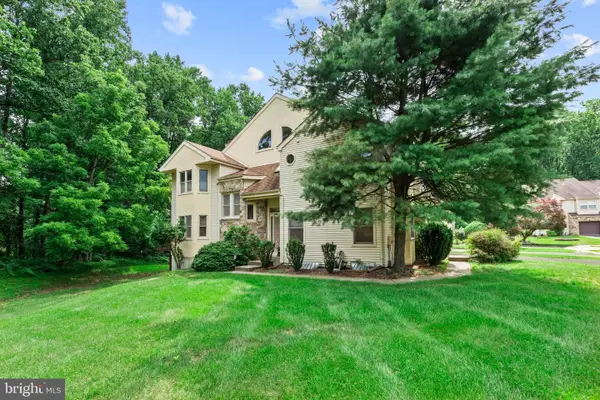 $620,000Coming Soon3 beds 3 baths
256 Sycamore Cir, FEASTERVILLE TREVOSE, PA 19053
MLS# PABU2125124Listed by: KELLER WILLIAMS REAL ESTATE-LANGHORNE - Coming SoonOpen Fri, 5 to 7pm
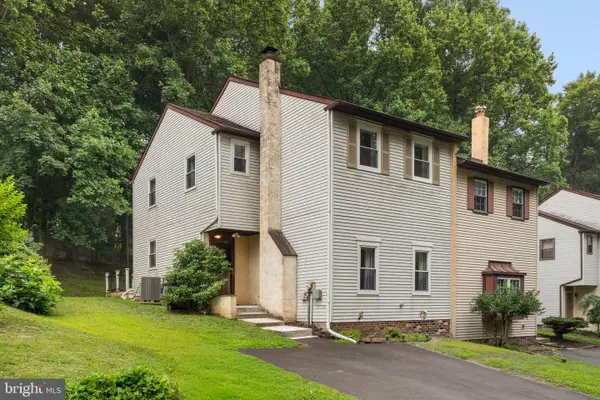 $459,000Coming Soon4 beds 3 baths
610 Valley Stream Cir, FEASTERVILLE TREVOSE, PA 19053
MLS# PABU2126924Listed by: LPT REALTY, LLC - New
 $309,900Active3 beds 2 baths1,224 sq. ft.
1155 Siles Ave, FEASTERVILLE TREVOSE, PA 19053
MLS# PABU2126886Listed by: KELLER WILLIAMS REAL ESTATE-LANGHORNE


Protect your home and budget from life's surprises with an Assurant Home Warranty, backed by a partner that supports you through every step of homeownership. Explore Plans.
© 2026 Better Homes and Gardens Real Estate LLC. An Anywhere Real Estate company. All rights reserved. Better Homes and Gardens® Real Estate is a registered trademark owned by Meredith Operations Corporation, licensed to Better Homes and Gardens Real Estate LLC and used with permission. Better Homes and Gardens Real Estate LLC fully supports the principles of the Fair Housing Act and the Equal Opportunity Act. Listing information is deemed reliable but is not guaranteed accurate.
Each office is independently owned and operated.
Any services or products provided by third parties are not provided by, affiliated with or related to Better Homes and Gardens Real Estate LLC, or its affiliated companies.