
405 Whittier Dr, Feasterville Trevose, PA 19053
Local realty services provided by:Better Homes and Gardens Real Estate Reserve
405 Whittier Dr,Feasterville Trevose, PA 19053
$426,000
- 2 Beds
- 2 Baths
- - sq. ft.
- Townhouse
- Sold
Listed by: laura c. dipillo
Office: re/max centre realtors
MLS#:PABU2121962
Source:BRIGHTMLS
Sorry, we are unable to map this address
Price summary
- Price:$426,000
- Monthly HOA dues:$120
About this home
PLEASE NOTE: OPEN HOUSE IS CANCELED FOR SUNDAY, MAY 24TH. PRIVATE SHOWINGS ARE AVAILABLE. Discover easy, comfortable living in this beautifully maintained interior townhome offering the perfect blend of updates, functionality, and style. Featuring 2 bedrooms, 1.5 baths, and hardwood flooring throughout, this home welcomes you with a bright, neutral interior designed to fit any aesthetic. The updated kitchen, with granite countertops and stainless steel appliances, opens seamlessly into the main living space, complete with an electric fireplace that adds warmth and character, while overlooking the dining room.
Step outside to an elevated rear deck with pergola; an ideal extension of the living space for morning coffee, outdoor dining, or relaxing evenings at home.
Upstairs you will find the secondary bedroom, full bathroom, laundry room and primary bedroom, complete with dual closets and built in storage. Additional home highlights include a 1-car garage, driveway parking for up to 3 vehicles, newer HVAC system (2018), Roof and Hot Water heater (2020), and a newer AC condenser for added peace of mind.
Beyond the home itself, residents enjoy access to community amenities including a pool, sport courts, playgrounds, walking trails, and ample guest parking helping to create a neighborhood atmosphere that supports both convenience and recreation.
Whether you’re purchasing your first home, looking to simplify your lifestyle, or searching for a move-in ready townhome with low-maintenance appeal, this home offers exceptional value in a comfortable, well-cared-for setting!...
Contact an agent
Home facts
- Year built:1984
- Listing ID #:PABU2121962
- Added:47 day(s) ago
- Updated:July 09, 2026 at 05:57 AM
Rooms and interior
- Bedrooms:2
- Total bathrooms:2
- Full bathrooms:1
- Half bathrooms:1
- Dining Description:Combination Dining/Living, Dining Room
- Bathrooms Description:Full Bath, Half Bath
- Kitchen Description:Dishwasher, Kitchen - Island, Oven/Range - Electric, Refrigerator
- Bedroom Description:Primary Bedroom
Heating and cooling
- Cooling:Central A/C
- Heating:Electric, Forced Air
Structure and exterior
- Year built:1984
- Architectural Style:Colonial
- Construction Materials:Frame
- Foundation Description:Concrete Perimeter
- Levels:2 Stories
Utilities
- Water:Public
- Sewer:Public Sewer
Finances and disclosures
- Price:$426,000
- Tax amount:$5,783 (2026)
Features and amenities
- Laundry features:Dryer - Electric, Dryer In Unit, Laundry, Washer, Washer In Unit
Parking
- Parking description:Asphalt Driveway, Attached Garage, Garage Door Opener
- Garage:Yes
- Garage spaces:1
New listings near 405 Whittier Dr
- Coming SoonOpen Sun, 1 to 4pm
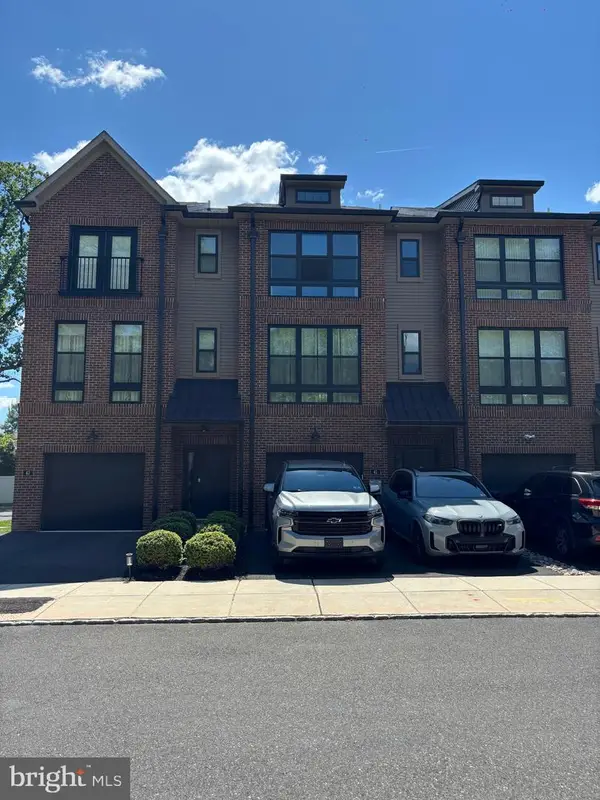 $629,999Coming Soon3 beds 3 baths
41 Sienna Pl, FEASTERVILLE TREVOSE, PA 19053
MLS# PABU2126002Listed by: WYNN REAL ESTATE LLC - Coming Soon
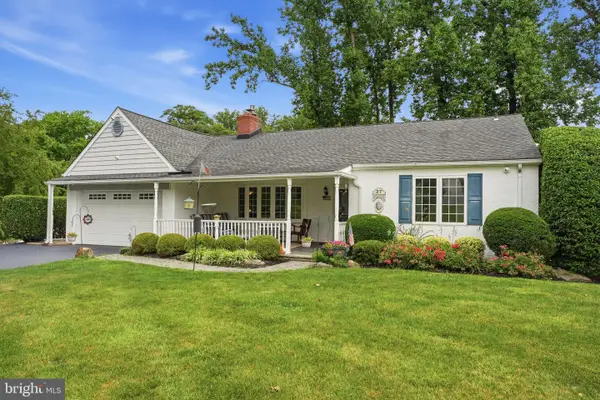 $499,900Coming Soon4 beds 3 baths
37 Brookside Dr, FEASTERVILLE TREVOSE, PA 19053
MLS# PABU2122084Listed by: KELLER WILLIAMS REAL ESTATE - NEWTOWN - New
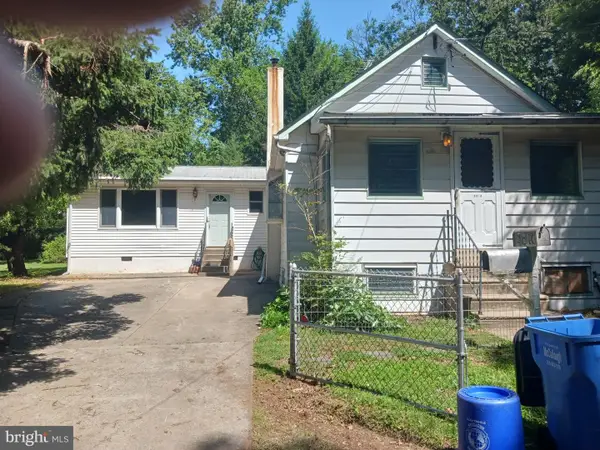 $279,900Active2 beds 2 baths1,148 sq. ft.
3816 Moosewood Ave, FEASTERVILLE TREVOSE, PA 19053
MLS# PABU2125482Listed by: KELLER WILLIAMS REAL ESTATE-LANGHORNE - New
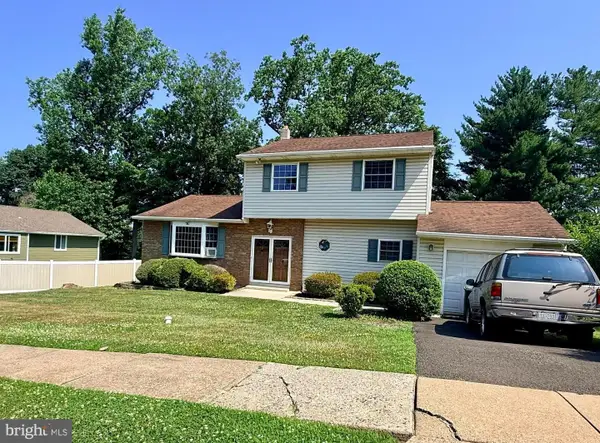 $289,000Active4 beds 3 baths1,702 sq. ft.
400 Crestwood Ave, FEASTERVILLE TREVOSE, PA 19053
MLS# PABU2125322Listed by: KELLER WILLIAMS REAL ESTATE-DOYLESTOWN - New
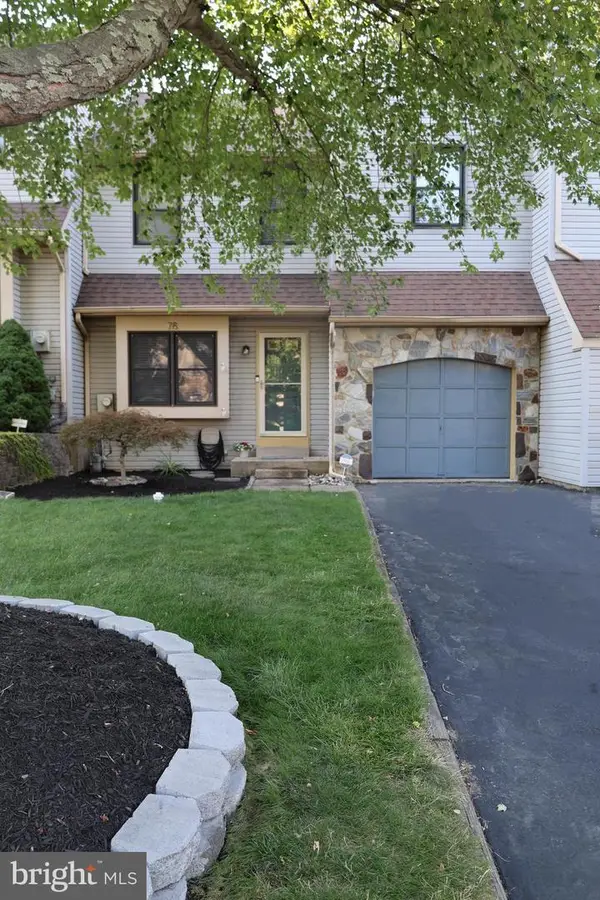 $535,000Active3 beds 3 baths1,832 sq. ft.
78 Bellwood, UPPER HOLLAND, PA 19053
MLS# PABU2124774Listed by: BHHS FOX & ROACH -YARDLEY/NEWTOWN - Open Fri, 10am to 4pmNew
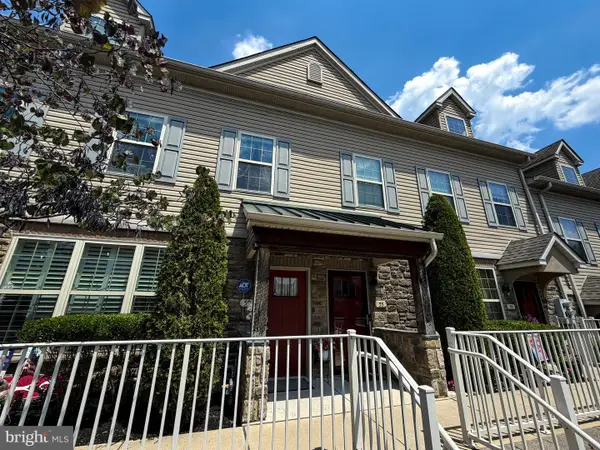 $479,000Active2 beds 2 baths1,500 sq. ft.
59 Brinkmanns Way, FEASTERVILLE TREVOSE, PA 19053
MLS# PABU2125542Listed by: RE/MAX CENTRE REALTORS - Open Sun, 2 to 4pmNew
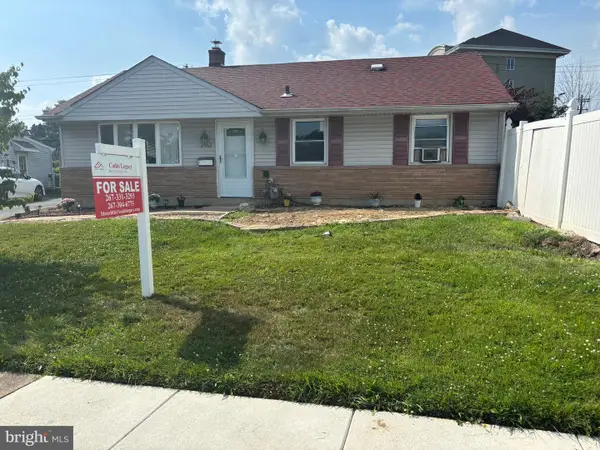 $405,000Active3 beds 1 baths936 sq. ft.
2962 Crafton Dr, BENSALEM, PA 19020
MLS# PABU2125474Listed by: CODIO LEGACY REAL ESTATE, INC.  $815,000Pending5 beds 3 baths3,916 sq. ft.
171 E Highland, LANGHORNE, PA 19047
MLS# PABU2125288Listed by: HOMESMART NEXUS REALTY GROUP - NEWTOWN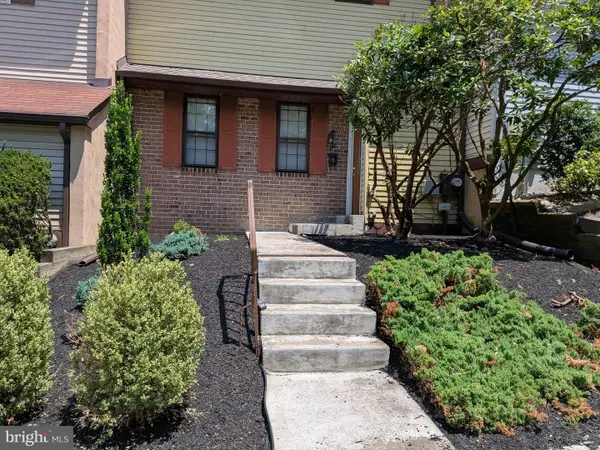 $335,000Pending3 beds 3 baths1,788 sq. ft.
448 E Stoney Hill Ct #e, LANGHORNE, PA 19053
MLS# PABU2125036Listed by: CENTURY 21 ADVANTAGE GOLD-LOWER BUCKS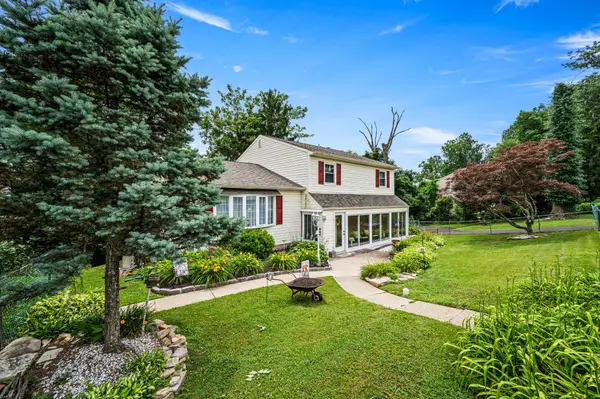 $435,000Pending3 beds 3 baths1,933 sq. ft.
3819 Mulberry Ave, FEASTERVILLE TREVOSE, PA 19053
MLS# PABU2125272Listed by: RE/MAX CENTRE REALTORS


Protect your home and budget from life's surprises with an Assurant Home Warranty, backed by a partner that supports you through every step of homeownership. Explore Plans.
© 2026 Better Homes and Gardens Real Estate LLC. An Anywhere Real Estate company. All rights reserved. Better Homes and Gardens® Real Estate is a registered trademark owned by Meredith Operations Corporation, licensed to Better Homes and Gardens Real Estate LLC and used with permission. Better Homes and Gardens Real Estate LLC fully supports the principles of the Fair Housing Act and the Equal Opportunity Act. Listing information is deemed reliable but is not guaranteed accurate.
Each office is independently owned and operated.
Any services or products provided by third parties are not provided by, affiliated with or related to Better Homes and Gardens Real Estate LLC, or its affiliated companies.