
408 Central Ave, Feasterville Trevose, PA 19053
Local realty services provided by:Better Homes and Gardens Real Estate Reserve
408 Central Ave,Feasterville Trevose, PA 19053
$439,900
- 3 Beds
- 3 Baths
- 1,380 sq. ft.
- Single family
- Active
Listed by: susan butler
Office: better homes and gardens real estate - maturo pa
MLS#:PABU2131046
Source:BRIGHTMLS
Price summary
- Price:$439,900
- Price per sq. ft.:$318.77
About this home
Nestled in charming Somerton Estates and offering Neshaminy School District, this delightful ranch-style home offers a perfect blend of comfort and functionality. With 1,380 sq. ft. of thoughtfully designed living space, this residence features three inviting bedrooms a full bathroom, and two convenient half baths. The home has original hardwood floors providing a warm and inviting atmosphere in the living area and bedrooms, as well as a brick fireplace in the living area. The walkout basement offers additional storage, laundry facilities, and many bonus room options! Step outside to a generous 0.53-acre lot, featuring both front and rear yards, ideal for outdoor activities and gardening. Located in a suburban setting, this property is surrounded by a vibrant community. Residents enjoy easy access to local parks, schools, and public services. The neighborhood is known for its friendly atmosphere and well-maintained surroundings, making it a wonderful place to call home. With a generous sized two car detached garage and ample driveway parking, convenience is at your fingertips. Don't let this one get away! Property is priced right and is being sold as-is. Add your special touches and make this lovely home yours!...
Contact an agent
Home facts
- Year built:1953
- Subdivision & Development:SOMERTON ESTS
- Listing ID #:PABU2131046
- Added:2 day(s) ago
- Updated:September 14, 2026 at 02:13 PM
Rooms and interior
- Bedrooms:3
- Total bathrooms:3
- Full bathrooms:1
- Half bathrooms:2
- Rooms Total:7
- Flooring:Carpet, Hardwood
- Kitchen Description:Breakfast Area, Built-In Range, Carpet, Kitchen - Eat-In, Refrigerator
- Bedroom Description:Carpet, Entry Level Bedroom
- Basement:Yes
- Basement Description:Walkout Stairs
- Living area:1,380 sq. ft.
Heating and cooling
- Cooling:Window Unit(s)
- Heating:Baseboard - Hot Water, Oil
Structure and exterior
- Roof:Asphalt
- Year built:1953
- Building area:1,380 sq. ft.
- Lot area:0.53 Acres
- Lot Features:Front Yard, Rear Yard, Suburban
- Architectural Style:Ranch/Rambler
- Construction Materials:Frame, Stone, Stucco
- Exterior Features:Porch(es)
- Foundation Description:Block
- Levels:1 Story
Schools
- High school:NESHAMINY
Utilities
- Water:Public
- Sewer:Public Sewer
Finances and disclosures
- Price:$439,900
- Price per sq. ft.:$318.77
- Tax amount:$6,002 (2026)
Features and amenities
- Laundry features:Dryer, Washer
- Amenities:Attic/House Fan, Carpet
Parking
- Parking description:Additional Storage Area, Asphalt Driveway, Detached Garage
- Garage:Yes
- Garage spaces:2
New listings near 408 Central Ave
- Coming Soon
 $4,000,000Coming Soon9.8 Acres
242 W Bristol Rd, FEASTERVILLE-TREVOSE, PA 19053
MLS# PABU2131048Listed by: BHHS FOX & ROACH-SOUTHAMPTON - Open Sat, 12 to 2pmNew
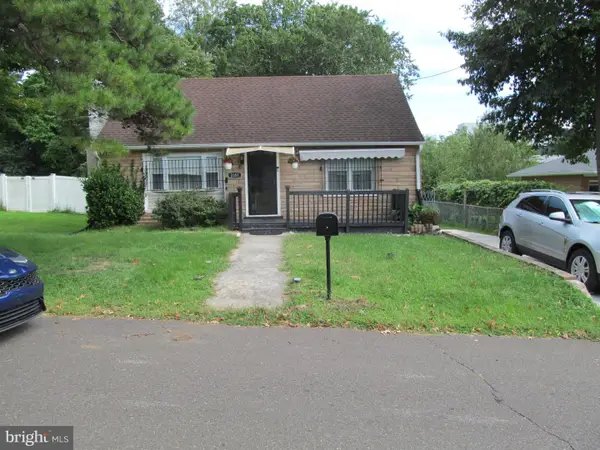 $430,000Active3 beds 2 baths1,238 sq. ft.
2351 Kay Ave, FEASTERVILLE TREVOSE, PA 19053
MLS# PABU2131034Listed by: HOMESTARR REALTY - New
 $279,999Active3 beds 1 baths
109 County Line Rd, FEASTERVILLE-TREVOSE, PA 19053
MLS# PABU2130928Listed by: HG REALTY SERVICES, LTD. - New
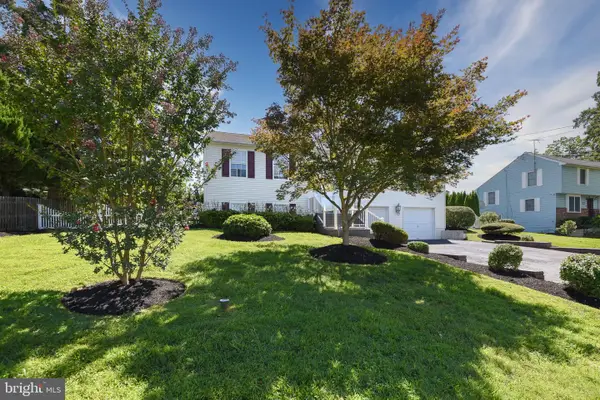 $649,900Active4 beds 3 baths1,538 sq. ft.
3713 Fleetwood Ave, FEASTERVILLE TREVOSE, PA 19053
MLS# PABU2130944Listed by: CENTURY 21 INTEGRA - NEWTOWN - New
 $485,000Active3 beds 2 baths1,494 sq. ft.
1331 Clover Ln, FEASTERVILLE TREVOSE, PA 19053
MLS# PABU2129952Listed by: RE/MAX PROPERTIES  $114,900Pending2 beds 1 baths828 sq. ft.
2304 Brownsville Rd #j-15, FEASTERVILLE-TREVOSE, PA 19053
MLS# PABU2130634Listed by: OPUS ELITE REAL ESTATE $420,000Active2 beds 2 baths1,500 sq. ft.
51 Brinkmanns Way, FEASTERVILLE TREVOSE, PA 19053
MLS# PABU2130264Listed by: ZINDAK REAL ESTATE $889,000Active5 beds 3 baths4,569 sq. ft.
18 Beechwood Blvd, FEASTERVILLE TREVOSE, PA 19053
MLS# PABU2130192Listed by: KELLER WILLIAMS REAL ESTATE-LANGHORNE $230,000Pending1 beds 1 baths728 sq. ft.
1203 Clayton, FEASTERVILLE TREVOSE, PA 19053
MLS# PABU2129958Listed by: OPUS ELITE REAL ESTATE


Protect your home and budget from life's surprises with an Assurant Home Warranty, backed by a partner that supports you through every step of homeownership. Explore Plans.
© 2026 Better Homes and Gardens Real Estate LLC. An Anywhere Real Estate company. All rights reserved. Better Homes and Gardens® Real Estate is a registered trademark owned by Meredith Operations Corporation, licensed to Better Homes and Gardens Real Estate LLC and used with permission. Better Homes and Gardens Real Estate LLC fully supports the principles of the Fair Housing Act and the Equal Opportunity Act. Listing information is deemed reliable but is not guaranteed accurate.
Each office is independently owned and operated.
Any services or products provided by third parties are not provided by, affiliated with or related to Better Homes and Gardens Real Estate LLC, or its affiliated companies.