
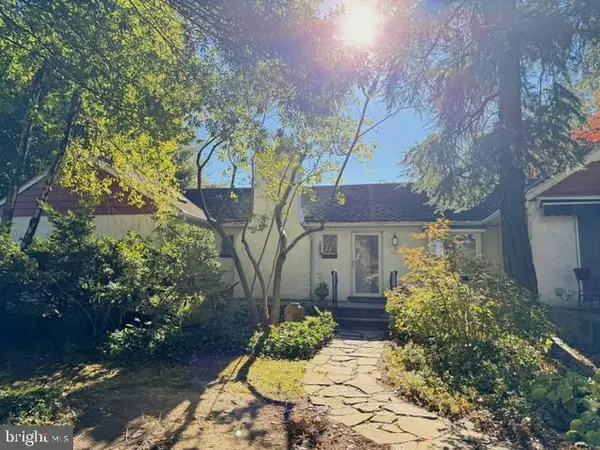
408 Walnut Ave, Feasterville Trevose, PA 19053
Local realty services provided by:Better Homes and Gardens Real Estate Reserve
408 Walnut Ave,Feasterville Trevose, PA 19053
$399,900
- 3 Beds
- 2 Baths
- 1,496 sq. ft.
- Single family
- Coming Soon
Listed by: staci r aquilante
Office: realty one group restore - collegeville
MLS#:PABU2134620
Source:BRIGHTMLS
Price summary
- Price:$399,900
- Price per sq. ft.:$267.31
About this home
Welcome to 408 Walnut Avenue, a lovingly maintained 3-bedroom, 1.5-bath home that is ready for its next chapter! Proudly owned by the same family since 1971, this home is a wonderful example of true pride of ownership. Meticulously cared for over the years, the sellers have maintained an impressive collection of service records and receipts dating all the way back to when they purchased the property! Step inside to find a welcoming entry foyer with hardwood flooring that continues up the staircase and throughout the second floor. The spacious living room offers plenty of natural light and flows seamlessly into the adjoining dining room, providing a comfortable layout for everyday living and entertaining. The eat-in kitchen features ample cabinetry, a dining area, and access to the convenient main-level laundry room. A powder room completes the first floor.
Upstairs, you'll find three nicely sized bedrooms, each offering generous closet space, along with a full hall bathroom. One of the home's hidden gems is the hardwood flooring beneath the carpeting throughout the living room, dining room, and bedrooms, just waiting to be uncovered. The basement provides additional space for storage, hobbies, a workshop, or a future recreation area. Outside, enjoy a spacious, fully fenced backyard with plenty of room for outdoor activities, gardening, or simply relaxing. Parking is plentiful with an attached two-car garage featuring convenient overhead loft storage, driveway parking, plus two additional off-street parking spaces located at the far left end of the property - a great bonus for guests or households with multiple vehicles.
Additional highlights include a newer roof (2021), heater (2019), and decades of attentive ownership and maintenance. While much of the home retains its original finishes and would benefit from cosmetic updates, it presents a fantastic opportunity for its next owner to bring their own vision and personal style to a home that has been so well cared for. This home is full of potential, and ready for new memories...408 Walnut Avenue is a wonderful opportunity to make a house your own!...
Contact an agent
Home facts
- Year built:1971
- Subdivision & Development:NONE AVAILABLE
- Listing ID #:PABU2134620
- Updated:October 30, 2026 at 02:35 PM
Rooms and interior
- Bedrooms:3
- Total bathrooms:2
- Full bathrooms:1
- Half bathrooms:1
- Flooring:Carpet, Hardwood
- Kitchen Description:Kitchen - Eat-In
- Basement:Yes
- Basement Description:Full
- Living area:1,496 sq. ft.
Heating and cooling
- Cooling:Window Unit(s)
- Heating:Baseboard - Hot Water, Oil
Structure and exterior
- Roof:Shingle
- Year built:1971
- Building area:1,496 sq. ft.
- Lot area:0.23 Acres
- Architectural Style:Colonial
- Construction Materials:Frame
- Exterior Features:Exterior Lighting
- Foundation Description:Block
- Levels:2 Stories
Schools
- High school:NESHAMINY
Utilities
- Water:Public
- Sewer:Public Sewer
Finances and disclosures
- Price:$399,900
- Price per sq. ft.:$267.31
- Tax amount:$5,903 (2026)
Features and amenities
- Amenities:Attic, Attic/House Fan
Parking
- Parking description:Additional Storage Area, Attached Garage, Garage - Front Entry, Garage Door Opener, Inside Access, Off Street
- Garage:Yes
- Garage spaces:2
New listings near 408 Walnut Ave
- Coming Soon
 $375,000Coming Soon3 beds 2 baths1,440 sq. ft.
381 Larchwood Ave, FEASTERVILLE TREVOSE, PA 19053
MLS# PABU2134476Listed by: BHHS FOX & ROACH -YARDLEY/NEWTOWN - Coming SoonOpen Sun, 1 to 3pm
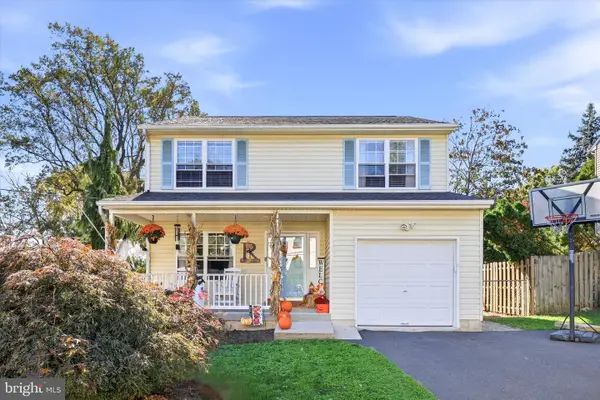 $515,000Coming Soon3 beds 2 baths2,136 sq. ft.
4846 Somers Ave, FEASTERVILLE TREVOSE, PA 19053
MLS# PABU2133884Listed by: KELLER WILLIAMS REAL ESTATE-LANGHORNE - Coming SoonOpen Sat, 1 to 3pm
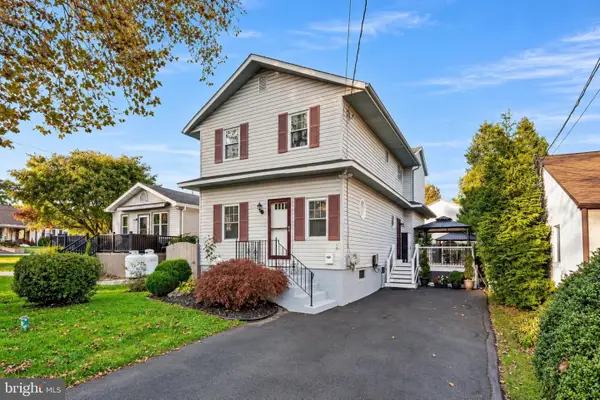 $535,000Coming Soon3 beds 2 baths1,800 sq. ft.
508 Rosewood Ave, FEASTERVILLE TREVOSE, PA 19053
MLS# PABU2134332Listed by: CENTURY 21 ADVANTAGE GOLD-SOUTHAMPTON - Open Sat, 11:30am to 2pmNew
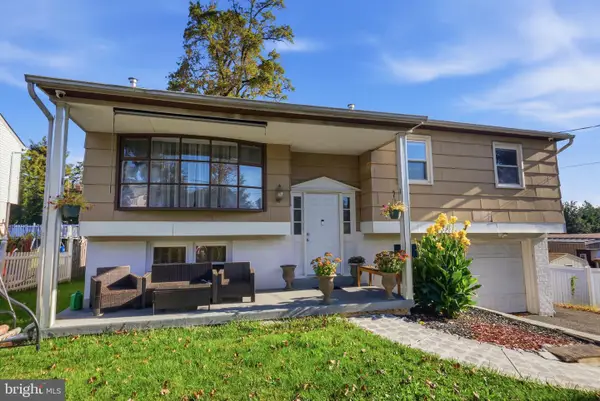 $499,900Active4 beds 3 baths1,700 sq. ft.
4851 Magnolia Ave, FEASTERVILLE-TREVOSE, PA 19053
MLS# PABU2134544Listed by: ELITE REALTY GROUP UNL. INC. - New
 $419,900Active3 beds 1 baths1,363 sq. ft.
1600 Lake Rd, FEASTERVILLE TREVOSE, PA 19053
MLS# PABU2134616Listed by: BHHS FOX & ROACH - CENTER VALLEY - Open Sun, 1:30 to 3pmNew
 $400,000Active3 beds 1 baths1,383 sq. ft.
1611 Bridgetown Pike, FEASTERVILLE TREVOSE, PA 19053
MLS# PABU2134410Listed by: KELLER WILLIAMS REAL ESTATE - NEWTOWN - New
 $499,900Active2 beds 2 baths1,866 sq. ft.
3431 Chestnut Ave, FEASTERVILLE TREVOSE, PA 19053
MLS# PABU2134372Listed by: GENSTONE REALTY - New
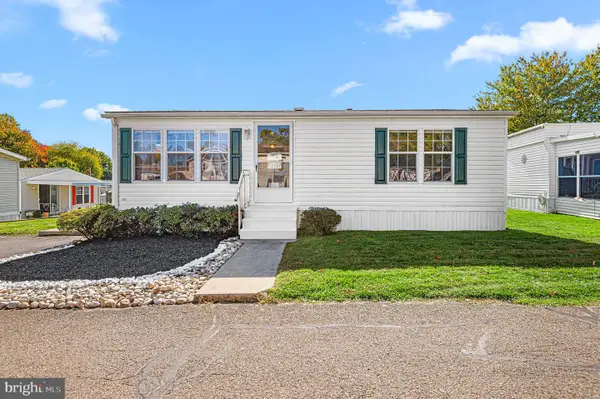 $99,999Active2 beds 1 baths768 sq. ft.
2304 Brownsville Rd #h-28-maple Ave, FEASTERVILLE-TREVOSE, PA 19053
MLS# PABU2133728Listed by: COLDWELL BANKER HEARTHSIDE - New
 $395,000Active3 beds 3 baths1,494 sq. ft.
54 Irving Pl, FEASTERVILLE-TREVOSE, PA 19053
MLS# PABU2133932Listed by: GREAT OAK REALTY AND PROPERTY MANAGEMENT


Protect your home and budget from life's surprises with an Assurant Home Warranty, backed by a partner that supports you through every step of homeownership. Explore Plans.
© 2026 Better Homes and Gardens Real Estate LLC. An Anywhere Real Estate company. All rights reserved. Better Homes and Gardens® Real Estate is a registered trademark owned by Meredith Operations Corporation, licensed to Better Homes and Gardens Real Estate LLC and used with permission. Better Homes and Gardens Real Estate LLC fully supports the principles of the Fair Housing Act and the Equal Opportunity Act. Listing information is deemed reliable but is not guaranteed accurate.
Each office is independently owned and operated.
Any services or products provided by third parties are not provided by, affiliated with or related to Better Homes and Gardens Real Estate LLC, or its affiliated companies.