
110 Sycamore Road, Fishertown, PA 15539
Local realty services provided by:Better Homes and Gardens Real Estate GSA Realty
Listed by: betty everly
Office: charis realty group bedford
MLS#:80556
Source:PA_AHAR
Price summary
- Price:$279,000
- Price per sq. ft.:$131.85
About this home
Fully renovated white brick ranch on almost 6 acres | Chestnut Ridge School District
This single-level ranch has been completely updated. What you'll notice first:
New roof
New drywall and fresh paint throughout
New flooring throughout + new carpeting
Renovated kitchen with new appliances
New washer and dryer
Recessed lighting throughout
Updated electric and plumbing
New doors, locks, and hardware
New garage doors with smart openers (camera access)
Full security system
Dawn-to-dusk pole lights
Pressure-washed white brick exterior
New landscaping
Complete property clean-out
Peaceful mountain views, almost 6 acres, close to I-99, PA Turnpike, Rt 56, Blue Knob and Shawnee State Parks -- and still convenient to schools, shops, and main roads.
Move-in ready. Come see the work that's already done.
Contact an agent
Home facts
- Year built:1984
- Subdivision & Development:None
- Listing ID #:80556
- Added:112 day(s) ago
- Updated:October 21, 2026 at 03:14 PM
Rooms and interior
- Bedrooms:3
- Total bathrooms:3
- Full bathrooms:2
- Half bathrooms:1
- Flooring:Combination
- Kitchen Description:Microwave, Oven, Range, Refrigerator
- Basement Description:Crawl Space
- Living area:2,116 sq. ft.
Heating and cooling
- Cooling:Window Unit(s)
Structure and exterior
- Year built:1984
- Building area:2,116 sq. ft.
- Lot area:5.93 Acres
- Lot Features:Cleared, Gentle Sloping, Level, Views, Wooded
- Architectural Style:Ranch
- Construction Materials:Brick
- Exterior Features:Covered, Porch, Private Yard
- Foundation Description:Block, Brick/Mortar
Utilities
- Water:Public
- Sewer:Public Sewer, Sewer Connected
Finances and disclosures
- Price:$279,000
- Price per sq. ft.:$131.85
- Tax amount:$2,484 (2026)
Features and amenities
- Appliances:Dryer, Microwave, Oven, Range, Refrigerator, Washer
- Laundry features:Dryer, Washer
- Amenities:Ceiling Fan(s)
Parking
- Garage:Yes
- Garage spaces:2
New listings near 110 Sycamore Road
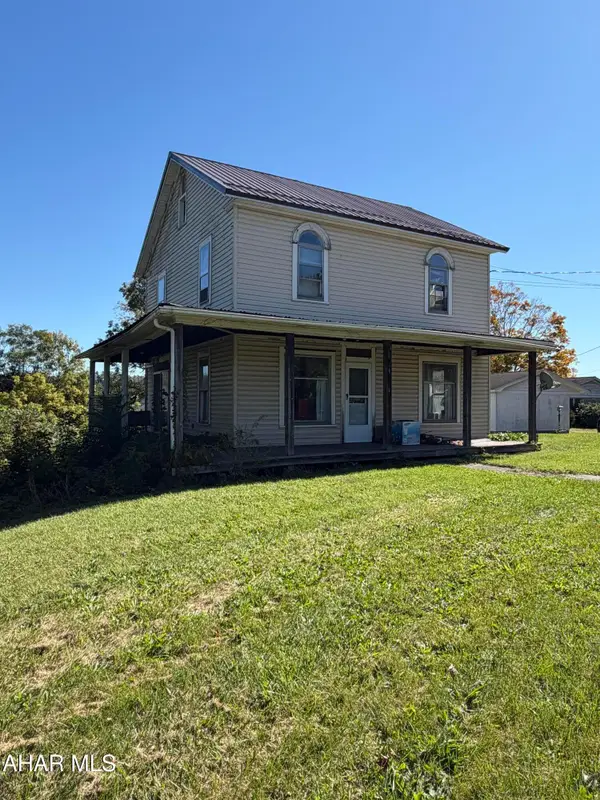 $99,999Active3 beds 2 baths1,474 sq. ft.
3002 Valley Road, Fishertown, PA 15539
MLS# 81475Listed by: HOWARD HANNA BARDELL REALTY ALTOONA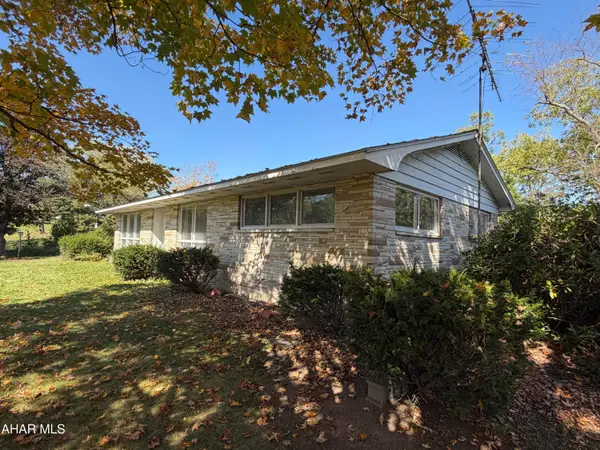 $199,999Active2 beds 1 baths1,396 sq. ft.
2992 Valley Road, Fishertown, PA 15539
MLS# 81477Listed by: HOWARD HANNA BARDELL REALTY ALTOONA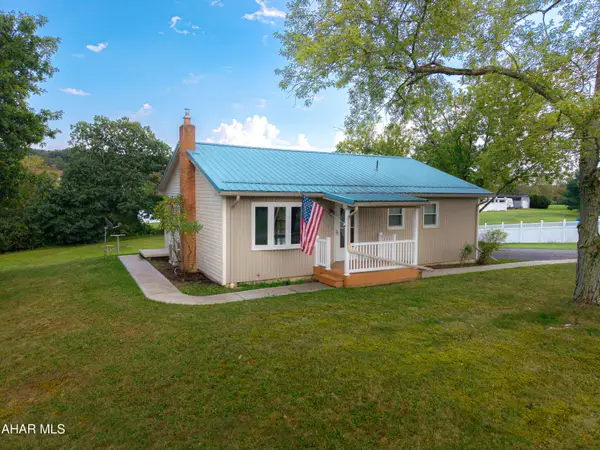 $199,000Pending2 beds 1 baths936 sq. ft.
140 Stoneycreek Road, Fishertown, PA 15539
MLS# 81205Listed by: HOWARD HANNA BARDELL REALTY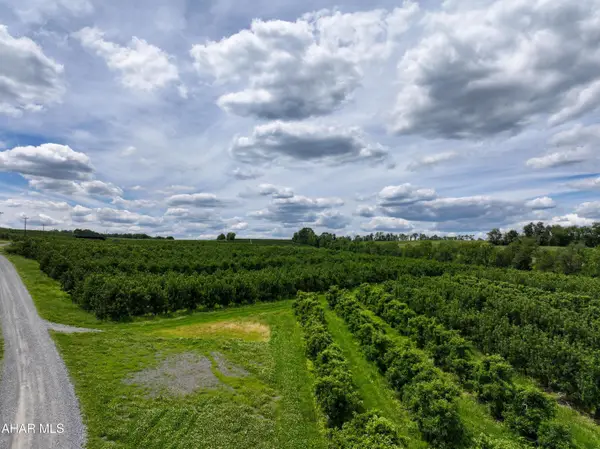 $1,500,000Pending95.21 Acres
Off Of Grange Hill Road, Fishertown, PA 15539
MLS# 80331Listed by: CHARIS REALTY GROUP BEDFORD


Protect your home and budget from life's surprises with an Assurant Home Warranty, backed by a partner that supports you through every step of homeownership. Explore Plans.
© 2026 Better Homes and Gardens Real Estate LLC. An Anywhere Real Estate company. All rights reserved. Better Homes and Gardens® Real Estate is a registered trademark owned by Meredith Operations Corporation, licensed to Better Homes and Gardens Real Estate LLC and used with permission. Better Homes and Gardens Real Estate LLC fully supports the principles of the Fair Housing Act and the Equal Opportunity Act. Listing information is deemed reliable but is not guaranteed accurate.
Each office is independently owned and operated.
Any services or products provided by third parties are not provided by, affiliated with or related to Better Homes and Gardens Real Estate LLC, or its affiliated companies.