
112 Sunnyfield Dr, Fleetwood, PA 19522
Local realty services provided by:Better Homes and Gardens Real Estate Community Realty
112 Sunnyfield Dr,Fleetwood, PA 19522
$499,000
- 3 Beds
- 2 Baths
- 3,015 sq. ft.
- Single family
- Active
Listed by: debbie a gardinier
Office: iron valley real estate of berks
MLS#:PABK2077210
Source:BRIGHTMLS
Price summary
- Price:$499,000
- Price per sq. ft.:$165.51
About this home
Welcome to 112 Sunnyfield Dr.located in the Beautiful Oley Valley! This Brick Ranch home has been Well Maintained and Lovingly cared for by the Sellers! Enter the newer paved Driveway up to a 2+ Car Garage with A lot of extra driveway parking. THE Front OF the house you will see Professionally Designed Landscaping with a Front Porch to enjoy the Views. Lot is 1 ACRE!
Entering the front Door into the Foyer to your Right is a Stunning living Room with Natural light and 2 Built in Bookcases,Floor plan takes you into the Amazing Dining Room with 2 Corner Cabinets and a great Entertaining space for All of your guests to enjoy dinner and gatherings.
The Laundry Room is a sizable Space with built in Cabinets and a door to exit to the Backyard.
The Eat - In Kitchen has many Updates .... Granite countertops, Tile Flooring, Newer Appliances and Ample counter Space for the Cook! Walking through the Kitchen to the Focal Point of this Home - The Gathering /TV Room with a Wood Burning Fireplace,New Shiplap that Frames the Fireplace with a New Mantle.
Slider doors lead outside to a Generous Patio.Solid Hickory Hardwood floors in the Family, Dining, and Living Rooms.Simply Gorgeous!
The Main Bedroom is Spacious and has 2 Closets and a Main bathroom for Complete Privacy.
2 Generous sized Bedrooms Complete the Main Floor and the second Full Bathroom.
Full Basement with partially finished spaces with Wood flooring . The Basement includes a Huge Craft Room, Gathering Room, Generous Workshop Area, and a 310 Sq. Ft Storage Room.
Your Dream Home is waiting for You!...
Contact an agent
Home facts
- Year built:1986
- Subdivision & Development:OLEY
- Listing ID #:PABK2077210
- Added:46 day(s) ago
- Updated:October 13, 2026 at 02:11 PM
Rooms and interior
- Bedrooms:3
- Total bathrooms:2
- Full bathrooms:2
- Rooms Total:12
- Flooring:Carpet, Ceramic Tile, Hardwood, Luxury Vinyl Plank, Solid Hardwood
- Dining Description:Dining Area, Formal/Separate Dining Room
- Kitchen Description:Breakfast Area, Built-In Microwave, Carpet, Dishwasher, Extra Refrigerator/Freezer, Kitchen - Eat-In, Oven - Self Cleaning, Oven/Range - Electric, Pantry, Refrigerator, Upgraded Countertops
- Bedroom Description:Carpet
- Basement:Yes
- Basement Description:Full, Heated, Partially Finished, Sump Pump
- Living area:3,015 sq. ft.
Heating and cooling
- Cooling:Central A/C
- Heating:Electric, Heat Pump(s)
Structure and exterior
- Year built:1986
- Building area:3,015 sq. ft.
- Lot area:1 Acres
- Lot Features:Backs to Trees, Front Yard, Not In Development, Rear Yard, Rural
- Architectural Style:Ranch/Rambler
- Construction Materials:Brick
- Foundation Description:Permanent
- Levels:1 Story
Schools
- High school:OLEY VALLEY
- Middle school:OLEY VALLEY
- Elementary school:OLEY VALLEY
Utilities
- Water:Well
- Sewer:On Site Septic
Finances and disclosures
- Price:$499,000
- Price per sq. ft.:$165.51
- Tax amount:$6,274 (2026)
Features and amenities
- Laundry features:Dryer - Electric, Dryer - Front Loading, Washer - Front Loading
- Amenities:Carpet, Ceiling Fan(s), Window Treatments
Parking
- Parking description:Attached Garage, Built In, Garage - Front Entry, Garage Door Opener, Off Street, Oversized, Paved Driveway
- Garage:Yes
- Garage spaces:2
New listings near 112 Sunnyfield Dr
- Coming SoonOpen Sat, 1 to 3pm
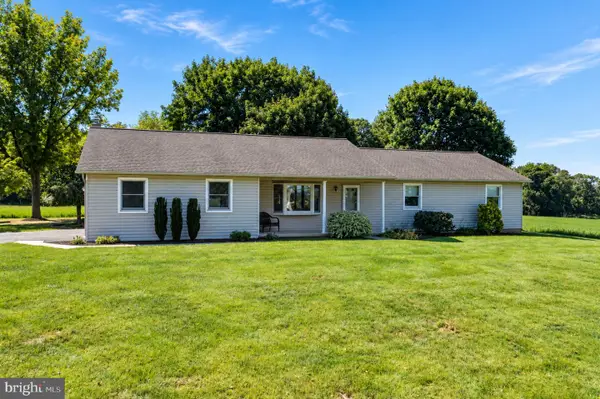 $549,900Coming Soon5 beds 3 baths3,165 sq. ft.
295 Dryville Rd, FLEETWOOD, PA 19522
MLS# PABK2079220Listed by: CENTURY 21 GOLD - New
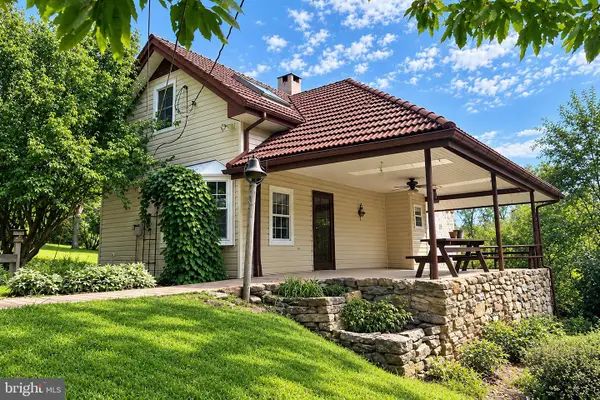 $799,900Active2 beds 2 baths1,228 sq. ft.
155 Oley Furnace Rd, FLEETWOOD, PA 19522
MLS# PABK2079076Listed by: RE/MAX OF READING 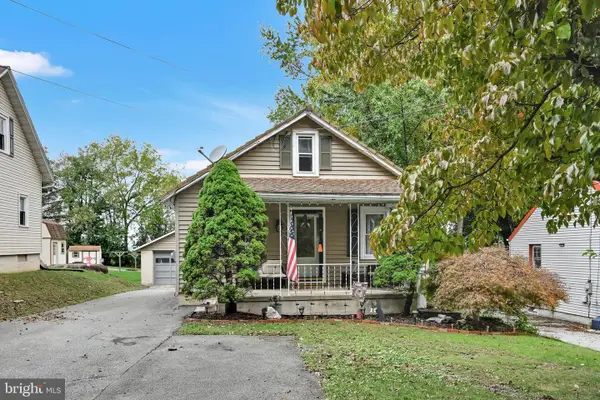 $319,900Active4 beds 2 baths1,133 sq. ft.
261 W Poplar St, FLEETWOOD, PA 19522
MLS# PABK2079084Listed by: SAUNDERS REAL ESTATE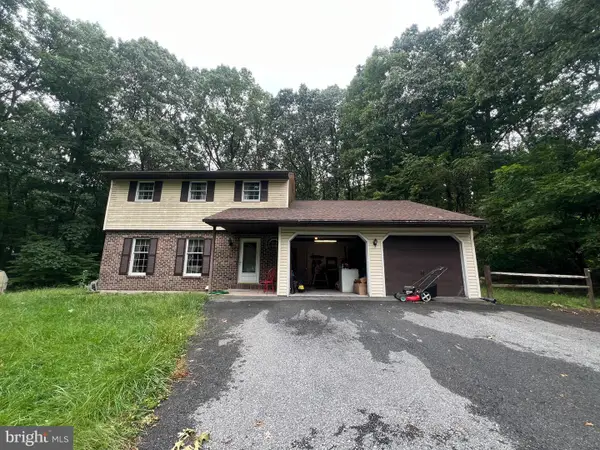 $319,995Active3 beds 2 baths1,720 sq. ft.
162 Stitzer Rd, FLEETWOOD, PA 19522
MLS# PABK2079072Listed by: KELLER WILLIAMS ELITE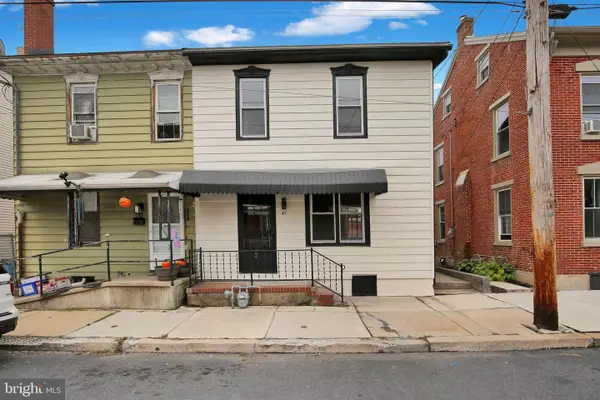 $264,900Active4 beds 2 baths1,740 sq. ft.
41 W Washington St, FLEETWOOD, PA 19522
MLS# PABK2078306Listed by: REALTY ONE GROUP ALLIANCE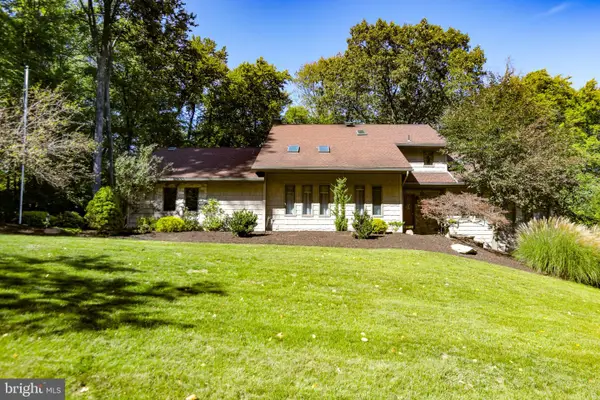 $549,000Active4 beds 3 baths4,455 sq. ft.
30 Robin Lea Ln, FLEETWOOD, PA 19522
MLS# PABK2078412Listed by: HERB REAL ESTATE, INC. $304,900Pending3 beds 2 baths1,622 sq. ft.
129 Orchard Rd, FLEETWOOD, PA 19522
MLS# PABK2078194Listed by: KELLER WILLIAMS PLATINUM REALTY - WYOMISSING $399,900Pending3 beds 3 baths2,152 sq. ft.
57 Conrad Rd, FLEETWOOD, PA 19522
MLS# PABK2078604Listed by: KELLER WILLIAMS PLATINUM REALTY - WYOMISSING $699,000Active5 beds 4 baths3,330 sq. ft.
4 Schoolhouse Ln, FLEETWOOD, PA 19522
MLS# PABK2078602Listed by: BHHS FOX & ROACH - CENTER VALLEY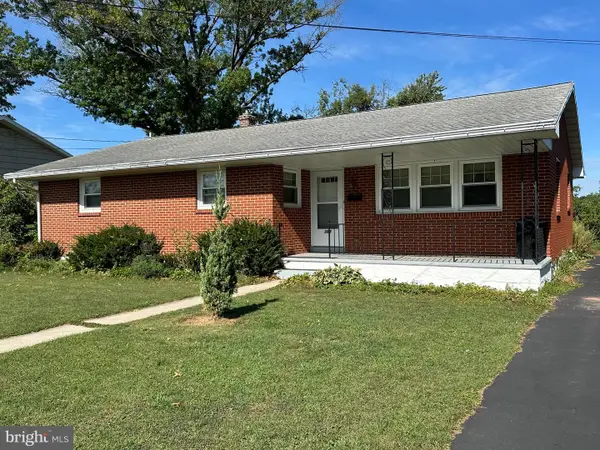 $275,000Pending4 beds 1 baths1,614 sq. ft.
211 E Race St, FLEETWOOD, PA 19522
MLS# PABK2078570Listed by: RE/MAX OF READING


Protect your home and budget from life's surprises with an Assurant Home Warranty, backed by a partner that supports you through every step of homeownership. Explore Plans.
© 2026 Better Homes and Gardens Real Estate LLC. An Anywhere Real Estate company. All rights reserved. Better Homes and Gardens® Real Estate is a registered trademark owned by Meredith Operations Corporation, licensed to Better Homes and Gardens Real Estate LLC and used with permission. Better Homes and Gardens Real Estate LLC fully supports the principles of the Fair Housing Act and the Equal Opportunity Act. Listing information is deemed reliable but is not guaranteed accurate.
Each office is independently owned and operated.
Any services or products provided by third parties are not provided by, affiliated with or related to Better Homes and Gardens Real Estate LLC, or its affiliated companies.