
140 Sandhill Rd, Fleetwood, PA 19522
Local realty services provided by:Better Homes and Gardens Real Estate Maturo
140 Sandhill Rd,Fleetwood, PA 19522
$300,000
- 3 Beds
- 2 Baths
- 1,118 sq. ft.
- Single family
- Active
Listed by: jeffrey c. hogue
Office: keller williams realty group
MLS#:PABK2072690
Source:BRIGHTMLS
Price summary
- Price:$300,000
- Price per sq. ft.:$268.34
About this home
The Ultimate Country Estate: Turn-Key 2-Dwelling Property + Detached Recreation Building on 3.25 Private Acres
Tucked away in a tranquil, tree-lined sanctuary along Sandhill Road (also known as Sandy Hill Road), this extraordinary estate offers an unparalleled multi-dwelling lifestyle, multi-generational flexibility, or an elite investment opportunity in the Oley Valley School District. Seamlessly integrated into 3.25 acres of park-like, rolling green lawns and mature woodland, this property features two distinct residential units, offering the perfect setup for an in-law suite, guest housing, or an estate-owner retreat. For those interested in income potential, the property offers incredible flexibility, as both units have already been fully inspected and approved by Ruscombmanor Township for leasing.
The Main Residence: A masterpiece of sophisticated lodge living. The open-concept heart of the home boasts premium stainless steel appliances, a timeless porcelain double-basin farmhouse sink, and a raised stone-tile breakfast bar leading into a light-filled living room with rich hardwood floors. Soaring timber-beamed ceilings and skylights elevate the upper loft quarters. The partially finished lower level features a spacious, comfortable owner's retreat bedroom (note: downstairs bedroom does not have egress to the outside) alongside a full spa-like secondary bath. The remaining unfinished half of the lower level functions as a dedicated mechanical area, which conveniently houses the main laundry zone and a deep walk-in closet. The exterior features vertical wood siding.
The Detached Efficiency Suite: Connected via a beautiful flagstone paver walkway, this secondary living building provides ultimate versatility. Built with concrete block and a Dryvit finish, it features its own tile-floored lounge, a private bedroom, a modern full bath with a glass corner shower, and a full kitchen—with the refrigerator included! The suite is independently heated by a reliable propane blower unit and shares an attached, oversized two-car garage perfect for a workshop or vehicle storage. Just outside is a charming, rustic detached outhouse to service outdoor guests seamlessly.
The Detached Studio/Recreation Building: Measuring 12x23, this separate concrete block building features a Dryvit finish and functions as a dedicated game room and private leisure space. Heated by a propane blower, it is not a living or leased space, but rather a great separate room for entertaining and hosting guests.
Mechanicals, Infrastructure & Storage: Built for ultimate long-term reliability, the estate features robust electrical infrastructure, with a 200-amp main service panel to the primary home and an independent 100-amp sub-panel dedicated to the efficiency/garage. A single shared water well and a high-capacity on-site sand mound septic system, which was freshly pumped in May 2026, serves both residential dwellings. The main house enjoys full central air and a propane-fired forced-air system connected to an owned, buried 1,000-gallon propane tank fueling the cooking and hot water (featuring a premium Rinnai tankless on-demand system and a Kinetico water conditioner). The efficiency suite utilizes its own independent, owned above-ground propane tank. Storage is supplemented across the grounds by a large detached storage shed.
A truly rare country estate offering unparalleled equity, immense storage, and turn-key versatility in a gorgeous country setting....
Contact an agent
Home facts
- Year built:1940
- Listing ID #:PABK2072690
- Added:1 day(s) ago
- Updated:May 29, 2026 at 01:40 PM
Rooms and interior
- Bedrooms:3
- Total bathrooms:2
- Full bathrooms:1
- Half bathrooms:1
- Rooms Total:4
- Bathrooms Description:Primary Bath(s)
- Kitchen Description:Breakfast Area, Built-In Microwave, Dishwasher, Kitchen - Island, Kitchen - Table Space, Oven - Self Cleaning, Oven/Range - Gas, Refrigerator, Stainless Steel Appliances
- Bedroom Description:Walk In Closet(s)
- Basement:Yes
- Basement Description:Connecting Stairway, Improved, Interior Access, Partially Finished
- Living area:1,118 sq. ft.
Heating and cooling
- Cooling:Central A/C
- Heating:Forced Air, Oil, Propane - Owned
Structure and exterior
- Roof:Architectural Shingle, Asphalt, Metal, Pitched
- Year built:1940
- Building area:1,118 sq. ft.
- Lot area:3.25 Acres
- Lot Features:Partly Wooded
- Architectural Style:Prairie
- Construction Materials:Concrete, Dryvit, Wood Siding
- Foundation Description:Block
- Levels:1 Story
Schools
- High school:OLEY VALLEY
- Middle school:OLEY VALLEY
Utilities
- Water:Well
- Sewer:On Site Septic
Finances and disclosures
- Price:$300,000
- Price per sq. ft.:$268.34
- Tax amount:$3,437 (2026)
Features and amenities
- Amenities:200+ Amp Service, Cable TV Available, Electric Available, Phone Available, Skylight(s), Water Treat System
Parking
- Parking description:Attached Garage, Built In, Garage - Front Entry, Inside Access, Off Street
- Garage:Yes
- Garage spaces:2
New listings near 140 Sandhill Rd
- Open Sat, 11am to 1pmNew
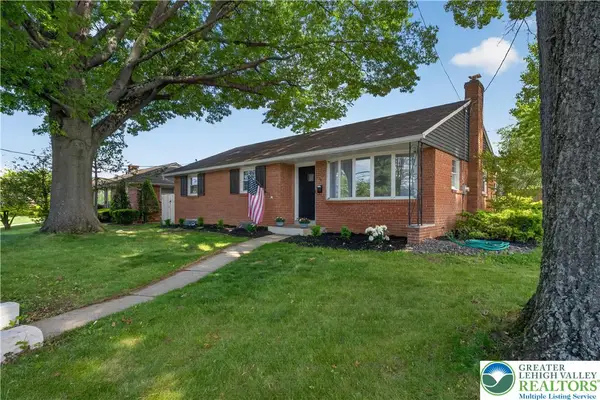 $379,900Active3 beds 2 baths1,712 sq. ft.
26 E Cedar Street, Fleetwood Boro, PA 19522
MLS# 777100Listed by: NEXTHOME LEGACY REAL ESTATE - Coming Soon
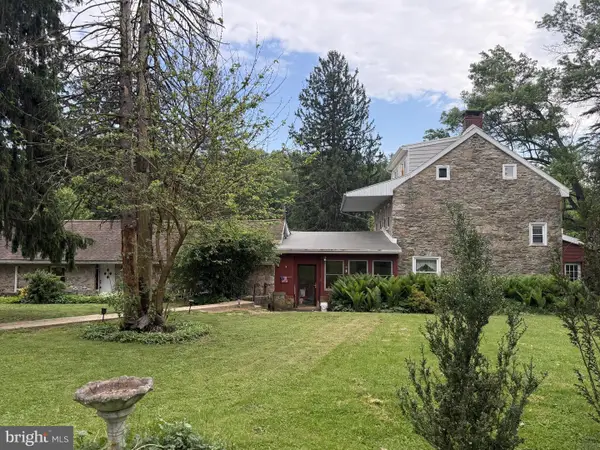 $649,900Coming Soon4 beds 3 baths
564 Blandon Rd, FLEETWOOD, PA 19522
MLS# PABK2072482Listed by: KELLER WILLIAMS PLATINUM REALTY - WYOMISSING  $379,900Pending3 beds 1 baths1,035 sq. ft.
50 Clay Valley Rd, FLEETWOOD, PA 19522
MLS# PABK2072522Listed by: REALTY ONE GROUP EXCLUSIVE- New
 $549,901Active6 beds 5 baths3,289 sq. ft.
38 Dogwood Dr, FLEETWOOD, PA 19522
MLS# PABK2072340Listed by: REALTY ONE GROUP ALLIANCE 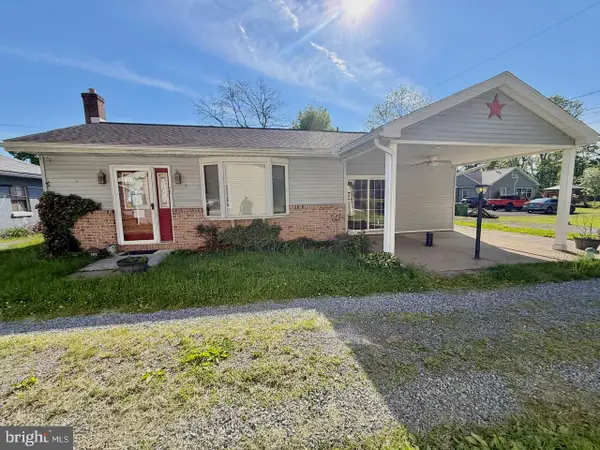 $185,000Pending3 beds 1 baths1,280 sq. ft.
393 Park Rd, FLEETWOOD, PA 19522
MLS# PABK2072186Listed by: REALTY 365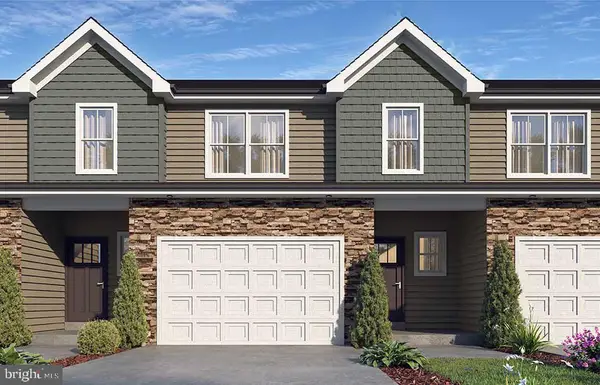 $365,000Active3 beds 3 baths1,550 sq. ft.
200 Lucille Way #lot 8, FLEETWOOD, PA 19522
MLS# PABK2071738Listed by: RE/MAX OF READING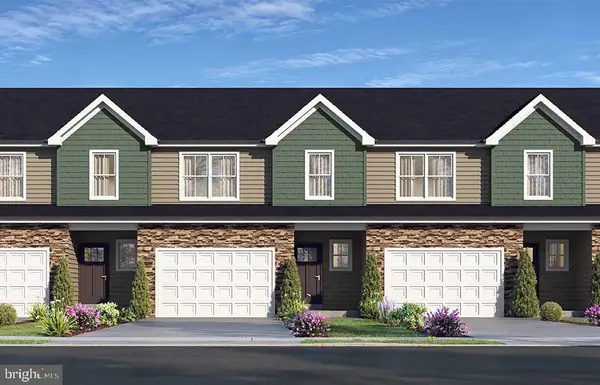 $359,900Active3 beds 3 baths1,550 sq. ft.
202 Lucille Way #lot 9, FLEETWOOD, PA 19522
MLS# PABK2071742Listed by: RE/MAX OF READING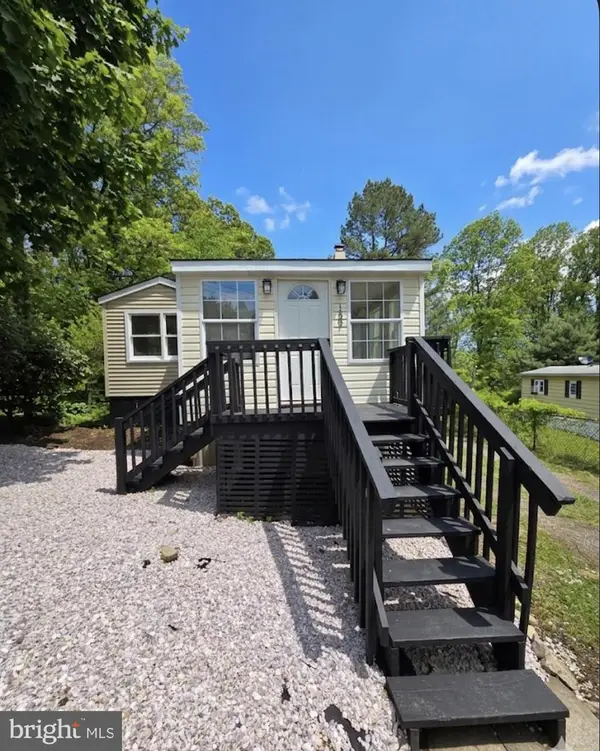 $275,000Active5 beds 1 baths1,300 sq. ft.
588 Blandon Rd, FLEETWOOD, PA 19522
MLS# PABK2072158Listed by: BHHS HOMESALE REALTY- READING BERKS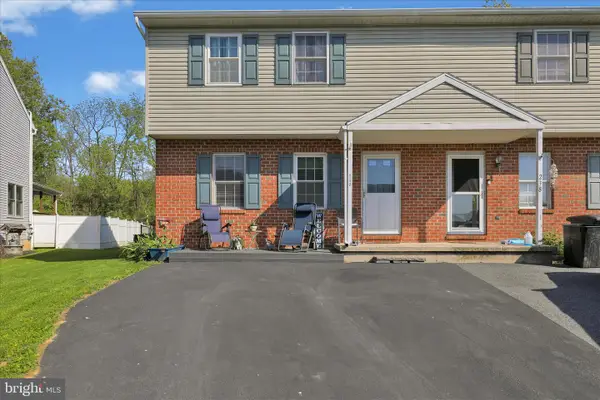 $244,900Pending3 beds 2 baths1,264 sq. ft.
240 Hickory Dr, FLEETWOOD, PA 19522
MLS# PABK2072036Listed by: KELLER WILLIAMS PLATINUM REALTY - WYOMISSING


Protect your home and budget from life's surprises with an Assurant Home Warranty, backed by a partner that supports you through every step of homeownership. Explore Plans.
© 2026 Better Homes and Gardens Real Estate LLC. An Anywhere Real Estate company. All rights reserved. Better Homes and Gardens® Real Estate is a registered trademark owned by Meredith Operations Corporation, licensed to Better Homes and Gardens Real Estate LLC and used with permission. Better Homes and Gardens Real Estate LLC fully supports the principles of the Fair Housing Act and the Equal Opportunity Act. Listing information is deemed reliable but is not guaranteed accurate.
Each office is independently owned and operated.
Any services or products provided by third parties are not provided by, affiliated with or related to Better Homes and Gardens Real Estate LLC, or its affiliated companies.