
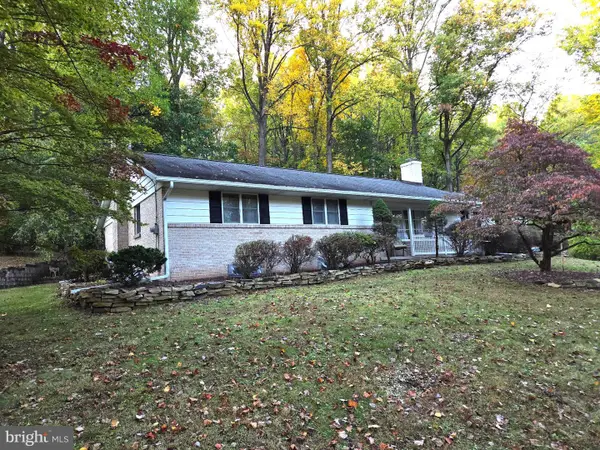
48 Deysher Rd, Fleetwood, PA 19522
Local realty services provided by:Better Homes and Gardens Real Estate Reserve
48 Deysher Rd,Fleetwood, PA 19522
$379,900
- 3 Beds
- 4 Baths
- 1,908 sq. ft.
- Single family
- Active
Listed by: craig reinert
Office: keller williams platinum realty - wyomissing
MLS#:PABK2079694
Source:BRIGHTMLS
Price summary
- Price:$379,900
- Price per sq. ft.:$199.11
About this home
This charming split-level home, built in 1996, offers a perfect blend of comfort and functionality, nestled on a generous 1.05-acre lot. As you step inside, you'll be greeted by a warm and inviting atmosphere, enhanced by luxury vinyl plank flooring throughout. The traditional floor plan seamlessly connects the eat-in kitchen and dining area, making it ideal for gatherings and everyday living. The kitchen features ample table space and a pantry, ensuring you have everything you need at your fingertips. With three spacious bedrooms, including a primary suite with a walk-in closet, there's plenty of room for relaxation and privacy. The home boasts 1.5 baths, catering to the needs of busy households. Cozy up by the free-standing gas fireplace in the office/den area, perfect for chilly evenings. Outside, the property shines with exterior lighting and flood lights, enhancing its curb appeal and safety. The oversized detached garage, with space for four vehicles, provides ample storage and parking options. Additional features include boat storage and an outbuilding, perfect for hobbies or extra storage. This home is not just a place to live; it's a sanctuary where memories are made. Experience the tranquility of country living while still being close to local amenities. Don't miss the opportunity to make this delightful residence your own!...
Contact an agent
Home facts
- Year built:1996
- Subdivision & Development:NONE AVAILABLE
- Listing ID #:PABK2079694
- Added:1 day(s) ago
- Updated:October 24, 2026 at 10:39 AM
Rooms and interior
- Bedrooms:3
- Total bathrooms:4
- Full bathrooms:2
- Half bathrooms:2
- Flooring:Carpet, Luxury Vinyl Plank
- Dining Description:Combination Kitchen/Dining
- Bathrooms Description:Bathroom 1
- Kitchen Description:Carpet, Kitchen - Eat-In, Kitchen - Table Space, Pantry
- Bedroom Description:Carpet, Walk In Closet(s)
- Living area:1,908 sq. ft.
Heating and cooling
- Cooling:Central A/C
- Heating:Forced Air, Propane - Owned
Structure and exterior
- Roof:Metal
- Year built:1996
- Building area:1,908 sq. ft.
- Lot area:1.05 Acres
- Architectural Style:Split Level
- Construction Materials:Vinyl Siding
- Exterior Features:Boat Storage, Exterior Lighting, Flood Lights, Outbuilding(s)
- Foundation Description:Crawl Space
- Levels:3 Story
Utilities
- Water:Well
- Sewer:On Site Septic
Finances and disclosures
- Price:$379,900
- Price per sq. ft.:$199.11
- Tax amount:$5,804 (2026)
Features and amenities
- Amenities:200+ Amp Service, Attic, Carpet, Ceiling Fan(s), Window Treatments
Parking
- Parking description:Detached Garage, Garage - Front Entry, Garage Door Opener, Oversized
- Garage:Yes
- Garage spaces:4
New listings near 48 Deysher Rd
- Coming Soon
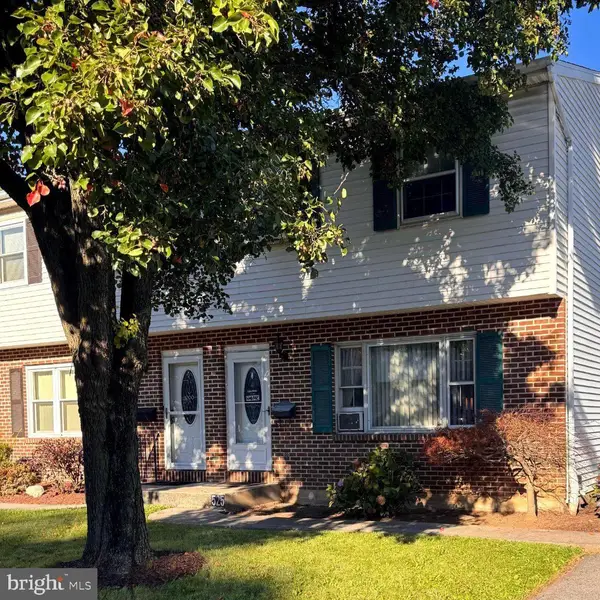 $250,000Coming Soon3 beds 2 baths1,460 sq. ft.
525 E Linden St, FLEETWOOD, PA 19522
MLS# PABK2079952Listed by: BHHS FOX & ROACH-COLLEGEVILLE - Coming Soon
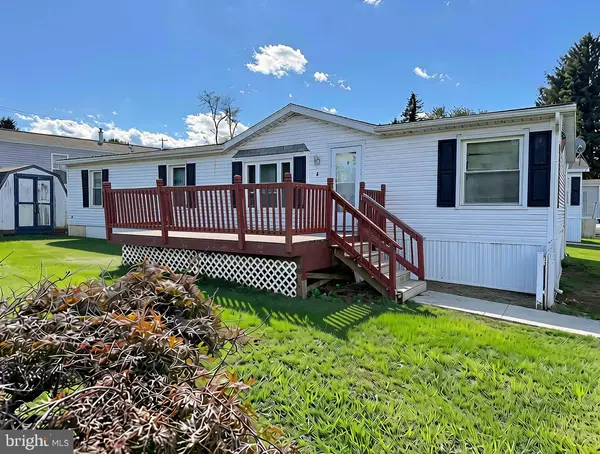 $60,000Coming Soon3 beds 2 baths1,512 sq. ft.
4 Valley View Ct, FLEETWOOD, PA 19522
MLS# PABK2079202Listed by: BHHS HOMESALE REALTY- READING BERKS - New
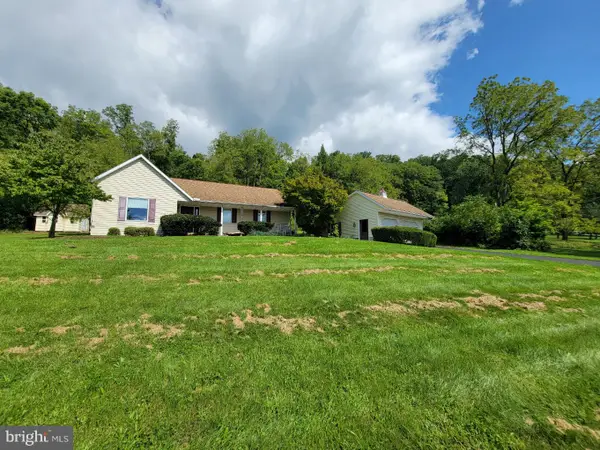 $380,000Active2 beds 2 baths1,258 sq. ft.
Address Withheld By Seller, FLEETWOOD, PA 19522
MLS# PABK2077570Listed by: IRONHORSE REALTY, LLC - New
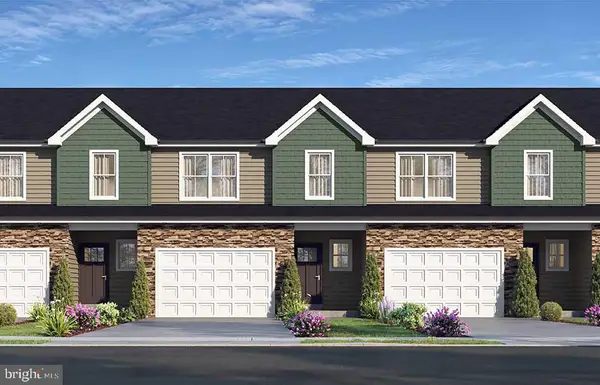 $349,900Active3 beds 3 baths1,550 sq. ft.
Address Withheld By Seller, FLEETWOOD, PA 19522
MLS# PABK2071746Listed by: RE/MAX OF READING - New
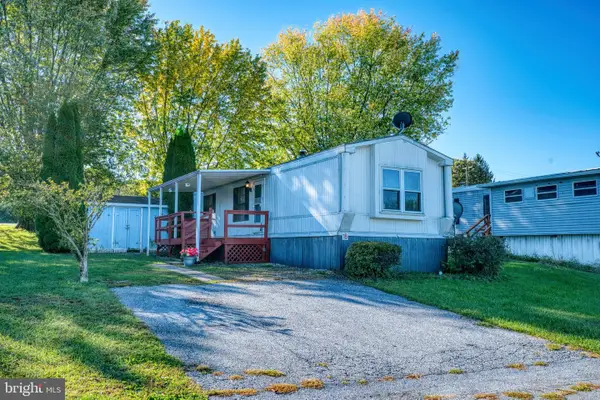 $64,900Active2 beds 2 baths980 sq. ft.
16 Walnut Ct, FLEETWOOD, PA 19522
MLS# PABK2079836Listed by: RE/MAX OF READING - New
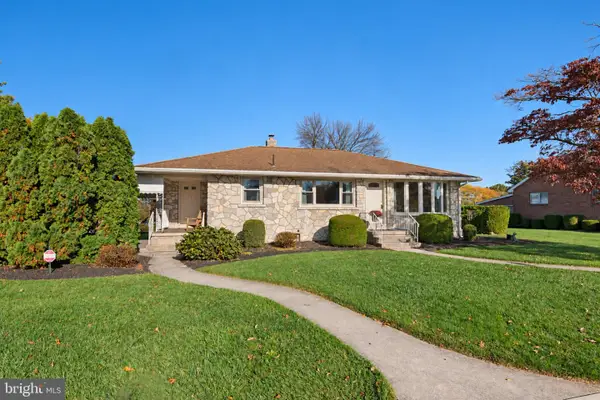 $324,900Active2 beds 2 baths1,218 sq. ft.
425 W Vine St, FLEETWOOD, PA 19522
MLS# PABK2079824Listed by: CENTURY 21 GOLD - New
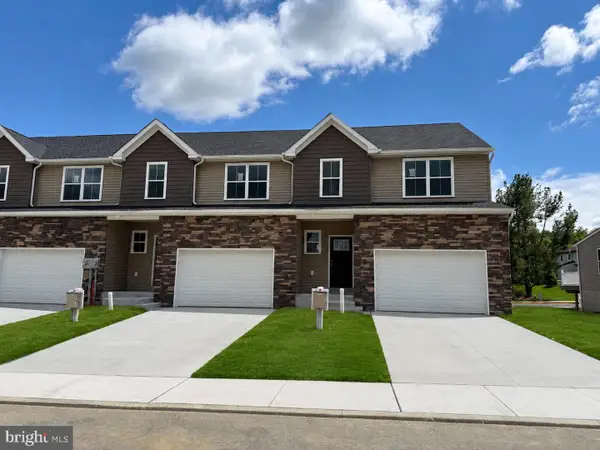 $355,000Active3 beds 3 baths1,550 sq. ft.
208 Lucille Way #lot 12, FLEETWOOD, PA 19522
MLS# PABK2079604Listed by: RE/MAX OF READING - New
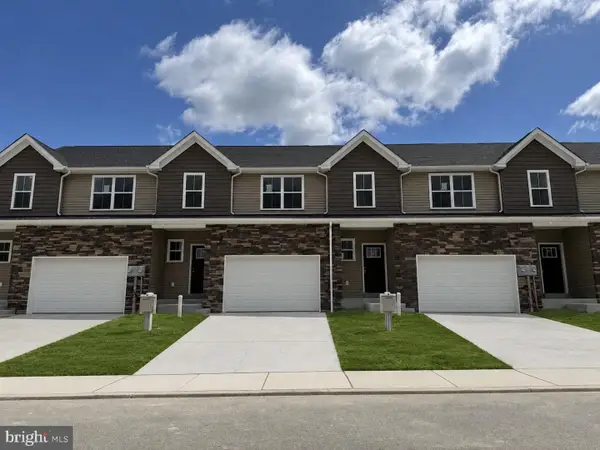 $349,900Active3 beds 3 baths1,550 sq. ft.
206 Lucille Way #lot 11, FLEETWOOD, PA 19522
MLS# PABK2079754Listed by: RE/MAX OF READING - New
 $419,900Active3 beds 1 baths1,919 sq. ft.
4142 Pricetown Rd, FLEETWOOD, PA 19522
MLS# PABK2079626Listed by: UNITED REAL ESTATE STRIVE 212


Protect your home and budget from life's surprises with an Assurant Home Warranty, backed by a partner that supports you through every step of homeownership. Explore Plans.
© 2026 Better Homes and Gardens Real Estate LLC. An Anywhere Real Estate company. All rights reserved. Better Homes and Gardens® Real Estate is a registered trademark owned by Meredith Operations Corporation, licensed to Better Homes and Gardens Real Estate LLC and used with permission. Better Homes and Gardens Real Estate LLC fully supports the principles of the Fair Housing Act and the Equal Opportunity Act. Listing information is deemed reliable but is not guaranteed accurate.
Each office is independently owned and operated.
Any services or products provided by third parties are not provided by, affiliated with or related to Better Homes and Gardens Real Estate LLC, or its affiliated companies.