
611 Creek Ln, Flourtown, PA 19031
Local realty services provided by:Better Homes and Gardens Real Estate GSA Realty
Listed by: patricia billock, robert kelley
Office: bhhs fox & roach-blue bell
MLS#:PAMC2186784
Source:BRIGHTMLS
Price summary
- Price:$3,399,000
- Price per sq. ft.:$259.35
- Monthly HOA dues:$366.67
About this home
An architectural masterpiece of exceptional scale and timeless design, this extraordinary contemporary estate spans more than 13,000 square feet on 1.81 secluded acres, offering an unparalleled blend of modern elegance, privacy and resort-inspired living. Surrounded by mature trees and introduced by a sweeping circular drive, the residence is distinguished by its striking geometric architecture, dramatic curved walls, expansive glass and iconic rooftop observatory. A breathtaking two-story foyer with floating dual staircases, soaring ceilings and gleaming marble floors set the stage for interiors designed to impress while remaining effortlessly livable. Walls of glass flood the home with natural light, highlighting the home’s dramatic proportions and thoughtfully designed living spaces. The spectacular living room is a true architectural statement, featuring a distinctive sunken conversation area that creates an inviting focal point for entertaining. Formal and casual gathering spaces flow seamlessly through the home, offering the ideal setting for both intimate gatherings and large-scale entertaining. The gourmet kitchen is both functional and impressive, featuring custom cabinetry, premium appliances, an oversized center island and a unique built-in aquarium that serves as a stunning architectural centerpiece. Two main-level bedrooms with en-suite baths provide flexible accommodations for family and guests and an elevator to all floors ensures total accessibility. Upstairs, the luxurious primary suite is a private retreat, offering a large bedroom, spacious sitting room, fireplace, spa-inspired bathroom, a walk-in closet and access to outdoor terraces overlooking the grounds. A graceful curved staircase leads from the sitting room to the home’s spectacular glass-enclosed observatory—an inspiring space with panoramic views, offering a one-of-a-kind setting for working from home or quiet reflection. An adjacent office and four additional bedrooms with en-suite baths complete the second level. The finished walk-out lower level expands the home’s exceptional living and entertaining space with multiple areas for recreation, gaming and fitness, a bar, a bedroom, a full bath and direct access to the outdoor entertaining areas. Outside, the estate transforms into a private resort. Expansive terraces overlook the beautifully landscaped grounds, leading to a spectacular pool and spa surrounded by multiple entertaining areas. Bold contemporary architecture, exceptional craftsmanship, thoughtfully designed spaces and resort-caliber amenities combine to create one of the area’s most distinctive luxury residences. This is a rare opportunity to own an iconic estate where visionary design and sophisticated living come together to create an extraordinary experience....
Contact an agent
Home facts
- Year built:2000
- Subdivision & Development:COUNTRY CLUB ESTS
- Listing ID #:PAMC2186784
- Added:78 day(s) ago
- Updated:September 23, 2026 at 01:57 PM
Rooms and interior
- Bedrooms:7
- Total bathrooms:10
- Full bathrooms:9
- Half bathrooms:1
- Dining Description:Dining Area, Formal/Separate Dining Room
- Bathrooms Description:Primary Bath(s), WhirlPool/HotTub
- Kitchen Description:Breakfast Area, Carpet, Double/Dual Staircase, Kitchen - Eat-In, Kitchen - Gourmet, Kitchen - Island, Pantry, Recessed Lighting, Wet/Dry Bar
- Bedroom Description:Carpet, Entry Level Bedroom, Walk In Closet(s)
- Basement:Yes
- Basement Description:Full, Fully Finished, Walkout Level
- Living area:13,106 sq. ft.
Heating and cooling
- Cooling:Central A/C
- Heating:Forced Air, Natural Gas
Structure and exterior
- Year built:2000
- Building area:13,106 sq. ft.
- Lot area:1.81 Acres
- Architectural Style:Contemporary
- Construction Materials:Stucco
- Levels:3 Story
Utilities
- Water:Public
- Sewer:Community Septic Tank
Finances and disclosures
- Price:$3,399,000
- Price per sq. ft.:$259.35
- Tax amount:$51,263 (2025)
Features and amenities
- Amenities:Bar, Carpet, Ceiling Fan(s), Curved Staircase, Double/Dual Staircase, Elevator, Recessed Lighting, Skylight(s), Sprinkler System, Wet/Dry Bar
Parking
- Parking description:Attached Garage, Garage Door Opener, Inside Access
- Garage:Yes
- Garage spaces:4
New listings near 611 Creek Ln
- Coming SoonOpen Sat, 1 to 3pm
 $710,000Coming Soon3 beds 2 baths1,975 sq. ft.
200 Glendalough Rd #, ERDENHEIM, PA 19038
MLS# PAMC2194510Listed by: COLDWELL BANKER REALTY - New
 $600,000Active3 beds 4 baths3,560 sq. ft.
805 Harston Ln, ERDENHEIM, PA 19038
MLS# PAMC2194642Listed by: HG REALTY SERVICES, LTD. 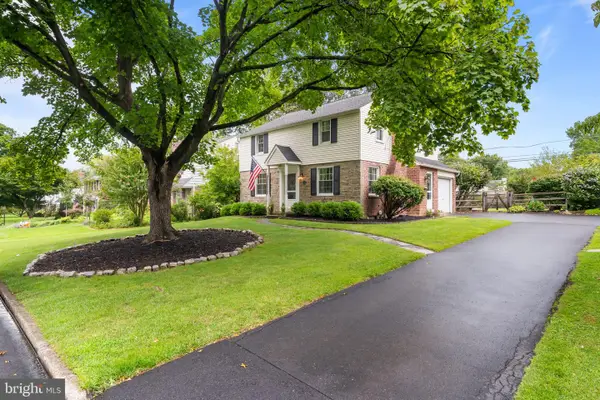 $749,900Pending4 beds 3 baths2,262 sq. ft.
712 Avondale Rd, GLENSIDE, PA 19038
MLS# PAMC2194620Listed by: KELLER WILLIAMS REAL ESTATE-MONTGOMERYVILLE- New
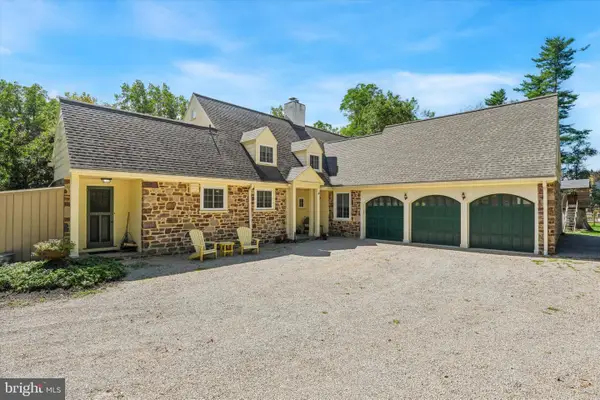 $1,595,000Active4 beds 3 baths3,362 sq. ft.
117 E Mill Rd, FLOURTOWN, PA 19031
MLS# PAMC2194534Listed by: BHHS FOX & ROACH-CHESTNUT HILL - Open Sat, 11am to 1pmNew
 $675,000Active4 beds 3 baths2,170 sq. ft.
611 Arlingham Rd, FLOURTOWN, PA 19031
MLS# PAMC2194248Listed by: KELLER WILLIAMS REAL ESTATE-BLUE BELL 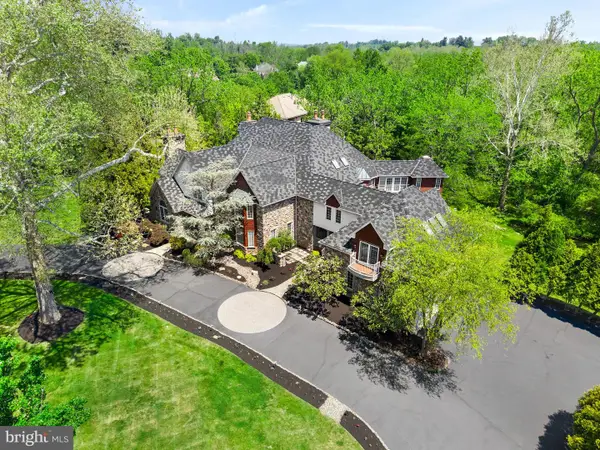 $2,499,999Active5 beds 6 baths7,954 sq. ft.
625 Creek Ln, FLOURTOWN, PA 19031
MLS# PAMC2184878Listed by: CARDANO REALTORS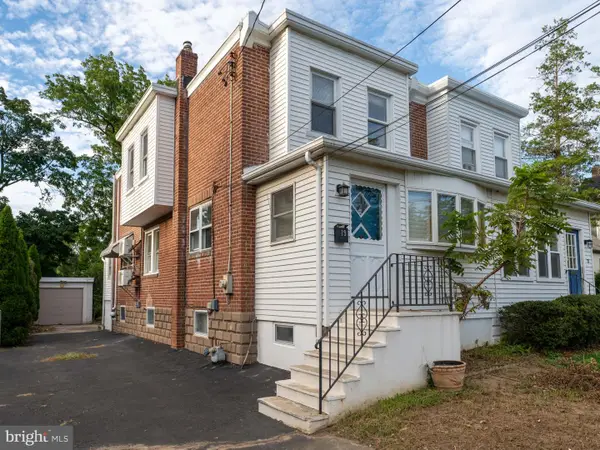 $359,900Active3 beds 2 baths1,442 sq. ft.
19 Weiss Ave, FLOURTOWN, PA 19031
MLS# PAMC2194148Listed by: LEGACY REAL ESTATE, INC.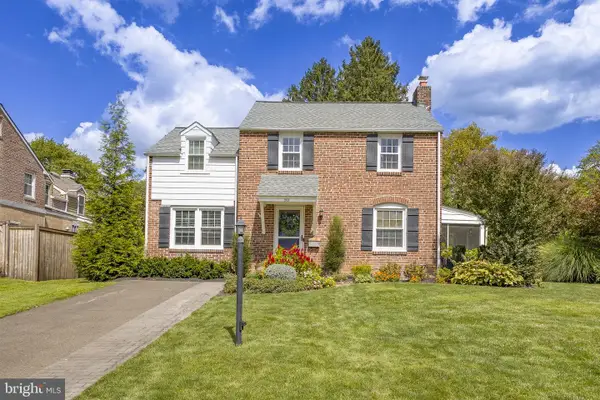 $725,000Pending3 beds 3 baths2,140 sq. ft.
203 Larrimore Ln, ERDENHEIM, PA 19038
MLS# PAMC2192268Listed by: KURFISS SOTHEBY'S INTERNATIONAL REALTY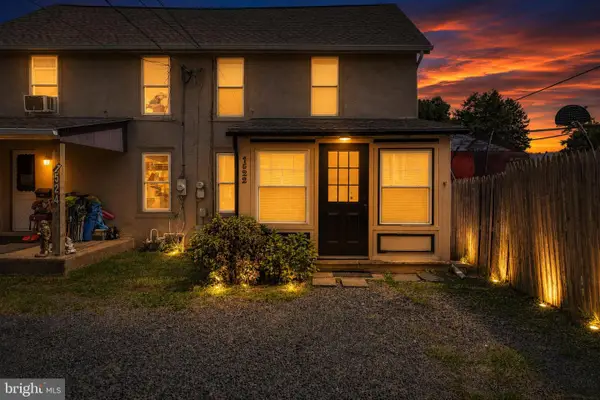 $365,000Active3 beds 1 baths1,140 sq. ft.
1522 Bethlehem Pike, FLOURTOWN, PA 19031
MLS# PAMC2191952Listed by: CENTURY 21 ADVANTAGE GOLD-SOUTHAMPTON $1,200,000Active4 beds 4 baths3,600 sq. ft.
28 Grove Ave, FLOURTOWN, PA 19031
MLS# PAMC2190512Listed by: DAN HELWIG INC


Protect your home and budget from life's surprises with an Assurant Home Warranty, backed by a partner that supports you through every step of homeownership. Explore Plans.
© 2026 Better Homes and Gardens Real Estate LLC. An Anywhere Real Estate company. All rights reserved. Better Homes and Gardens® Real Estate is a registered trademark owned by Meredith Operations Corporation, licensed to Better Homes and Gardens Real Estate LLC and used with permission. Better Homes and Gardens Real Estate LLC fully supports the principles of the Fair Housing Act and the Equal Opportunity Act. Listing information is deemed reliable but is not guaranteed accurate.
Each office is independently owned and operated.
Any services or products provided by third parties are not provided by, affiliated with or related to Better Homes and Gardens Real Estate LLC, or its affiliated companies.