
625 Creek Ln, Flourtown, PA 19031
Local realty services provided by:Better Homes and Gardens Real Estate Maturo
625 Creek Ln,Flourtown, PA 19031
$2,895,000
- 5 Beds
- 6 Baths
- - sq. ft.
- Single family
- Coming Soon
Listed by: diane r cardano-casacio, robert a cardano jr.
Office: cardano realtors
MLS#:PAMC2179584
Source:BRIGHTMLS
Price summary
- Price:$2,895,000
- Monthly HOA dues:$366.67
About this home
Amazing Custom Built, Move-In Condition, 8,000 SF Luxury Private Estate, Great For Relocation Buyer; Backs Up to Fort Washington State Park, a Block From Philadelphia Cricket Club, 5 Mins From Turnpike, Shopping, Dining & 25 Mins to Downtown; Located in Country Club Estates, Click on Video Button; Home Offers a Rare Combination of Location & Lifestyle; Designed For Entertaining, Everyday Luxury, and True Staycation Living; Features Include a Separate Wing In-Law Suite with Private Entrance & Garage Parking, Elevator Servicing 3 Floors, Indoor Koi Pond w/Waterfall That Acts as a Whole House Humidifier, Fully Equiped Gym, Infrared 2 Person Sauna, Golf Simulator & Net, Whole House Generator, First Floor Office/Bedroom, 5/6 Bedrooms, 6 Full Baths, HVACs with Individual Thermostats, 5 Fireplaces, Soaring Ceilings, TreeHouse with Jacuzzi, 3 Car Garage with 2-Story Ceiling, Freshly Painted, Stunning Hardwood & Marble Floors, a Large Walk up Attic w/Cathedral Ceiling, Abundant Storage, Recessed Lighting, Luxury Finishs and Much More; Dramatic Open Floor Plan with Large Walls of Windows, Beautiful Natural Light, and Exceptional Construction Throughout; The Grand Foyer with Marble Floors was Built For Large Parties, Steel-Beam Support That Allows the Space to Function as a True Dance Floor or Entertainment Area; Building Plan & Photos Available; Custom Built Floating Staircase to Second Floor, Floats Above the Indoor Koi Pond, Creating One of The Home’s Most Memorable Architectural Moments; Main Level Includes a Private Office/Bedroom/Living Room with French Doors, Marble Floor-to-Ceiling Fireplace, Newly Refinished Hardwood Floors, and Access to a Full Bath w/Shower; Formal Dining Room Offers French Doors, Hardwood Floors & Swing Door to Butler Pantry/Kitchen; Spectacular Family Rm Features a 25-Foot Hand Crafted Coffered Ceiling, a Floor-To-Ceiling Stone Wood-Burning Fireplace, Built-In Bar & TV, and a Full Wall of French Doors Opening to a Large Deck Overlooking the Wooded Grounds; Outstanding Gourmet Eat-In Kitchen, Built For Serious Entertaining, with Gas Marble Surround Fireplace, 2 Islands, Pendant Lighting, Generous Seating, a Jennair Cooktop with Grill, 2 Ovens, 2 Dishwashers, Microwave, Warming Drawer, a Refrigerator and a Freezer, a Small Beverage Fridge, Tons of Cabinets, Exit to Covered Deck; Butler Pantry with Built-in Wine Fridge, a Large Walk-In Pantry & a Utility Closet w/Sink & Side Entrance to Breezway; Second Floor Offers a Luxurious Primary Suite with Sitting Area, Gas Fireplace, Surround Sound, New Carpeting, and a Spacious His/Her Closet w/Built-ins; Spa Like Primary Bath with Large Double Sink Granite Vanity, Marble Floors, Private Commode Area and a 13 Ft Shower with 4 Shower Heads; Bathroom Extends to a Tree House with Lighted Block Floors, Sliders, Jacuzzi, Fireplace & Tons Of Windows Overlooking Park…Feels Like You are Outside! Second Floor Laundry Room with Tons of Cabinets, Clothes Line & Cabinet with Sink; Guest Bedroom w/Private Bath; Two Oversized Bedrooms, One with Loft Area, Share a Large Bath with Double Sink Vanity and Private Commode; A Separate Wing Houses the In-Law Suite/Apartment with a Full Bath, Closets, Kitchenette, Access to the Laundry Room, Great For Multi-Generational Families, with a Private Entrance and a Garage Bay, Plus 2 Balconies For Relaxing; The Lower Level Offers a Large Playroom, a Full Gym, a Golf Simulator, Infrared Sauna, Full Bath, Abundant Storage, Utilities, And Access to the Outside Paver Patio; This Home is For Families, Golfers, Athletes and Anyone Who Likes to Entertain and Wants the Opportunity to Own a One-Of-A-Kind Lifestyle Home; It is Not a Traditional Home, it is a Private Retreat, an Entertainer’s Dream, and a Rare Opportunity to Own a Custom Estate-Style Property in One of the Most Convenient And Desirable Locations in the Area; Pre-inspection Report Available; Don’t Miss Out on This Beauty! See Docs For Detailed Features Brochure & Home’s Story;...
Contact an agent
Home facts
- Year built:2000
- Listing ID #:PAMC2179584
- Added:5 day(s) ago
- Updated:May 25, 2026 at 05:31 AM
Rooms and interior
- Bedrooms:5
- Total bathrooms:6
- Full bathrooms:6
- Rooms Total:22
- Flooring:Carpet, Ceramic Tile, Hardwood, Marble
- Dining Description:Dining Room, Formal/Separate Dining Room
- Bathrooms Description:Bathroom 1, Bathroom 2, Bathroom 3, Full Bath, Primary Bath(s), Primary Bathroom, WhirlPool/HotTub
- Kitchen Description:Breakfast Area, Built-In Microwave, Built-Ins, Butlers Pantry, Carpet, Cooktop, Cooktop - Down Draft, Crown Moldings, Dishwasher, Disposal, Double/Dual Staircase, ENERGY STAR Dishwasher, ENERGY STAR Freezer, ENERGY STAR Refrigerator, Extra Refrigerator/Freezer, Freezer, Icemaker, Indoor Grill, Instant Hot Water, Kitchen - Eat-In, Kitchen - Gourmet, Kitchen - Island, Kitchen - Table Space, Microwave, Oven - Double, Oven - Self Cleaning, Oven - Wall, Oven/Range - Gas, Pantry, Recessed Lighting, Refrigerator, Six Burner Stove, Stainless Steel Appliances, Upgraded Countertops, Water Dispenser, Water Heater, Water Heater - High-Efficiency, Wet/Dry Bar, Wine Storage
- Bedroom Description:Carpet, Entry Level Bedroom, Primary Bedroom, Walk In Closet(s)
- Basement:Yes
- Basement Description:Fully Finished, Outside Entrance, Walkout Level, Windows
Heating and cooling
- Cooling:Central A/C, Zoned
- Heating:Forced Air, Natural Gas, Zoned
Structure and exterior
- Roof:Pitched, Rubber, Slate
- Year built:2000
- Lot Features:Adjoins National Park, Front Yard, Level, Rear Yard, SideYard(s), Trees/Wooded
- Architectural Style:Colonial
- Construction Materials:Cedar, Concrete, Masonry, Stone, Wood Siding
- Exterior Features:Balconies- Multiple, Deck(s), Exterior Lighting, Flood Lights, Gutter System, Lawn Sprinkler, Patio(s), Play Area, Porch(es), Underground Lawn Sprinkler
- Foundation Description:Block
- Levels:4 Story
Schools
- High school:PLYMOUTH WHITEMARSH
Utilities
- Water:Public
- Sewer:Private Sewer
Finances and disclosures
- Price:$2,895,000
- Tax amount:$32,738 (2025)
Features and amenities
- Laundry features:Dryer - Gas, ENERGY STAR Clothes Washer, Washer, Washer - Front Loading
- Amenities:200+ Amp Service, Attic, Bay/Bow Windows, Built-Ins, Carbon Monoxide Detector(s), Carpet, Ceiling Fan(s), Chair Railings, Crown Moldings, Curved Staircase, Double/Dual Staircase, Efficiency, Elevator, Exposed Beams, Fire Detection System, Insulated Windows, Recessed Lighting, Sauna, Skylight(s), Smoke Detector, Sound System, Spiral Staircase, Storm Windows, Water Treat System, Wet/Dry Bar, Window Treatments
Parking
- Parking description:Additional Storage Area, Asphalt Driveway, Attached Garage, Built In, Circular Driveway, Garage - Side Entry, Garage Door Opener, Heated, Inside Access, Oversized, Paved Driveway
- Garage:Yes
- Garage spaces:3
New listings near 625 Creek Ln
- Coming SoonOpen Sun, 1 to 3pm
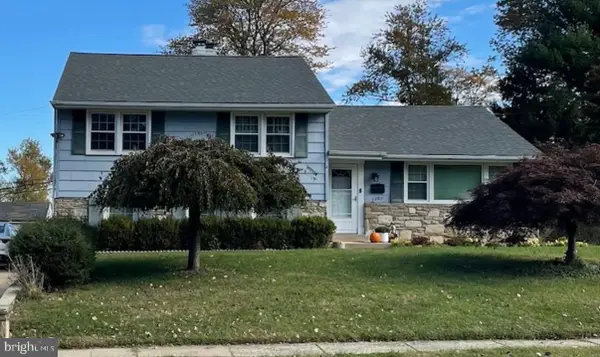 $559,000Coming Soon3 beds 3 baths
1207 Greenhill Rd, FLOURTOWN, PA 19031
MLS# PAMC2180980Listed by: WEICHERT, REALTORS - CORNERSTONE - New
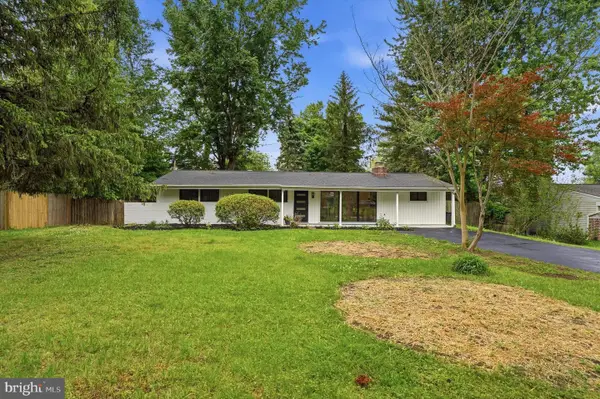 $575,000Active4 beds 2 baths1,392 sq. ft.
6326 Farmar Ln, FLOURTOWN, PA 19031
MLS# PAMC2180424Listed by: BHHS FOX & ROACH-BLUE BELL - New
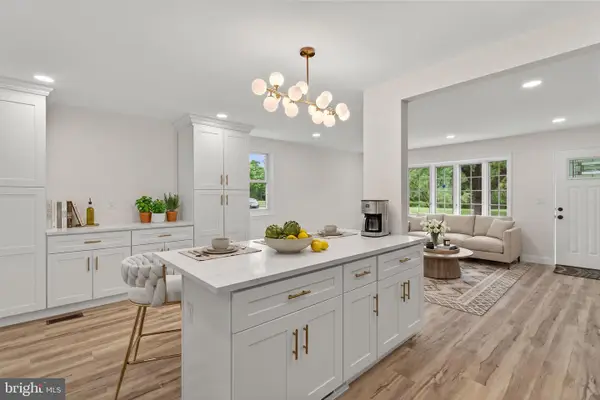 $649,900Active4 beds 3 baths1,800 sq. ft.
501 Hemlock Rd #, FLOURTOWN, PA 19031
MLS# PAMC2180244Listed by: AMERICAN VISTA REAL ESTATE - New
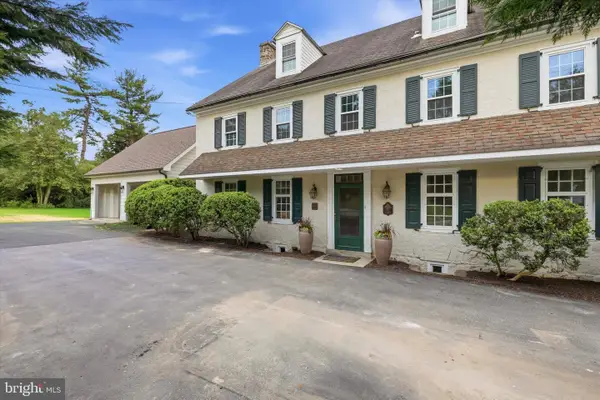 $1,450,000Active5 beds 4 baths4,188 sq. ft.
500 E Mill Rd, FLOURTOWN, PA 19031
MLS# PAMC2180042Listed by: BHHS FOX & ROACH-CENTER CITY WALNUT  $619,900Pending4 beds 3 baths2,396 sq. ft.
18 Glenn Cir, GLENSIDE, PA 19038
MLS# PAMC2179312Listed by: BHHS FOX & ROACH-CHESTNUT HILL $750,000Pending3 beds 3 baths3,279 sq. ft.
1606 Buttonwood Rd, FLOURTOWN, PA 19031
MLS# PAMC2177924Listed by: DAN HELWIG INC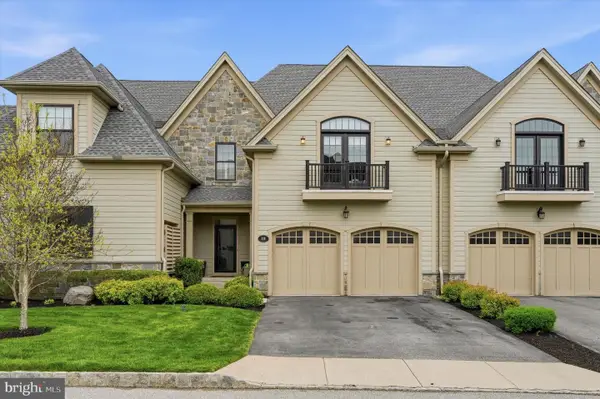 $1,475,000Pending4 beds 4 baths4,519 sq. ft.
318 Whitemarsh Dr, FLOURTOWN, PA 19031
MLS# PAMC2178776Listed by: BHHS FOX & ROACH-BLUE BELL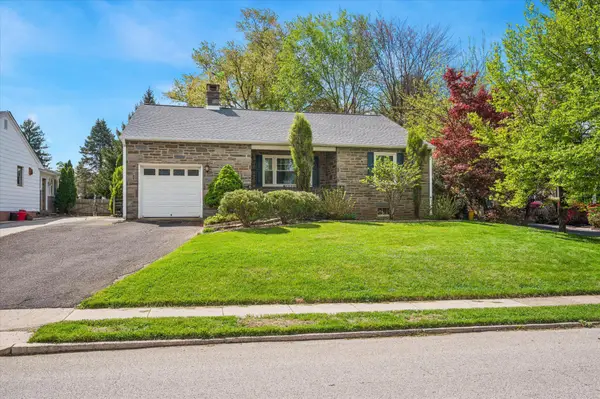 $545,000Pending4 beds 2 baths2,942 sq. ft.
24 Mccloskey, FLOURTOWN, PA 19031
MLS# PAMC2176706Listed by: BHHS FOX & ROACH-BLUE BELL $610,000Pending3 beds 2 baths1,530 sq. ft.
201 Glendalough Rd, ERDENHEIM, PA 19038
MLS# PAMC2167792Listed by: COMPASS PENNSYLVANIA, LLC


Protect your home and budget from life's surprises with an Assurant Home Warranty, backed by a partner that supports you through every step of homeownership. Explore Plans.
© 2026 Better Homes and Gardens Real Estate LLC. An Anywhere Real Estate company. All rights reserved. Better Homes and Gardens® Real Estate is a registered trademark owned by Meredith Operations Corporation, licensed to Better Homes and Gardens Real Estate LLC and used with permission. Better Homes and Gardens Real Estate LLC fully supports the principles of the Fair Housing Act and the Equal Opportunity Act. Listing information is deemed reliable but is not guaranteed accurate.
Each office is independently owned and operated.
Any services or products provided by third parties are not provided by, affiliated with or related to Better Homes and Gardens Real Estate LLC, or its affiliated companies.