
1909 Cricklewood Cv, Fogelsville, PA 18051
Local realty services provided by:Better Homes and Gardens Real Estate Valley Partners
1909 Cricklewood Cv,Fogelsville, PA 18051
$260,000
- 3 Beds
- 3 Baths
- - sq. ft.
- Townhouse
- Sold
Listed by: mark a rebert
Office: berkshire hathaway homeservices homesale realty
MLS#:PALH2015654
Source:BRIGHTMLS
Sorry, we are unable to map this address
Price summary
- Price:$260,000
- Monthly HOA dues:$128.33
About this home
Nest or Invest! This townhome offers more room than meets the eye with an upgraded kitchen (granite & tile), newer roof, replacement windows, & finished walkout basement accessing two patios. Flexible living spaces are throughout & a primary bed with ensuite. Enjoy HOA amenities & convenient access to major commuter routes. Priced to move with an ARV of $310k & ready for your personal touches.
Contact an agent
Home facts
- Year built:1977
- Listing ID #:PALH2015654
- Added:47 day(s) ago
- Updated:July 14, 2026 at 03:50 AM
Rooms and interior
- Bedrooms:3
- Total bathrooms:3
- Full bathrooms:2
- Half bathrooms:1
- Flooring:Carpet, Laminate Plank, Vinyl
- Dining Description:Dining Area, Dining Room, Formal/Separate Dining Room
- Bathrooms Description:Bathroom 2, Half Bath, Primary Bath(s), Primary Bathroom
- Kitchen Description:Built-In Microwave, Carpet, Dishwasher, Disposal, Oven/Range - Electric, Upgraded Countertops, Water Heater
- Bedroom Description:Carpet, Primary Bedroom
- Basement:Yes
- Basement Description:Daylight, Full, Partial, Partially Finished, Walkout Level
Heating and cooling
- Heating:Baseboard - Electric, Electric
Structure and exterior
- Year built:1977
- Architectural Style:Colonial
- Construction Materials:Brick, Frame, Stick Built, Vinyl Siding
- Exterior Features:Patio(s)
- Foundation Description:Block
- Levels:2 Stories
Schools
- High school:PARKLAND
- Middle school:OREFIELD
- Elementary school:KERNSVILLE
Utilities
- Water:Public
- Sewer:Public Sewer
Finances and disclosures
- Price:$260,000
- Tax amount:$2,740 (2026)
Features and amenities
- Laundry features:Washer/Dryer Hookups Only
- Amenities:200+ Amp Service, Carpet, Ceiling Fan(s), Double Pane Windows, Replacement Windows
Parking
- Parking description:Assigned, Off Street, Paved Parking
New listings near 1909 Cricklewood Cv
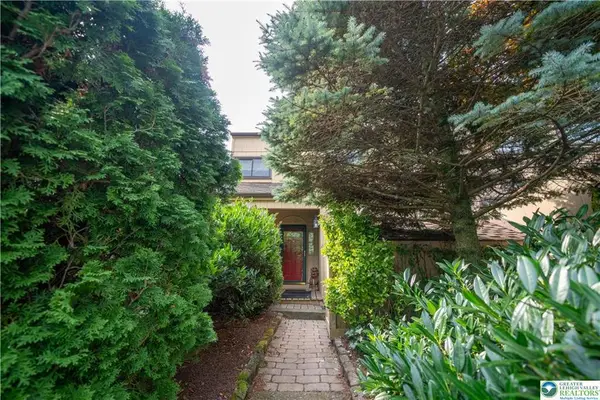 $299,900Active3 beds 4 baths1,860 sq. ft.
1880 Bent Pine Hill, Upper Macungie Twp, PA 18051
MLS# 778083Listed by: KELLER WILLIAMS ALLENTOWN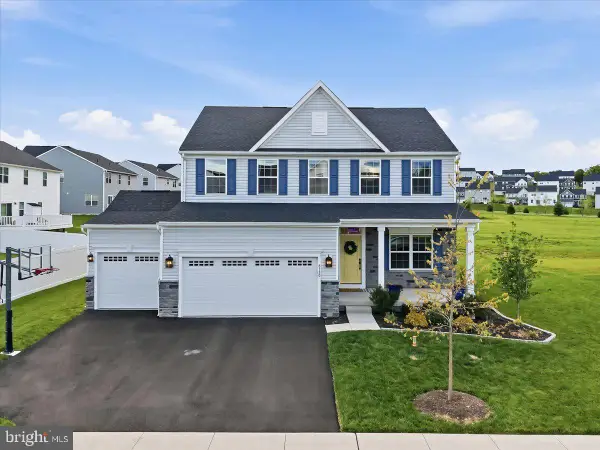 $745,900Active4 beds 4 baths3,154 sq. ft.
8150 Parker Pl, FOGELSVILLE, PA 18051
MLS# PALH2015598Listed by: EXP REALTY, LLC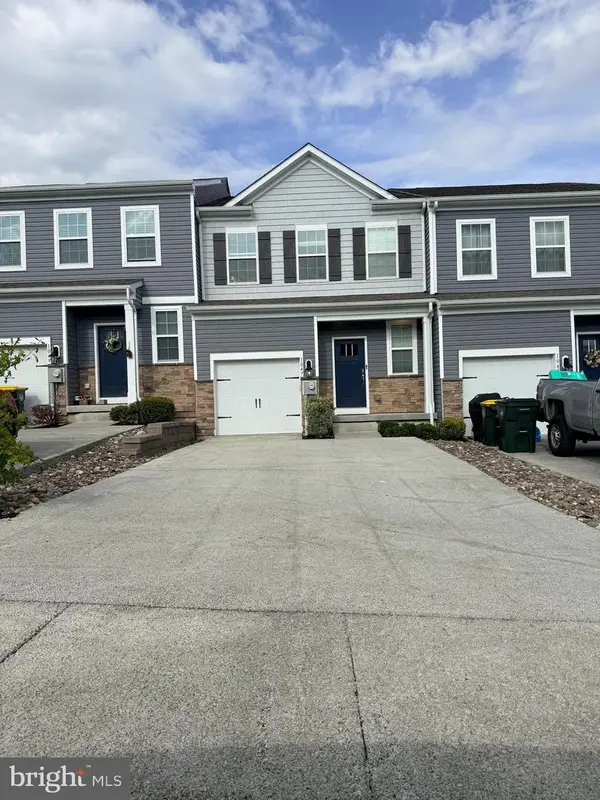 $475,000Active3 beds 3 baths2,717 sq. ft.
1047 Turnstone Dr, FOGELSVILLE, PA 18051
MLS# PALH2015578Listed by: COLDWELL BANKER REALTY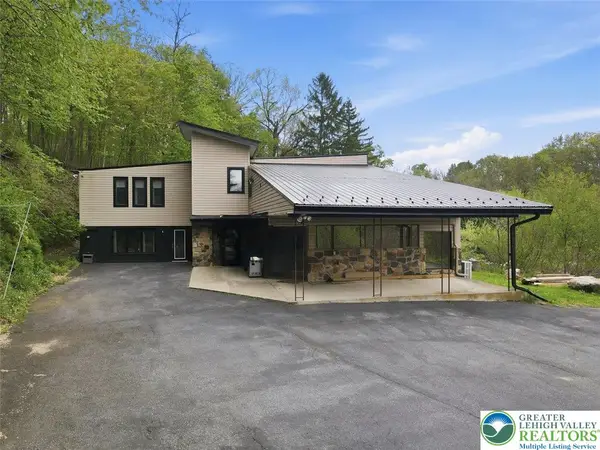 $855,000Active4 beds 4 baths4,358 sq. ft.
2288 Mulberry Road, Lowhill Twp, PA 18051
MLS# 776823Listed by: EXP REALTY LLC $1,099,000Active6 beds 5 baths5,100 sq. ft.
1606 Watson Loop, Upper Macungie Twp, PA 18051
MLS# 772234Listed by: FATHOM REALTY PA LLC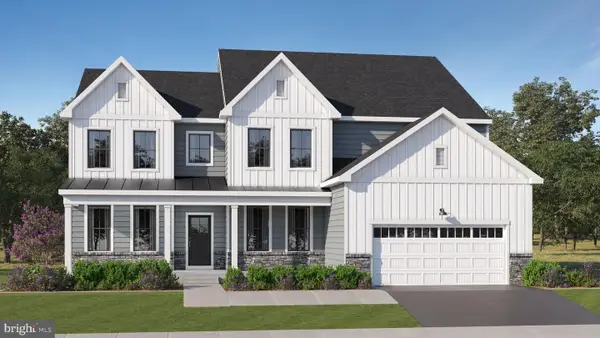 $999,250Active4 beds 5 baths4,762 sq. ft.
1135 Frank St, FOGELSVILLE, PA 18051
MLS# PALH2015112Listed by: FUSION PHL REALTY, LLC $995,995Active5 beds 5 baths5,034 sq. ft.
1130 Frank St, FOGELSVILLE, PA 18051
MLS# PALH2015110Listed by: FUSION PHL REALTY, LLC $454,120Pending3 beds 3 baths2,208 sq. ft.
1120 Meadowlark Drive, FOGELSVILLE, PA 18051
MLS# PALH2014726Listed by: D.R. HORTON REALTY OF PENNSYLVANIA $471,120Pending3 beds 3 baths2,208 sq. ft.
1122 Meadowlark Drive, FOGELSVILLE, PA 18051
MLS# PALH2014728Listed by: D.R. HORTON REALTY OF PENNSYLVANIA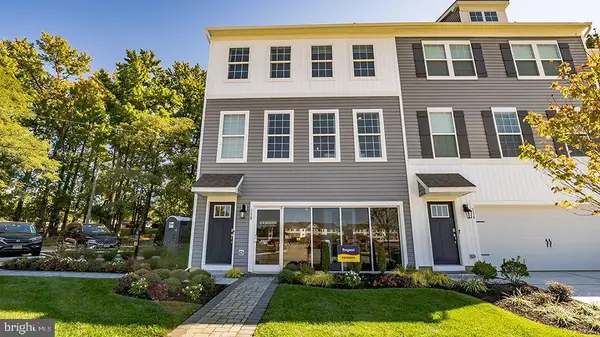 $476,120Pending3 beds 3 baths2,208 sq. ft.
1116 Meadowlark Drive, FOGELSVILLE, PA 18051
MLS# PALH2014722Listed by: D.R. HORTON REALTY OF PENNSYLVANIA


Protect your home and budget from life's surprises with an Assurant Home Warranty, backed by a partner that supports you through every step of homeownership. Explore Plans.
© 2026 Better Homes and Gardens Real Estate LLC. An Anywhere Real Estate company. All rights reserved. Better Homes and Gardens® Real Estate is a registered trademark owned by Meredith Operations Corporation, licensed to Better Homes and Gardens Real Estate LLC and used with permission. Better Homes and Gardens Real Estate LLC fully supports the principles of the Fair Housing Act and the Equal Opportunity Act. Listing information is deemed reliable but is not guaranteed accurate.
Each office is independently owned and operated.
Any services or products provided by third parties are not provided by, affiliated with or related to Better Homes and Gardens Real Estate LLC, or its affiliated companies.