
1955 Cricklewood Circle, Fogelsville, PA 18051
Local realty services provided by:Better Homes and Gardens Real Estate Cassidon Realty
1955 Cricklewood Circle,Upper Macungie Twp, PA 18051
$300,000
- 3 Beds
- 3 Baths
- 1,835 sq. ft.
- Townhouse
- Coming Soon
Listed by: kimberly d. rosado
Office: keller williams allentown
MLS#:787223
Source:PA_LVAR
Price summary
- Price:$300,000
- Price per sq. ft.:$163.49
- Monthly HOA dues:$108
About this home
Get ready to fall in love with this beautiful Applewood townhome! With three levels of living space, thoughtful updates, and fantastic community amenities, this one has so much to offer!
Featuring 3 bedrooms, 2.5 bathrooms, and an open floor plan, this home offers the perfect blend of comfort, functionality, and style. The completely remodeled kitchen is sure to impress with granite countertops, custom KraftMaid soft-close cabinetry, and an impressive lineup of appliances, including a glass-top range with double oven, French-door refrigerator, dishwasher, and over-the-range microwave. You'll also love the thoughtful storage features, including a lazy Susan, pull-out pan drawer, and convenient countertop garage!
The first floor offers a hardwood dining room and a comfortable carpeted living room, while the second floor features three bedrooms and two full bathrooms. Need even more space? The finished basement provides additional living and entertaining possibilities, complete with a family room, laundry room, and bonus room! There's even attic storage!
Step outside to your custom-designed patio with a privacy wall, creating the perfect spot to enjoy your morning coffee, unwind after a long day, or entertain friends and family.
And the perks continue! Located in the desirable Applewood planned community within the Parkland School District, residents enjoy access to a clubhouse, swimming pool, tennis courts, and basketball courts.
With so much to love inside and out, this is one you won't want to miss!...
Contact an agent
Home facts
- Year built:1978
- Subdivision & Development:Applewood
- Listing ID #:787223
- Updated:November 04, 2026 at 09:51 PM
Rooms and interior
- Bedrooms:3
- Total bathrooms:3
- Full bathrooms:2
- Half bathrooms:1
- Rooms Total:9
- Flooring:Carpet, Hardwood, Tile
- Dining Description:Dining Area, Separate Formal Dining Room
- Kitchen Description:Dishwasher, Electric Oven, Electric Range, Microwave, Refrigerator
- Basement:Yes
- Basement Description:Finished, Walk Out Access
- Living area:1,835 sq. ft.
Heating and cooling
- Cooling:Central Air
- Heating:Baseboard, Electric, Heat Pump
- Central air:Yes
Structure and exterior
- Roof:Asphalt, Fiberglass
- Year built:1978
- Building area:1,835 sq. ft.
- Lot area:0.05 Acres
- Architectural Style:Colonial
- Construction Materials:Brick
- Exterior Features:Patio
- Levels:2 Story
Schools
- High school:Parkland
- Middle school:Orefield
- Elementary school:Kernsville
Utilities
- Water:Public
- Sewer:Public Sewer
Finances and disclosures
- Price:$300,000
- Price per sq. ft.:$163.49
- Tax amount:$2,759
Features and amenities
- Appliances:Dishwasher, Electric Oven, Electric Water Heater, Microwave, Refrigerator
- Laundry features:Lower Level, Washer Hookup
Parking
- Parking description:On Street
New listings near 1955 Cricklewood Circle
 $464,900Active3 beds 3 baths1,649 sq. ft.
9297 Claussville Road, Weisenberg Twp, PA 18051
MLS# 785860Listed by: BHHS BENJAMIN REAL ESTATE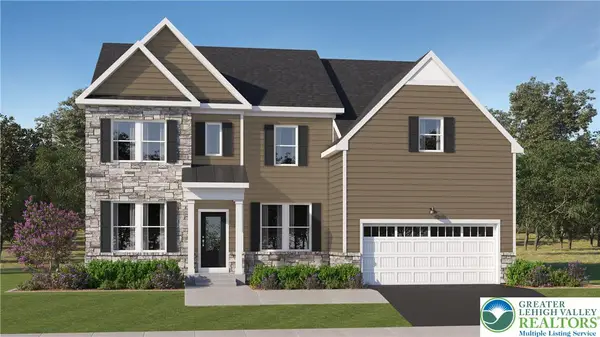 $959,000Active4 beds 5 baths5,034 sq. ft.
8455 Haaf Road, Upper Macungie Twp, PA 18051
MLS# 785338Listed by: FUSION PHL REALTY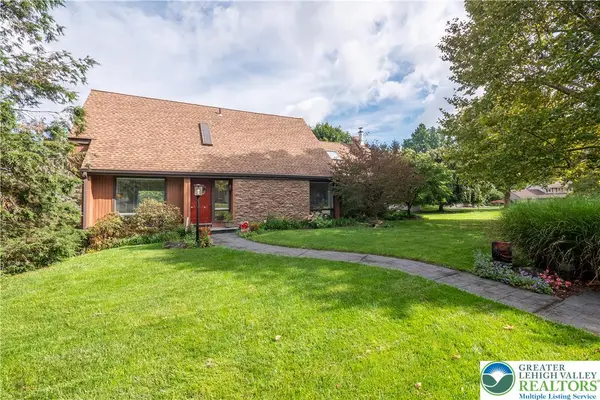 $438,500Active3 beds 2 baths2,215 sq. ft.
7942 Woodsbluff Run, Upper Macungie Twp, PA 18051
MLS# 783802Listed by: BHHS FOX & ROACH CENTER VALLEY $985,000Active4 beds 5 baths5,034 sq. ft.
8455 Haaf Rd, FOGELSVILLE, PA 18051
MLS# PALH2016798Listed by: FUSION PHL REALTY, LLC $991,351Pending5 beds 5 baths5,034 sq. ft.
1130 Frank St, FOGELSVILLE, PA 18051
MLS# PALH2016628Listed by: FUSION PHL REALTY, LLC $909,000Pending5 beds 5 baths4,786 sq. ft.
8445 Haaf Rd, FOGELSVILLE, PA 18051
MLS# PALH2016630Listed by: FUSION PHL REALTY, LLC $839,800Active4 beds 4 baths3,542 sq. ft.
8412 Anna Way, Upper Macungie Twp, PA 18051
MLS# 783140Listed by: FUSION PHL REALTY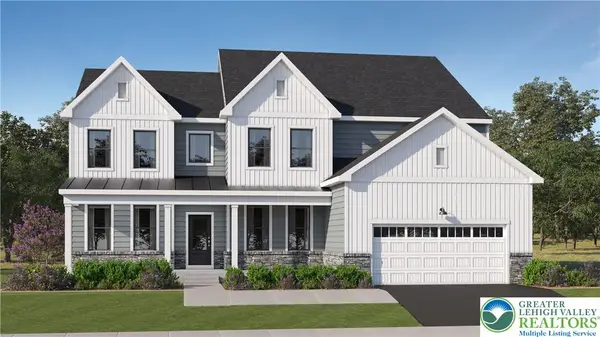 $945,990Active4 beds 5 baths4,762 sq. ft.
1135 Frank Street, Upper Macungie Twp, PA 18051
MLS# 783124Listed by: FUSION PHL REALTY Listed by BHGRE$859,900Active5 beds 4 baths3,192 sq. ft.
9002 Yorkshire Circle, Weisenberg Twp, PA 18051
MLS# 782789Listed by: BHGRE VALLEY PARTNERS-ALLENTWN


Protect your home and budget from life's surprises with an Assurant Home Warranty, backed by a partner that supports you through every step of homeownership. Explore Plans.
© 2026 Better Homes and Gardens Real Estate LLC. An Anywhere Real Estate company. All rights reserved. Better Homes and Gardens® Real Estate is a registered trademark owned by Meredith Operations Corporation, licensed to Better Homes and Gardens Real Estate LLC and used with permission. Better Homes and Gardens Real Estate LLC fully supports the principles of the Fair Housing Act and the Equal Opportunity Act. Listing information is deemed reliable but is not guaranteed accurate.
Each office is independently owned and operated.
Any services or products provided by third parties are not provided by, affiliated with or related to Better Homes and Gardens Real Estate LLC, or its affiliated companies.