
1988 Timberline Court, Fogelsville, PA 18051
Local realty services provided by:Better Homes and Gardens Real Estate Valley Partners
1988 Timberline Court,Weisenberg Twp, PA 18051
$524,900
- 3 Beds
- 3 Baths
- 2,496 sq. ft.
- Single family
- Active
Listed by: pat spitzer
Office: weichert realtors - allentown
MLS#:786040
Source:PA_LVAR
Price summary
- Price:$524,900
- Price per sq. ft.:$210.3
About this home
Contemporary Elegance Meets Resort-Style Living! Nestled on a picturesque one-acre lot in desirable Weisenberg Township and the highly regarded Northwestern Lehigh School District, this beautifully appointed three-bedroom, two-and-a-half-bath contemporary home offers the perfect blend of style, comfort, and tranquility. A striking stone façade creates an impressive first impression, welcoming you into a thoughtfully designed interior featuring spacious rooms and an inviting floor plan. The main level offers a formal living room and dining room, ideal for entertaining, while the well-appointed kitchen boasts a center island, abundant cabinetry, and opens seamlessly to a warm and inviting family room highlighted by a stunning stone fireplace with a pellet stove. The spacious primary suite provides a private retreat, complete with an en-suite bath and generous walk-in closet. Two additional bedrooms offer comfortable accommodations, while the beautifully updated first-floor laundry adds everyday convenience. The partially finished lower level provides additional versatile living space, perfect for a recreation room, home office, or fitness area. Step outside and discover your own private oasis! The expansive backyard showcases a beautiful in-ground pool, creating the ultimate setting for summer entertaining, outdoor gatherings, or simply relaxing in your own peaceful surroundings. Solar panels add energy efficiency and the potential for reduced utility costs. Ideally situated just minutes from I-78, offering convenient access to major routes and all the Lehigh Valley has to offer. An exceptional opportunity to enjoy contemporary living, generous outdoor space, and a resort-like setting in a sought-after location!...
Contact an agent
Home facts
- Year built:1988
- Subdivision & Development:Iron Run Farms
- Listing ID #:786040
- Added:11 day(s) ago
- Updated:October 21, 2026 at 03:14 PM
Rooms and interior
- Bedrooms:3
- Total bathrooms:3
- Full bathrooms:2
- Half bathrooms:1
- Rooms Total:9
- Dining Description:Dining Area, Separate Formal Dining Room
- Kitchen Description:Dishwasher, Electric Oven, Electric Range, Microwave, Refrigerator
- Basement:Yes
- Basement Description:Partially Finished
- Living area:2,496 sq. ft.
Heating and cooling
- Cooling:Central Air
- Heating:Active Solar, Electric, Heat Pump, Pellet Stove
- Central air:Yes
Structure and exterior
- Roof:Asphalt, Fiberglass
- Year built:1988
- Building area:2,496 sq. ft.
- Lot area:1 Acres
- Architectural Style:Contemporary
- Construction Materials:Stone, Vinyl Siding
- Levels:2 Story
Utilities
- Water:Well
- Sewer:Septic Tank
Finances and disclosures
- Price:$524,900
- Price per sq. ft.:$210.3
- Tax amount:$6,151
Features and amenities
- Appliances:Dishwasher, Electric Oven, Electric Water Heater, Microwave, Refrigerator, Washer
- Laundry features:Electric Dryer Hookup, Washer, Washer Hookup
Parking
- Parking description:Garage
- Garage:Yes
- Garage spaces:2
New listings near 1988 Timberline Court
- Open Sun, 12 to 2pm
 $464,900Active3 beds 3 baths1,649 sq. ft.
9297 Claussville Road, Weisenberg Twp, PA 18051
MLS# 785860Listed by: BHHS BENJAMIN REAL ESTATE 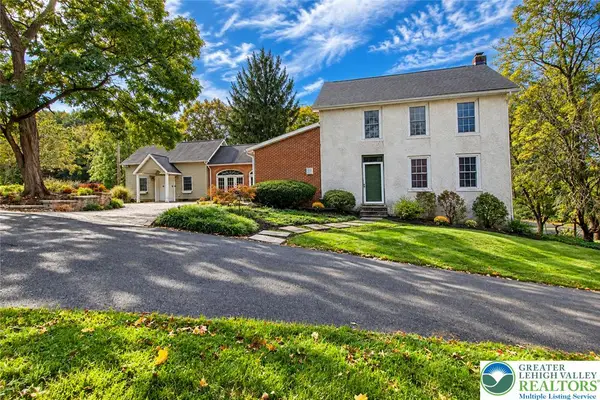 $875,000Active4 beds 4 baths3,040 sq. ft.
8048 Valley Road, Weisenberg Twp, PA 18051
MLS# 785266Listed by: WEICHERT REALTORS- Open Fri, 11am to 4pm
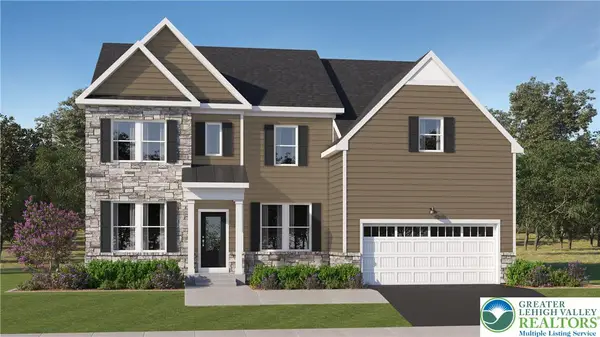 $959,000Active4 beds 5 baths5,034 sq. ft.
8455 Haaf Road, Upper Macungie Twp, PA 18051
MLS# 785338Listed by: FUSION PHL REALTY - Open Sat, 12 to 2pm
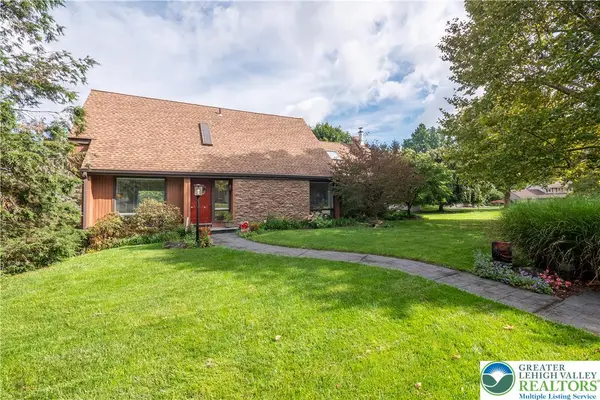 $449,900Active3 beds 2 baths2,215 sq. ft.
7942 Woodsbluff Run, Upper Macungie Twp, PA 18051
MLS# 783802Listed by: BHHS FOX & ROACH CENTER VALLEY - Open Fri, 11am to 4pm
 $985,000Active4 beds 5 baths5,034 sq. ft.
8455 Haaf Rd, FOGELSVILLE, PA 18051
MLS# PALH2016798Listed by: FUSION PHL REALTY, LLC  $991,351Pending5 beds 5 baths5,034 sq. ft.
1130 Frank St, FOGELSVILLE, PA 18051
MLS# PALH2016628Listed by: FUSION PHL REALTY, LLC $909,000Pending5 beds 5 baths4,786 sq. ft.
8445 Haaf Rd, FOGELSVILLE, PA 18051
MLS# PALH2016630Listed by: FUSION PHL REALTY, LLC- Open Sat, 11am to 4pm
 $839,800Active4 beds 4 baths3,542 sq. ft.
8412 Anna Way, Upper Macungie Twp, PA 18051
MLS# 783140Listed by: FUSION PHL REALTY 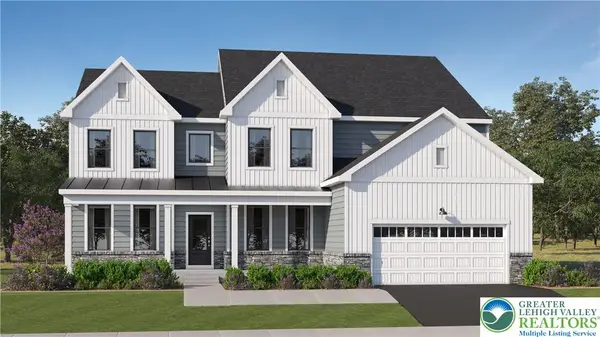 $945,990Active4 beds 5 baths4,762 sq. ft.
1135 Frank Street, Upper Macungie Twp, PA 18051
MLS# 783124Listed by: FUSION PHL REALTY


Protect your home and budget from life's surprises with an Assurant Home Warranty, backed by a partner that supports you through every step of homeownership. Explore Plans.
© 2026 Better Homes and Gardens Real Estate LLC. An Anywhere Real Estate company. All rights reserved. Better Homes and Gardens® Real Estate is a registered trademark owned by Meredith Operations Corporation, licensed to Better Homes and Gardens Real Estate LLC and used with permission. Better Homes and Gardens Real Estate LLC fully supports the principles of the Fair Housing Act and the Equal Opportunity Act. Listing information is deemed reliable but is not guaranteed accurate.
Each office is independently owned and operated.
Any services or products provided by third parties are not provided by, affiliated with or related to Better Homes and Gardens Real Estate LLC, or its affiliated companies.