
2038 Heather Rd, Folcroft, PA 19032
Local realty services provided by:Better Homes and Gardens Real Estate Premier
2038 Heather Rd,Folcroft, PA 19032
$270,000
- 4 Beds
- 2 Baths
- 2,000 sq. ft.
- Townhouse
- Pending
Listed by: porfirio espinoza solis
Office: scott realty group
MLS#:PADE2126822
Source:BRIGHTMLS
Price summary
- Price:$270,000
- Price per sq. ft.:$135
About this home
Welcome to 2038 Heather Road! Situated on a desirable corner lot in Folcroft, this charming home offers a wonderful combination of comfort, functionality, and outdoor space. Step inside to discover beautiful hardwood floors, an updated kitchen, and a renovated bathroom. Enjoy the comfort of central air conditioning throughout the warmer months.
Outside, the property features both a spacious front yard and a generous side yard, providing plenty of room for outdoor enjoyment. The covered rear porch offers an inviting space to relax, entertain guests, or simply unwind, complete with carpeting, lighting, and electrical outlets.
Conveniently located near shopping, dining, major roadways, and everyday amenities, this home has plenty to offer. Schedule your private showing today and discover all that 2038 Heather Road has to offer!
Contact an agent
Home facts
- Year built:1957
- Subdivision & Development:DELMAR VILLAGE
- Listing ID #:PADE2126822
- Added:9 day(s) ago
- Updated:November 08, 2026 at 09:00 AM
Rooms and interior
- Bedrooms:4
- Total bathrooms:2
- Full bathrooms:2
- Rooms Total:11
- Flooring:Ceramic Tile, Hardwood
- Dining Description:Dining Room
- Kitchen Description:Dishwasher, Kitchen - Eat-In
- Basement:Yes
- Basement Description:Full, Fully Finished, Outside Entrance
- Living area:2,000 sq. ft.
Heating and cooling
- Cooling:Central A/C
- Heating:Forced Air, Natural Gas
Structure and exterior
- Year built:1957
- Building area:2,000 sq. ft.
- Lot area:0.06 Acres
- Lot Features:Corner Lot/Unit, SideYard(s)
- Construction Materials:Brick
- Foundation Description:Block, Concrete Perimeter
- Levels:3 Story
Schools
- High school:ACADEMY PARK
- Middle school:DELCROFT SCHOOL
- Elementary school:DELCROFT
Utilities
- Water:Public
- Sewer:Public Sewer
Finances and disclosures
- Price:$270,000
- Price per sq. ft.:$135
- Tax amount:$5,537 (2026)
Features and amenities
- Laundry features:Dryer - Electric, Washer
- Amenities:Main Entrance Lock, Security System
Parking
- Parking description:Attached Garage, Built In, Covered Parking, Garage - Rear Entry, On Street
- Garage:Yes
- Garage spaces:1
New listings near 2038 Heather Rd
- New
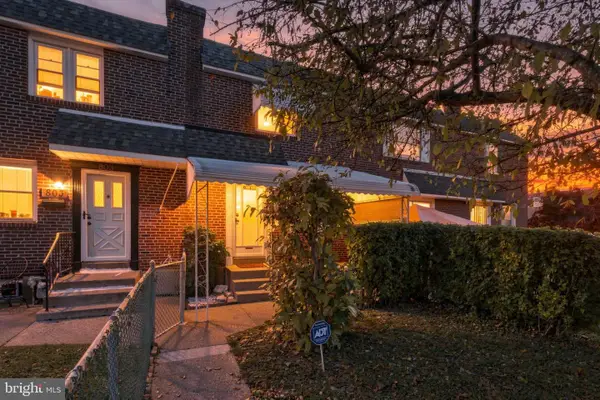 $249,900Active3 beds 2 baths1,325 sq. ft.
805 Bennington Rd, FOLCROFT, PA 19032
MLS# PADE2127168Listed by: CG REALTY, LLC - New
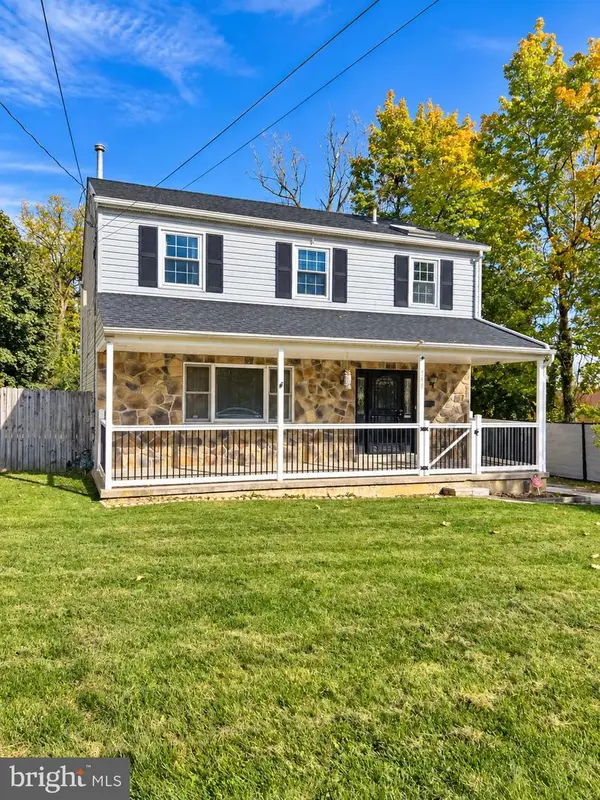 $350,000Active3 beds 3 baths1,650 sq. ft.
549 Folcroft Ave, FOLCROFT, PA 19032
MLS# PADE2126350Listed by: KW GREATER WEST CHESTER - Open Sun, 11am to 2pm
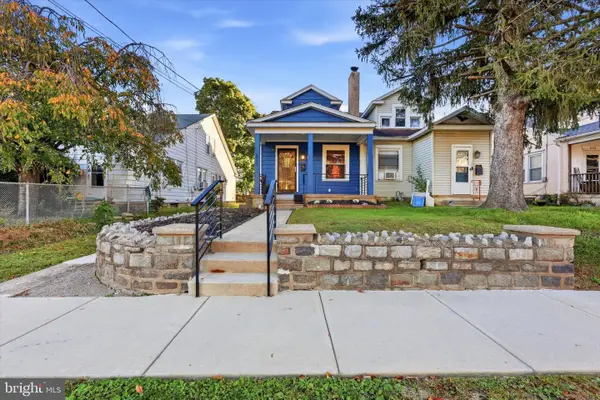 $280,000Active3 beds 1 baths1,400 sq. ft.
511 Garfield Ave, FOLCROFT, PA 19032
MLS# PADE2126678Listed by: KELLER WILLIAMS MAIN LINE 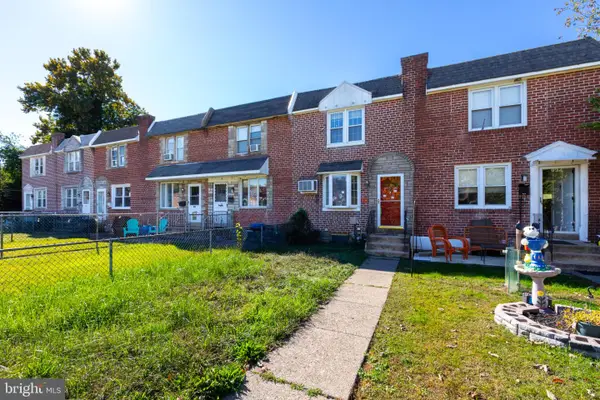 $175,000Active2 beds 2 baths1,152 sq. ft.
936 Taylor Dr, FOLCROFT, PA 19032
MLS# PADE2126654Listed by: REAL OF PENNSYLVANIA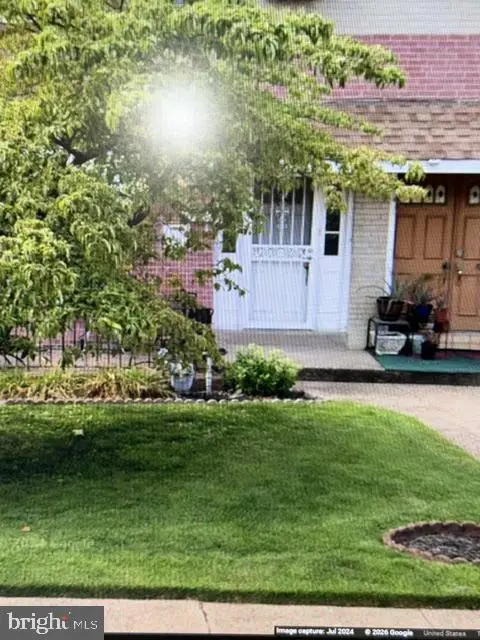 $232,000Active3 beds 2 baths2,178 sq. ft.
Address Withheld By Seller, FOLCROFT, PA 19032
MLS# PADE2126522Listed by: RELIANCE REALTY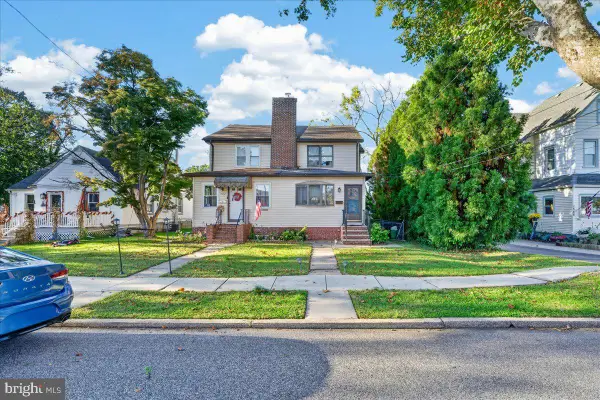 $285,000Active4 beds 3 baths1,925 sq. ft.
1550 Woodland Ave, FOLCROFT, PA 19032
MLS# PADE2125924Listed by: REALTY MARK CITYSCAPE $152,000Active2 beds 1 baths896 sq. ft.
2019 Delmar Dr, FOLCROFT, PA 19032
MLS# PADE2125566Listed by: CANAAN REALTY SERVICES INC $224,900Active3 beds 1 baths1,224 sq. ft.
1925 Carter Rd, FOLCROFT, PA 19032
MLS# PADE2126018Listed by: CONTINENTAL REAL ESTATE GROUP $229,900Active3 beds 2 baths1,152 sq. ft.
899 Taylor Dr, FOLCROFT, PA 19032
MLS# PADE2126158Listed by: REAL OF PENNSYLVANIA


Protect your home and budget from life's surprises with an Assurant Home Warranty, backed by a partner that supports you through every step of homeownership. Explore Plans.
© 2026 Better Homes and Gardens Real Estate LLC. An Anywhere Real Estate company. All rights reserved. Better Homes and Gardens® Real Estate is a registered trademark owned by Meredith Operations Corporation, licensed to Better Homes and Gardens Real Estate LLC and used with permission. Better Homes and Gardens Real Estate LLC fully supports the principles of the Fair Housing Act and the Equal Opportunity Act. Listing information is deemed reliable but is not guaranteed accurate.
Each office is independently owned and operated.
Any services or products provided by third parties are not provided by, affiliated with or related to Better Homes and Gardens Real Estate LLC, or its affiliated companies.