
607 Ashland Ave, Folcroft, PA 19032
Local realty services provided by:Better Homes and Gardens Real Estate GSA Realty
607 Ashland Ave,Folcroft, PA 19032
$289,000
- 3 Beds
- 2 Baths
- 2,175 sq. ft.
- Single family
- Pending
Listed by: daniel j pizzi
Office: nexthome brandywine
MLS#:PADE2122214
Source:BRIGHTMLS
Price summary
- Price:$289,000
- Price per sq. ft.:$132.87
About this home
A large ranch / rambler on a huge lot with an open floor plan. Enter to a large living area that leads to a dining area that is big enough to entertain. The kitchen opens to an additional rustic feel eating area or den, whichever you prefer. Their is a side porch. The kitchen door leads to the oversized driveway. The yard is nothing short of enormous. A new bathroom was installed on the main level. The basement is large & ready for your personal touches. The HVAC is new, less than 2 years. Close to shopping & all major reads.
Contact an agent
Home facts
- Year built:1950
- Subdivision & Development:NONE AVAILABLE
- Listing ID #:PADE2122214
- Added:45 day(s) ago
- Updated:October 06, 2026 at 08:46 AM
Rooms and interior
- Bedrooms:3
- Total bathrooms:2
- Full bathrooms:1
- Half bathrooms:1
- Basement:Yes
- Basement Description:Full
- Living area:2,175 sq. ft.
Heating and cooling
- Cooling:Central A/C
- Heating:Forced Air, Natural Gas
Structure and exterior
- Roof:Architectural Shingle
- Year built:1950
- Building area:2,175 sq. ft.
- Lot area:0.36 Acres
- Architectural Style:Ranch/Rambler
- Construction Materials:Stucco
- Foundation Description:Concrete Perimeter
- Levels:1 Story
Schools
- High school:ACADEMY PARK
- Middle school:ASHLAND
- Elementary school:DELCROFT SCHOOL
Utilities
- Water:Public
- Sewer:Public Sewer
Finances and disclosures
- Price:$289,000
- Price per sq. ft.:$132.87
- Tax amount:$6,011 (2026)
New listings near 607 Ashland Ave
- Coming SoonOpen Sun, 12 to 2pm
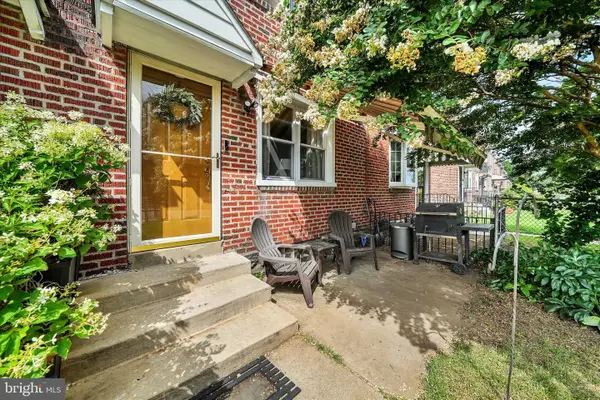 $224,900Coming Soon3 beds 2 baths1,152 sq. ft.
52 Folcroft Ave, FOLCROFT, PA 19032
MLS# PADE2125146Listed by: BHHS FOX & ROACH-CHRISTIANA - New
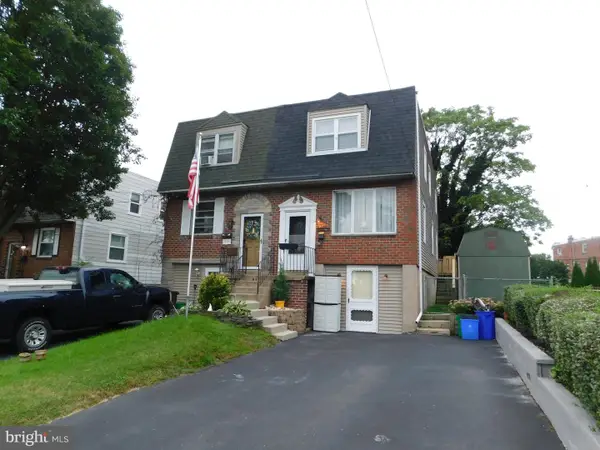 $249,900Active3 beds 2 baths1,280 sq. ft.
710 School Ln, FOLCROFT, PA 19032
MLS# PADE2124994Listed by: PREMIER PROPERTY SALES & RENTALS - New
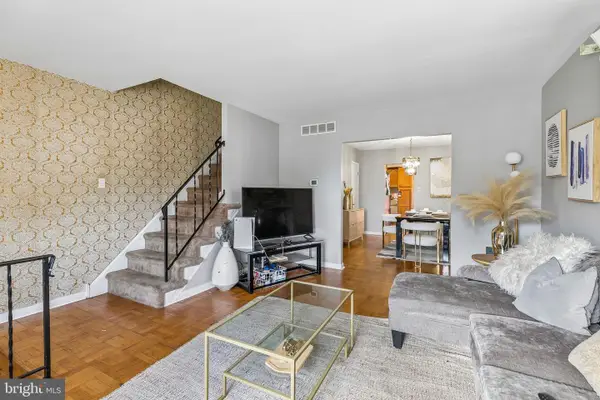 $260,000Active3 beds 3 baths1,360 sq. ft.
852 School Ln, FOLCROFT, PA 19032
MLS# PADE2124792Listed by: KELLER WILLIAMS MAIN LINE  $210,000Pending4 beds 2 baths2,300 sq. ft.
145 Primos Ave, FOLCROFT, PA 19032
MLS# PADE2124636Listed by: REAL OF PENNSYLVANIA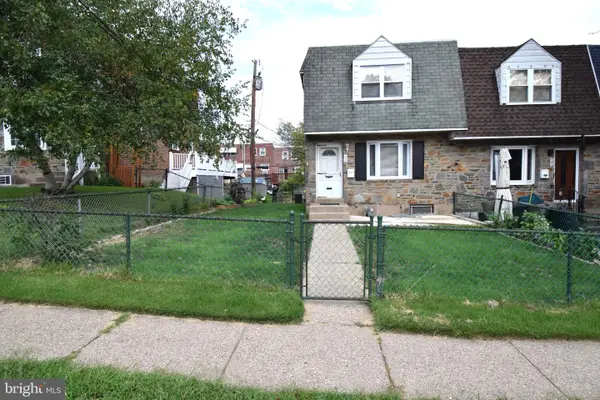 $250,000Pending3 beds 2 baths1,120 sq. ft.
735 Windsor Cir, FOLCROFT, PA 19032
MLS# PADE2124170Listed by: VIHI REALTY CO. $235,000Pending3 beds 2 baths1,088 sq. ft.
791 Bennington, FOLCROFT, PA 19032
MLS# PADE2123344Listed by: BHHS FOX & ROACH-MEDIA $250,000Pending3 beds 2 baths1,088 sq. ft.
1976 Carter Rd, FOLCROFT, PA 19032
MLS# PADE2121940Listed by: KELLER WILLIAMS REAL ESTATE - MEDIA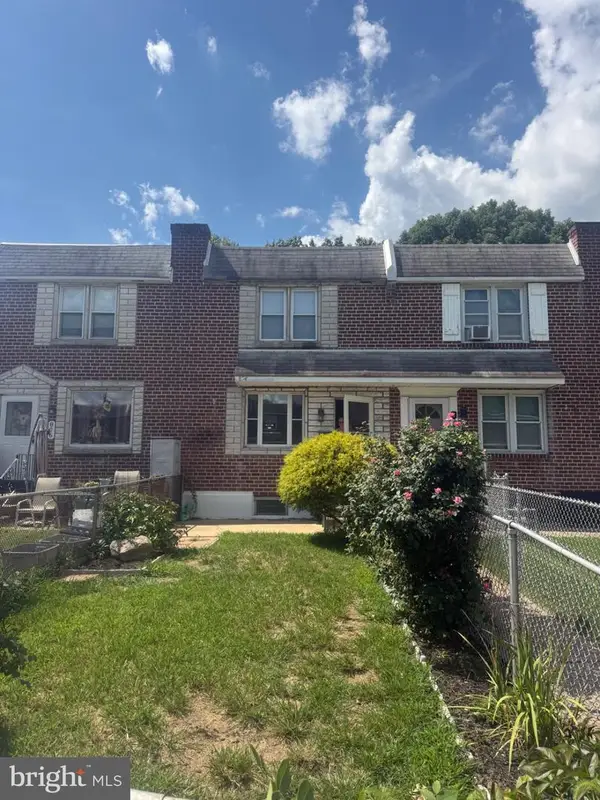 $230,000Active3 beds 2 baths1,376 sq. ft.
874 Taylor Dr, FOLCROFT, PA 19032
MLS# PADE2123296Listed by: PREMIER PROPERTY MANAGEMENT & REALTY LLC $195,000Active3 beds 1 baths1,088 sq. ft.
1984 Carter Rd, FOLCROFT, PA 19032
MLS# PADE2123088Listed by: REAL OF PENNSYLVANIA $350,000Pending4 beds 2 baths1,799 sq. ft.
1700 Shallcross Ave, FOLCROFT, PA 19032
MLS# PADE2123132Listed by: LUS REALTY LLC


Protect your home and budget from life's surprises with an Assurant Home Warranty, backed by a partner that supports you through every step of homeownership. Explore Plans.
© 2026 Better Homes and Gardens Real Estate LLC. An Anywhere Real Estate company. All rights reserved. Better Homes and Gardens® Real Estate is a registered trademark owned by Meredith Operations Corporation, licensed to Better Homes and Gardens Real Estate LLC and used with permission. Better Homes and Gardens Real Estate LLC fully supports the principles of the Fair Housing Act and the Equal Opportunity Act. Listing information is deemed reliable but is not guaranteed accurate.
Each office is independently owned and operated.
Any services or products provided by third parties are not provided by, affiliated with or related to Better Homes and Gardens Real Estate LLC, or its affiliated companies.