
429 Evergreen Ave, Folsom, PA 19033
Local realty services provided by:Better Homes and Gardens Real Estate Realty Connect
429 Evergreen Ave,Folsom, PA 19033
$330,000
- 3 Beds
- 1 Baths
- - sq. ft.
- Single family
- Sold
Listed by: ken adelsberg
Office: long & foster real estate, inc.
MLS#:PADE2116072
Source:BRIGHTMLS
Sorry, we are unable to map this address
Price summary
- Price:$330,000
About this home
Nestled in the charming Folsom neighborhood, this delightful Cape Cod-style home exudes warmth and character. Built in 1952, this residence combines classic architectural elements with modern comforts, making it a perfect retreat for those seeking a cozy and inviting atmosphere. Step inside to discover a thoughtfully designed interior featuring three spacious bedrooms and a full bathroom. The traditional floor plan flows seamlessly, showcasing beautiful wood floors that add a touch of elegance. Natural light pours in, enhancing the inviting ambiance throughout the home. The living space is complemented by a convenient attic, providing additional storage options, while the basement offers a practical laundry area and a sump pump for peace of mind. With a mix of carpet, ceramic tile, and vinyl flooring, each room has its own unique charm, ensuring comfort in every corner. Outside, the property boasts a well-maintained lot of 0.12 acres, featuring a front yard, rear yard, and side yards that provide ample space for outdoor activities or gardening. The breezeway invites you to enjoy the fresh air, while the attached carport and concrete driveway offer convenient parking options. A shed adds extra storage for your gardening tools or outdoor equipment. Located in a suburban setting, this home is just a stone's throw away from essential amenities. With an airport less than 10 miles away and a bus stop within a mile, commuting is a breeze. The nearby commuter rail station further enhances accessibility, making it easy to explore the surrounding areas. The Folsom community is known for its friendly atmosphere and vibrant neighborhood spirit. Residents enjoy access to local parks, perfect for leisurely strolls or picnics, and a variety of public services that enhance the quality of life. The area is also home to reputable schools, ensuring educational opportunities are within reach. This property is not just a house; it's a place to create lasting memories. Experience the comfort and charm of this Cape Cod gem in Folsom, where community and home come together beautifully....
Contact an agent
Home facts
- Year built:1952
- Listing ID #:PADE2116072
- Added:51 day(s) ago
- Updated:July 18, 2026 at 05:59 AM
Rooms and interior
- Bedrooms:3
- Total bathrooms:1
- Full bathrooms:1
- Flooring:Carpet, Ceramic Tile, Hardwood, Vinyl
- Bathrooms Description:Bathroom 1
- Kitchen Description:Carpet, Kitchen - Eat-In, Oven/Range - Gas, Refrigerator
- Bedroom Description:Carpet
- Basement:Yes
- Basement Description:Poured Concrete, Sump Pump
Heating and cooling
- Cooling:Window Unit(s)
- Heating:Hot Water, Natural Gas
Structure and exterior
- Roof:Asphalt, Shingle
- Year built:1952
- Lot Features:Front Yard, Rear Yard, SideYard(s), Suburban
- Architectural Style:Cape Cod
- Construction Materials:Brick, Frame
- Exterior Features:Breezeway, Sidewalks, Street Lights
- Foundation Description:Concrete Perimeter
- Levels:1 1/2 Story
Schools
- High school:RIDLEY
- Middle school:RIDLEY
- Elementary school:EDGEWOOD
Utilities
- Water:Public
- Sewer:Public Sewer
Finances and disclosures
- Price:$330,000
- Tax amount:$5,461 (2026)
Features and amenities
- Amenities:100 Amp Service, Attic, Cable TV Available, Carpet, Electric Available, Natural Gas Available, Phone Available
Parking
- Parking description:Attached Carport, Concrete Driveway, On Street
New listings near 429 Evergreen Ave
- New
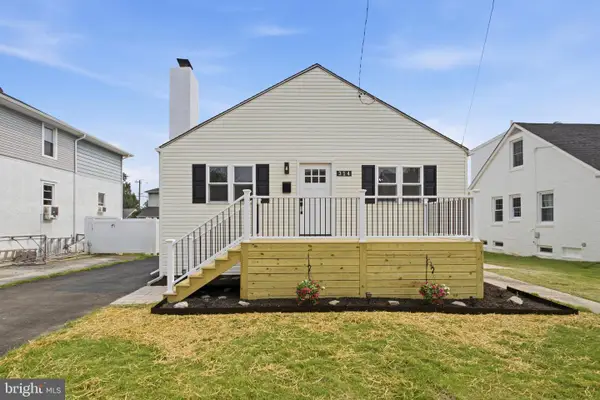 $425,000Active3 beds 2 baths1,148 sq. ft.
314 Swarthmore Ave, FOLSOM, PA 19033
MLS# PADE2119910Listed by: LONG & FOSTER REAL ESTATE, INC. - New
 $325,000Active3 beds 1 baths920 sq. ft.
2329 E Macdade Blvd, FOLSOM, PA 19033
MLS# PADE2119820Listed by: CENTURY 21 PREFERRED - Open Sun, 1 to 3pmNew
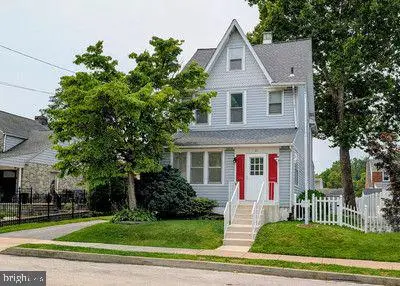 $499,000Active4 beds 2 baths2,272 sq. ft.
611 Rutledge Ave, FOLSOM, PA 19033
MLS# PADE2119692Listed by: BHHS FOX & ROACH-MEDIA - New
 $350,000Active3 beds 3 baths1,210 sq. ft.
1107 Evergreen Ave, FOLSOM, PA 19033
MLS# PADE2119166Listed by: REALTY ONE GROUP RESTORE - Open Sat, 12 to 2pmNew
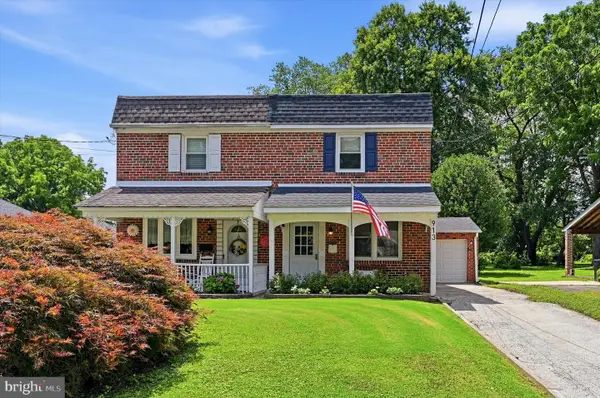 $415,000Active3 beds 2 baths1,456 sq. ft.
913 Girard Ave, SWARTHMORE, PA 19081
MLS# PADE2119550Listed by: LONG & FOSTER REAL ESTATE, INC. 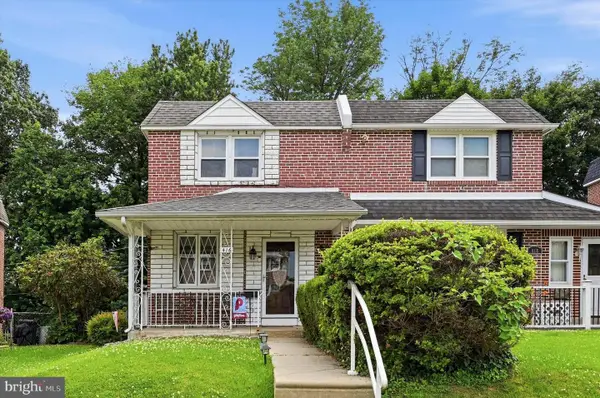 $275,000Pending3 beds 1 baths1,156 sq. ft.
416 Lakeview Dr, RIDLEY PARK, PA 19078
MLS# PADE2118832Listed by: KELLER WILLIAMS MAIN LINE- New
 $270,000Active3 beds 1 baths1,256 sq. ft.
242 Virginia Ave, FOLSOM, PA 19033
MLS# PADE2119346Listed by: LONG & FOSTER REAL ESTATE, INC. - Open Sat, 10am to 12pmNew
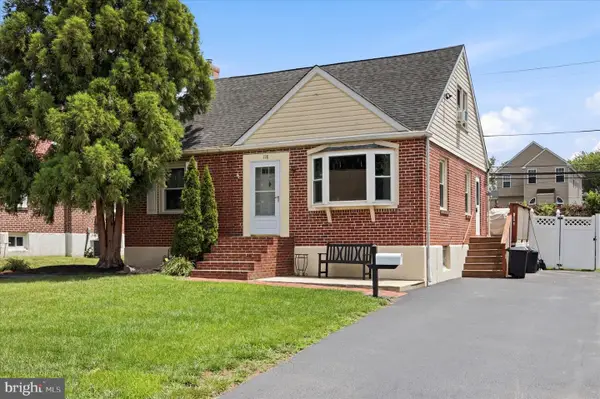 $299,999Active3 beds 2 baths1,218 sq. ft.
118 9th Ave, FOLSOM, PA 19033
MLS# PADE2119310Listed by: REAL OF PENNSYLVANIA - New
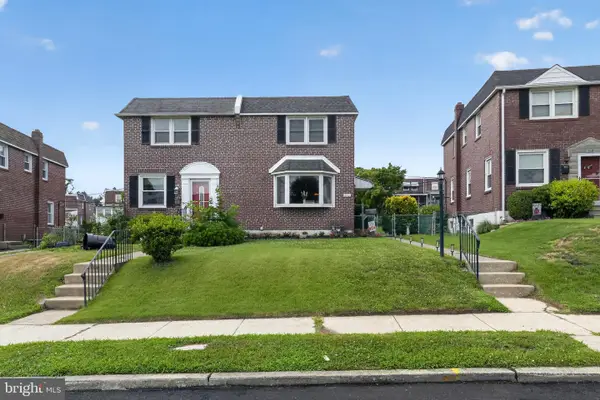 $320,000Active3 beds 1 baths1,156 sq. ft.
510 Terravilla Ln, RIDLEY PARK, PA 19078
MLS# PADE2119192Listed by: RE/MAX HOMETOWN REALTORS - Open Sat, 12 to 3pm
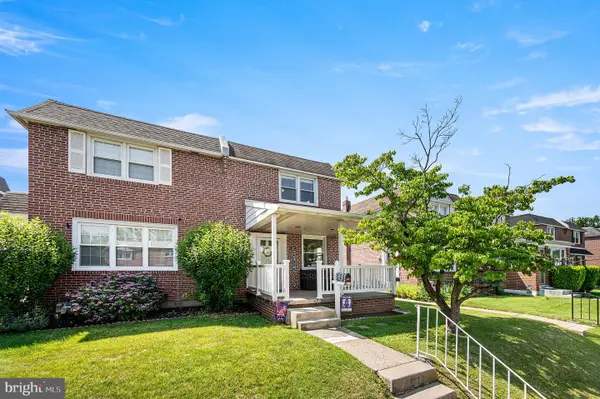 $318,900Active3 beds 2 baths1,156 sq. ft.
613 Michell St, RIDLEY PARK, PA 19078
MLS# PADE2118954Listed by: BHHS FOX & ROACH-MEDIA


Protect your home and budget from life's surprises with an Assurant Home Warranty, backed by a partner that supports you through every step of homeownership. Explore Plans.
© 2026 Better Homes and Gardens Real Estate LLC. An Anywhere Real Estate company. All rights reserved. Better Homes and Gardens® Real Estate is a registered trademark owned by Meredith Operations Corporation, licensed to Better Homes and Gardens Real Estate LLC and used with permission. Better Homes and Gardens Real Estate LLC fully supports the principles of the Fair Housing Act and the Equal Opportunity Act. Listing information is deemed reliable but is not guaranteed accurate.
Each office is independently owned and operated.
Any services or products provided by third parties are not provided by, affiliated with or related to Better Homes and Gardens Real Estate LLC, or its affiliated companies.