
64 White Rock Drive, Forest City, PA 18421
Local realty services provided by:Better Homes and Gardens Real Estate Cassidon Realty
64 White Rock Drive,Forest City, PA 18421
$424,900
- 4 Beds
- 4 Baths
- 2,991 sq. ft.
- Single family
- Active
Listed by: april costanzo
Office: re/max crossroads
MLS#:PM-143638
Source:PA_PMAR
Price summary
- Price:$424,900
- Price per sq. ft.:$108.53
About this home
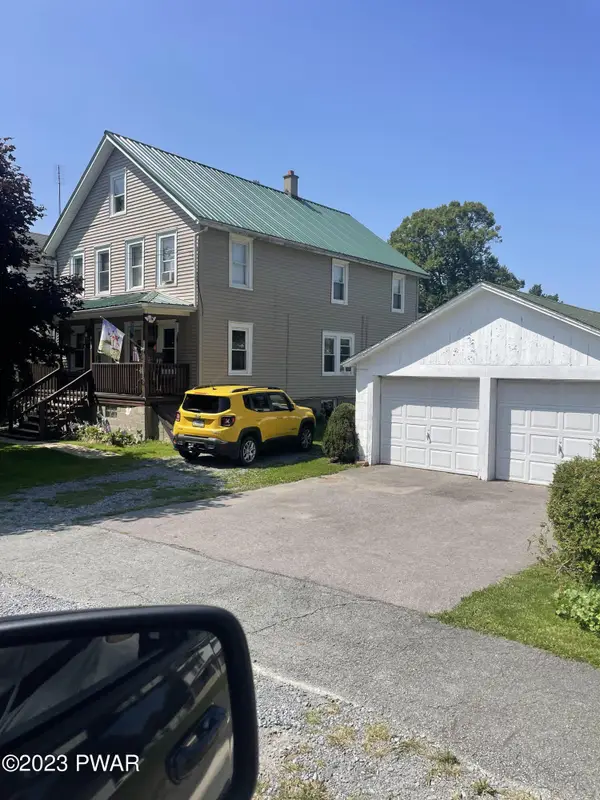
Welcome to this beautifully appointed Colonial where timeless charm meets modern comfort. Soaring wood beams, beautiful vinyl flooring, and an open, spacious layout create the perfect setting for everyday living and entertaining. The chef-inspired eat-in kitchen features a large center island, walk-in butler's pantry, abundant storage, and convenient first-floor laundry. Enjoy a formal dining room, a partially finished basement, and a relaxing rear deck overlooking the expansive, level yard. Multiple garages--including a detached two-car garage with a rare walk-in cooler--provide exceptional space for vehicles, hobbies, and recreational equipment. Ideally located with room for everyone, this exceptional property is designed for making lasting memories with family and friends.
Contact an agent
Home facts
- Year built:2006
- Subdivision & Development:None
- Listing ID #:PM-143638
- Added:50 day(s) ago
- Updated:September 24, 2026 at 02:36 PM
Rooms and interior
- Bedrooms:4
- Total bathrooms:4
- Full bathrooms:3
- Half bathrooms:1
- Flooring:Concrete, Linoleum, Tile, Vinyl
- Dining Description:Eat-in Kitchen
- Kitchen Description:Eat-in Kitchen, Kitchen Island, Pantry
- Basement:Yes
- Living area:2,991 sq. ft.
Heating and cooling
- Cooling:Ceiling Fan(s), Ductless
- Heating:Baseboard, Electric, Heating, Hot Water, Oil, Pellet Stove
Structure and exterior
- Year built:2006
- Building area:2,991 sq. ft.
- Lot area:1.64 Acres
- Lot Features:Cleared, Wooded Lot
- Architectural Style:Colonial
- Construction Materials:Attic/Crawl Hatchway(s) Insulated, Vinyl Siding
- Exterior Features:Storage
Utilities
- Water:Well
- Sewer:Public Sewer
Finances and disclosures
- Price:$424,900
- Price per sq. ft.:$108.53
- Tax amount:$5,988
Features and amenities
- Laundry features:Electric Dryer Hookup, Washer Hookup
- Amenities:Ceiling Fan(s), In-Law Floorplan, Pantry, Walk-In Closet(s)
Parking
- Parking description:Attached Garage
- Garage:Yes
New listings near 64 White Rock Drive


Protect your home and budget from life's surprises with an Assurant Home Warranty, backed by a partner that supports you through every step of homeownership. Explore Plans.
© 2026 Better Homes and Gardens Real Estate LLC. An Anywhere Real Estate company. All rights reserved. Better Homes and Gardens® Real Estate is a registered trademark owned by Meredith Operations Corporation, licensed to Better Homes and Gardens Real Estate LLC and used with permission. Better Homes and Gardens Real Estate LLC fully supports the principles of the Fair Housing Act and the Equal Opportunity Act. Listing information is deemed reliable but is not guaranteed accurate.
Each office is independently owned and operated.
Any services or products provided by third parties are not provided by, affiliated with or related to Better Homes and Gardens Real Estate LLC, or its affiliated companies.