
1000 Fairway Drive #39, Forks Township, PA 18040
Local realty services provided by:Better Homes and Gardens Real Estate Cassidon Realty
1000 Fairway Drive #39,Forks Twp, PA 18040
$939,900
- 4 Beds
- 4 Baths
- 3,307 sq. ft.
- Single family
- Active
Listed by: nicolise barr, michael c. tuskes
Office: tuskes realty
MLS#:783775
Source:PA_LVAR
Price summary
- Price:$939,900
- Price per sq. ft.:$284.22
- Monthly HOA dues:$83.33
About this home
To Be Built. Elevate your lifestyle with the Juniper, offering the perfect balance of privacy and comfort for you and your family. An impressive two-story Foyer sets the tone for this home’s spacious open-concept main living area. The Kitchen is a cook's dream, with an expanded island, a walk-in pantry, and a butler's pantry for serving drinks or snacks. The airy 2-story Great Room boasts a gas fireplace and plenty of windows for natural light. A private Study and Powder Room complete the 1st floor layout.
Head up the open staircase to find an enormous Owners' Suite with a sitting area, a walk-in closet, and a private Bath. Additionally, a Guest Suite with its own Bath, two additional Bedrooms that share a Jack-n-Jill bath, and a convenient laundry room can also be found on the 2nd floor.
Contact an agent
Home facts
- Subdivision & Development:Riverview Estates
- Listing ID #:783775
- Added:4 day(s) ago
- Updated:September 06, 2026 at 03:12 PM
Rooms and interior
- Bedrooms:4
- Total bathrooms:4
- Full bathrooms:3
- Half bathrooms:1
- Rooms Total:10
- Dining Description:Dining Area, Separate Formal Dining Room
- Kitchen Description:Dishwasher, Disposal, Electric Oven, Gas Cooktop, Microwave
- Basement:Yes
- Basement Description:Full, Sump Pump
- Living area:3,307 sq. ft.
Heating and cooling
- Cooling:Central Air, Zoned
- Heating:Electric, Gas, Heat Pump, Zoned
- Central air:Yes
Structure and exterior
- Roof:Asphalt, Fiberglass
- Building area:3,307 sq. ft.
- Lot area:0.43 Acres
- Construction Materials:Fiber Cement, Stone Veneer, Wood Siding
- Levels:2 Story
Utilities
- Water:Public
- Sewer:Public Sewer
Finances and disclosures
- Price:$939,900
- Price per sq. ft.:$284.22
Features and amenities
- Appliances:Dishwasher, Disposal, Electric Oven, Gas Cooktop, Gas Water Heater, Microwave
- Laundry features:Washer Hookup
Parking
- Parking description:Driveway, Garage, Garage Door Opener
- Garage:Yes
- Garage spaces:3
New listings near 1000 Fairway Drive #39
- Open Sun, 11am to 4pmNew
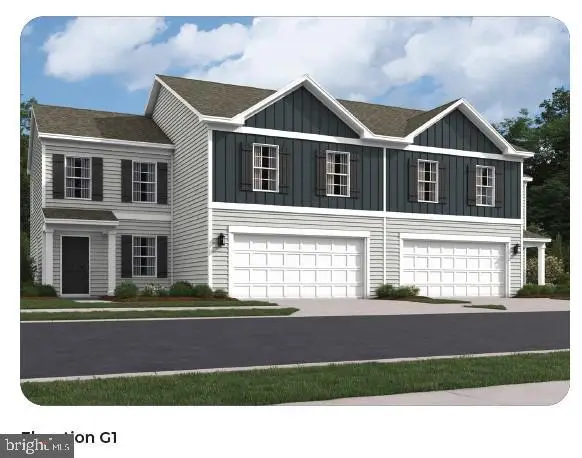 $499,990Active4 beds 3 baths1,950 sq. ft.
206 Winding Rd, FORKS TOWNSHIP, PA 18040
MLS# PANH2010638Listed by: D.R. HORTON REALTY OF PENNSYLVANIA - Open Sun, 12 to 4pm
 $613,490Active4 beds 3 baths2,762 sq. ft.
141 Winding Road, Forks Twp, PA 18040
MLS# 775759Listed by: D. R. HORTON REALTY OF PA - New
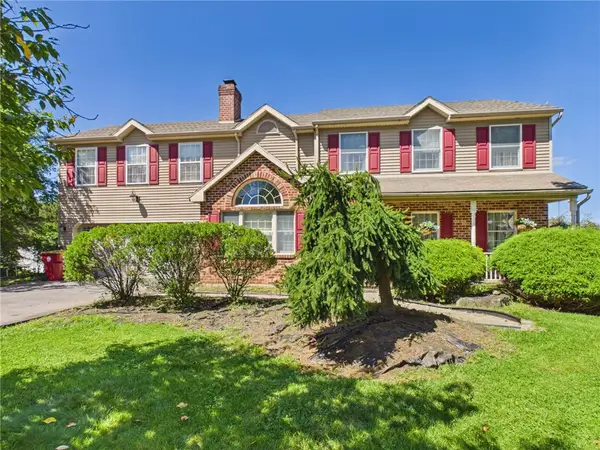 $575,000Active4 beds 4 baths2,590 sq. ft.
905 Cornwallis Drive, Forks Twp, PA 18040
MLS# 783678Listed by: JPAR ACTION REALTY - New
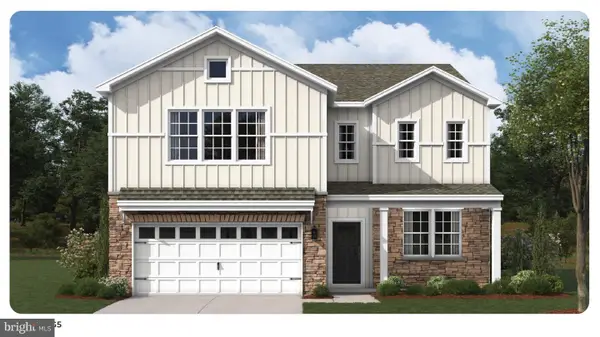 $608,490Active4 beds 3 baths2,762 sq. ft.
133 Winding Rd, FORKS TOWNSHIP, PA 18040
MLS# PANH2010614Listed by: D.R. HORTON REALTY OF PENNSYLVANIA - Open Sun, 11am to 4pmNew
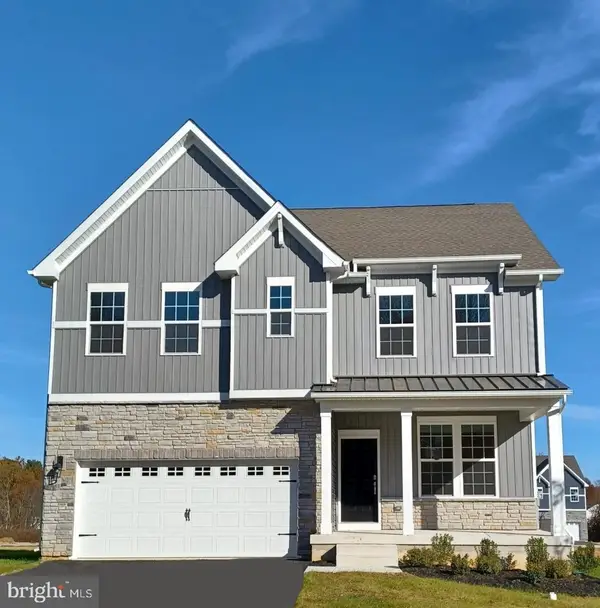 $591,490Active4 beds 3 baths2,533 sq. ft.
143 Winding Rd, FORKS TOWNSHIP, PA 18040
MLS# PANH2010616Listed by: D.R. HORTON REALTY OF PENNSYLVANIA - New
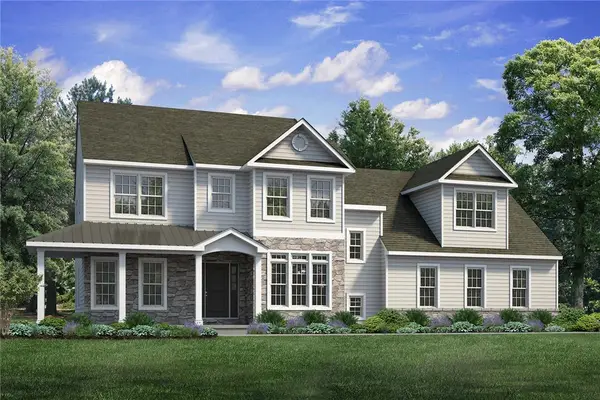 $894,900Active4 beds 2 baths3,023 sq. ft.
1028 Fairway Drive #47, Forks Twp, PA 18040
MLS# 783783Listed by: TUSKES REALTY - New
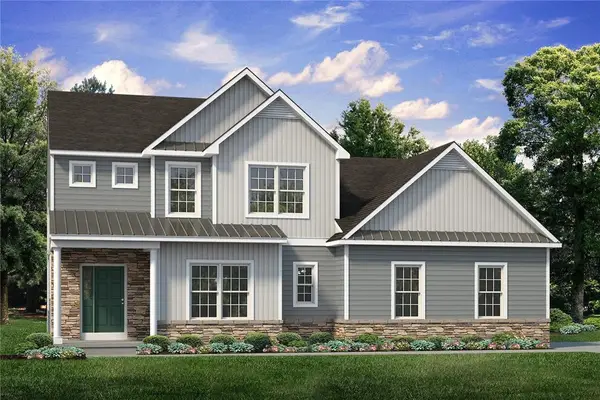 $802,400Active4 beds 3 baths2,700 sq. ft.
4452 Shadowstone Drive #2, Forks Twp, PA 18040
MLS# 783741Listed by: TUSKES REALTY - New
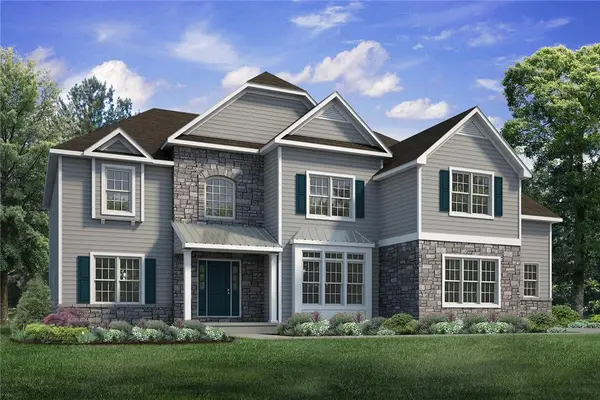 $979,900Active4 beds 4 baths3,763 sq. ft.
1020 Fairway Drive #45, Forks Twp, PA 18040
MLS# 783765Listed by: TUSKES REALTY - New
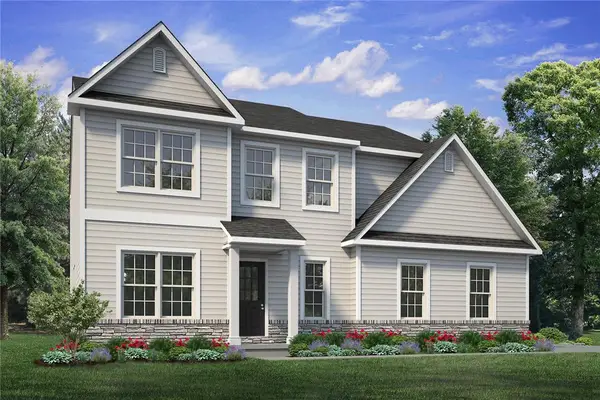 $699,900Active4 beds 3 baths2,392 sq. ft.
4440 Steeplechase Drive #3, Forks Twp, PA 18040
MLS# 783729Listed by: TUSKES REALTY


Protect your home and budget from life's surprises with an Assurant Home Warranty, backed by a partner that supports you through every step of homeownership. Explore Plans.
© 2026 Better Homes and Gardens Real Estate LLC. An Anywhere Real Estate company. All rights reserved. Better Homes and Gardens® Real Estate is a registered trademark owned by Meredith Operations Corporation, licensed to Better Homes and Gardens Real Estate LLC and used with permission. Better Homes and Gardens Real Estate LLC fully supports the principles of the Fair Housing Act and the Equal Opportunity Act. Listing information is deemed reliable but is not guaranteed accurate.
Each office is independently owned and operated.
Any services or products provided by third parties are not provided by, affiliated with or related to Better Homes and Gardens Real Estate LLC, or its affiliated companies.