
870 Biltmore Avenue, Forks Township, PA 18040
Local realty services provided by:Better Homes and Gardens Real Estate Valley Partners
870 Biltmore Avenue,Forks Twp, PA 18040
$279,900
- 2 Beds
- 2 Baths
- 1,232 sq. ft.
- Single family
- Active
Listed by: marci l. lombardi
Office: bhhs fox & roach bethlehem
MLS#:780198
Source:PA_LVAR
Price summary
- Price:$279,900
- Price per sq. ft.:$227.19
- Monthly HOA dues:$700
About this home
Welcome Home to this meticulously maintained RANCH style home in the private 55+ community, The Village at Fox Crossing. At first glance you will observe the warmth of the maintenance free covered porch, imagine having your coffee while watching the birds each morning. As you enter through the front door to the open concept floorplan you will be greeted by gleaming hardwood flooring and natural light pouring in. The kitchen offers an abundance of cabinetry and counter space including an island giving you additional space for entertaining. 2 bedrooms (both with walk in closets) , 2 full, updated baths and an attached 1 car garage are additional features this home has to offer. There is no shortage of storage with the generously sized laundry room, and pull down storage in the garage. In addition, the oversized tree lined lot offers space and tranquility to an already peaceful environment. It's time to start enjoying your life knowing the HOA is covering the weekly grass cutting, ground lease, and snow removal from the roads. Located close to 33, 22 and 78 adds convenience for commuting or traveling....
Contact an agent
Home facts
- Year built:2008
- Subdivision & Development:Village at Fox Crossing
- Listing ID #:780198
- Added:45 day(s) ago
- Updated:August 21, 2026 at 02:57 PM
Rooms and interior
- Bedrooms:2
- Total bathrooms:2
- Full bathrooms:2
- Rooms Total:6
- Flooring:Hardwood, Tile
- Dining Description:Dining Area, Separate Formal Dining Room
- Kitchen Description:Dishwasher, Gas Oven, Microwave, Refrigerator
- Basement:Yes
- Basement Description:Crawl Space
- Living area:1,232 sq. ft.
Heating and cooling
- Cooling:Ceiling Fans, Central Air
- Heating:Forced Air, Gas
- Central air:Yes
Structure and exterior
- Roof:Asphalt, Fiberglass
- Year built:2008
- Building area:1,232 sq. ft.
- Lot area:0.18 Acres
- Architectural Style:Ranch
- Construction Materials:Vinyl Siding
- Exterior Features:Covered, Porch
- Levels:1 Story
Utilities
- Water:Public
- Sewer:Public Sewer
Finances and disclosures
- Price:$279,900
- Price per sq. ft.:$227.19
- Tax amount:$3,196
Features and amenities
- Appliances:Dishwasher, Gas Oven, Gas Water Heater, Microwave, Refrigerator, Washer
- Laundry features:Gas Dryer Hookup, Main Level, Washer
Parking
- Parking description:Garage, Garage Door Opener
- Garage:Yes
- Garage spaces:1
New listings near 870 Biltmore Avenue
- Coming SoonOpen Sat, 11am to 1pm
 $749,900Coming Soon5 beds 4 baths4,627 sq. ft.
18 Creek Court, Forks Twp, PA 18040
MLS# 783075Listed by: COLDWELL BANKER HEARTHSIDE - New
 $539,900Active4 beds 3 baths2,828 sq. ft.
1816 Willow Drive, Forks Twp, PA 18040
MLS# 783087Listed by: RE/MAX REAL ESTATE - Open Sun, 1 to 3pmNew
 $899,900Active5 beds 5 baths4,261 sq. ft.
2668 Hollow View Drive, Forks Twp, PA 18040
MLS# 783037Listed by: KELLER WILLIAMS NORTHAMPTON - New
 $464,990Active3 beds 3 baths2,208 sq. ft.
215 Winding Rd, FORKS TOWNSHIP, PA 18040
MLS# PANH2010538Listed by: D.R. HORTON REALTY OF PENNSYLVANIA - New
 $518,990Active4 beds 3 baths1,950 sq. ft.
210 Winding Rd, FORKS TOWNSHIP, PA 18040
MLS# PANH2010540Listed by: D.R. HORTON REALTY OF PENNSYLVANIA - Open Sat, 11am to 4pm
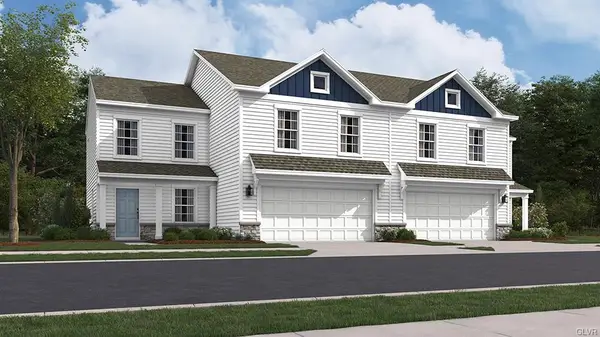 $518,990Active4 beds 3 baths1,950 sq. ft.
208 Winding Road, Forks Twp, PA 18040
MLS# 778515Listed by: D. R. HORTON REALTY OF PA - Open Sat, 11am to 4pm
 $463,990Active3 beds 3 baths2,208 sq. ft.
201 Winding Road, Forks Twp, PA 18040
MLS# 779334Listed by: D. R. HORTON REALTY OF PA - New
 $329,900Active3 beds 3 baths2,376 sq. ft.
5 Monmouth Court, Forks Twp, PA 18040
MLS# 782784Listed by: WEICHERT CO REALTORS - New
 $389,900Active3 beds 2 baths1,446 sq. ft.
705 Frost Hollow, Forks Twp, PA 18040
MLS# 782202Listed by: HOME TEAM REAL ESTATE - New
 $464,990Active3 beds 3 baths2,208 sq. ft.
217 Winding Rd, FORKS TOWNSHIP, PA 18040
MLS# PANH2010470Listed by: D.R. HORTON REALTY OF PENNSYLVANIA


Protect your home and budget from life's surprises with an Assurant Home Warranty, backed by a partner that supports you through every step of homeownership. Explore Plans.
© 2026 Better Homes and Gardens Real Estate LLC. An Anywhere Real Estate company. All rights reserved. Better Homes and Gardens® Real Estate is a registered trademark owned by Meredith Operations Corporation, licensed to Better Homes and Gardens Real Estate LLC and used with permission. Better Homes and Gardens Real Estate LLC fully supports the principles of the Fair Housing Act and the Equal Opportunity Act. Listing information is deemed reliable but is not guaranteed accurate.
Each office is independently owned and operated.
Any services or products provided by third parties are not provided by, affiliated with or related to Better Homes and Gardens Real Estate LLC, or its affiliated companies.