
973 Iron, Forks Township, PA 18040
Local realty services provided by:Better Homes and Gardens Real Estate Valley Partners
973 Iron,Forks Twp, PA 18040
$449,900
- 3 Beds
- 3 Baths
- 2,125 sq. ft.
- Townhouse
- Active
Listed by: thomas w woodring
Office: re/max real estate
MLS#:777526
Source:PA_LVAR
Price summary
- Price:$449,900
- Price per sq. ft.:$211.72
- Monthly HOA dues:$100
About this home
Townhome paradise right here in this 3 bedrooms, 2.5 bath home nestled in the prestigious Riverview Estates golf course community. This home and location offer a comfortable lifestyle utilizing the community pool, tennis courts, basketball court, volleyball area and award-winning golf course. Discover an open floor plan with many upgrades in kitchen and baths. The master suite is comparable to homes twice this size. Riverview Estates is the premier place to live in the Lehigh Valley with all the conveniences surrounding the development. $100/monthly for HOA fee for grass cutting and snow removal. $350/yearly fee to master association for use of pool and sports facilities.
Contact an agent
Home facts
- Year built:2010
- Subdivision & Development:Riverview Estates
- Listing ID #:777526
- Added:75 day(s) ago
- Updated:August 06, 2026 at 02:47 PM
Rooms and interior
- Bedrooms:3
- Total bathrooms:3
- Full bathrooms:2
- Half bathrooms:1
- Rooms Total:7
- Flooring:Carpet, Hardwood
- Dining Description:Dining Area, Separate Formal Dining Room
- Kitchen Description:Dishwasher, Gas Oven, Microwave, Refrigerator
- Basement:Yes
- Basement Description:Concrete
- Living area:2,125 sq. ft.
Heating and cooling
- Cooling:Central Air
- Heating:Forced Air, Gas
- Central air:Yes
Structure and exterior
- Roof:Asphalt, Fiberglass
- Year built:2010
- Building area:2,125 sq. ft.
- Lot area:0.08 Acres
- Lot Features:Flat
- Architectural Style:Colonial
- Construction Materials:Brick, Vinyl Siding
- Exterior Features:Covered, Porch
- Foundation Description:Basement
- Levels:2 Story
Utilities
- Water:Public
- Sewer:Public Sewer
Finances and disclosures
- Price:$449,900
- Price per sq. ft.:$211.72
- Tax amount:$9,010
Features and amenities
- Appliances:Dishwasher, Gas Oven, Gas Water Heater, Microwave, Refrigerator
- Laundry features:Washer Hookup
Parking
- Parking description:Garage
- Garage:Yes
- Garage spaces:2
New listings near 973 Iron
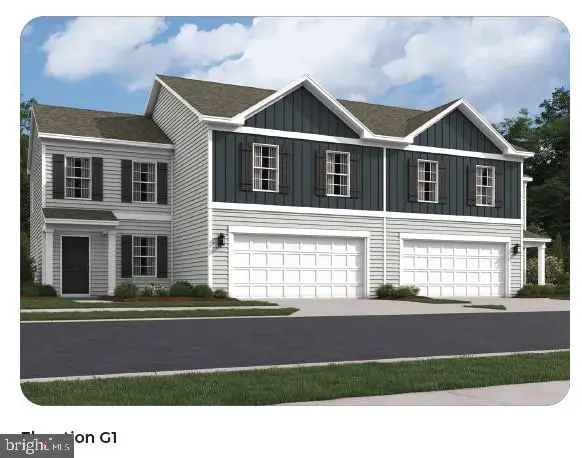 $499,990Active4 beds 3 baths1,950 sq. ft.
212 Winding Rd, FORKS TOWNSHIP, PA 18040
MLS# PANH2010292Listed by: D.R. HORTON REALTY OF PENNSYLVANIA- Open Thu, 12 to 4pmNew
 $600,490Active4 beds 3 baths2,148 sq. ft.
145 Winding Rd, FORKS TOWNSHIP, PA 18040
MLS# PANH2010422Listed by: D.R. HORTON REALTY OF PENNSYLVANIA - Open Sun, 1 to 3pmNew
 $457,000Active3 beds 3 baths2,034 sq. ft.
605 Barnyard View, Forks Twp, PA 18040
MLS# 782025Listed by: BHHS PAUL FORD EASTON - Open Fri, 11am to 4pm
 $590,490Active4 beds 3 baths2,559 sq. ft.
139 Winding Road, Forks Twp, PA 18040
MLS# 775733Listed by: D. R. HORTON REALTY OF PA  $618,490Active4 beds 3 baths2,762 sq. ft.
137 Winding Road, Forks Twp, PA 18040
MLS# 775759Listed by: D. R. HORTON REALTY OF PA- New
 $475,000Active3 beds 3 baths2,048 sq. ft.
850 Fieldstone Trail #70, Forks Twp, PA 18040
MLS# 781917Listed by: CENTURY 21 KEIM REALTORS - New
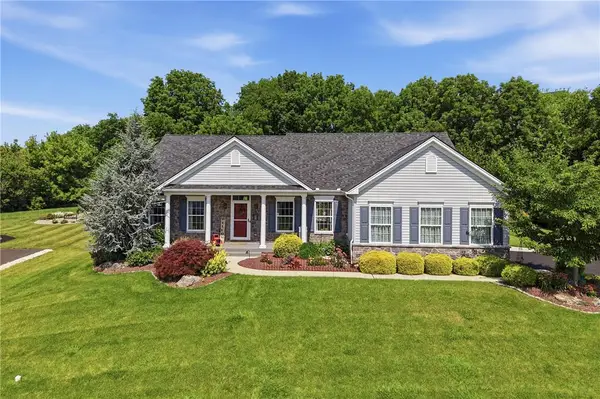 $670,000Active3 beds 2 baths1,936 sq. ft.
4912 Reston Drive, Forks Twp, PA 18040
MLS# 781220Listed by: REALTY ONE GROUP SUPREME - Open Sun, 1 to 3pmNew
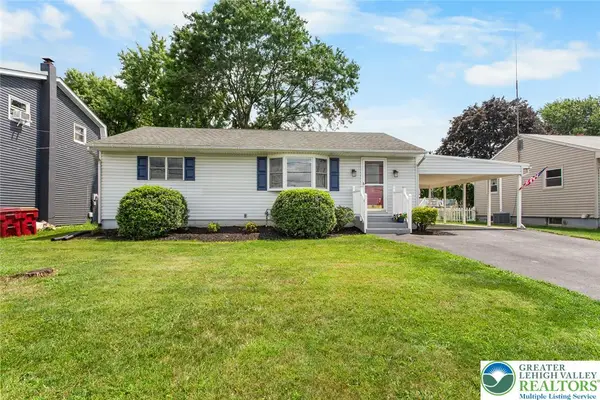 $339,900Active3 beds 2 baths936 sq. ft.
410 Old Mill Road, Forks Twp, PA 18040
MLS# 781799Listed by: BHHS - CHOICE PROPERTIES 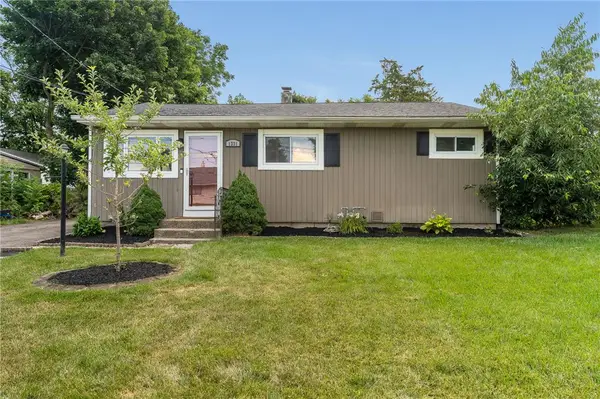 $345,000Active3 beds 1 baths1,370 sq. ft.
1331 Ridge Trail, Forks Twp, PA 18040
MLS# 781334Listed by: WEICHERT REALTORS- Open Sat, 12 to 2pm
 $969,900Active5 beds 5 baths4,083 sq. ft.
2668 Hollow View Drive, Forks Twp, PA 18040
MLS# 781094Listed by: KELLER WILLIAMS NORTHAMPTON


Protect your home and budget from life's surprises with an Assurant Home Warranty, backed by a partner that supports you through every step of homeownership. Explore Plans.
© 2026 Better Homes and Gardens Real Estate LLC. An Anywhere Real Estate company. All rights reserved. Better Homes and Gardens® Real Estate is a registered trademark owned by Meredith Operations Corporation, licensed to Better Homes and Gardens Real Estate LLC and used with permission. Better Homes and Gardens Real Estate LLC fully supports the principles of the Fair Housing Act and the Equal Opportunity Act. Listing information is deemed reliable but is not guaranteed accurate.
Each office is independently owned and operated.
Any services or products provided by third parties are not provided by, affiliated with or related to Better Homes and Gardens Real Estate LLC, or its affiliated companies.