
410 Mill Street, Fort Loudon, PA 17224
Local realty services provided by:Better Homes and Gardens Real Estate Cassidon Realty
410 Mill Street,Fort Loudon, PA 17224
$294,000
- 2 Beds
- 2 Baths
- 1,288 sq. ft.
- Single family
- Active
Listed by: erin mary rogers, vincent m caropreso
Office: keller williams flagship
MLS#:PAFL2037336
Source:BRIGHTMLS
Price summary
- Price:$294,000
- Price per sq. ft.:$228.26
About this home
A welcoming, comfortable homestead offers character from 1900's with modern day comforts including Central A/C and an upgraded kitchen. Complete with High-end Cabinets, Quartzite Countertops and a space for dining. Adjoining the kitchen is the inviting living room with a Wood Burning Stove for snowy mornings. Stay cool in the summer with Central A/C, an additional mini-split, and ceiling fans. The Laundry/Mud Room and Rejuvenated Full Bathroom round out the first floor and provide storage and convenience. Upstairs you will find 2 bedrooms with customized shelving in each closet. The second full bath offers a stand up shower and an antique vanity with a wash basin. The Attic is easily accessible from the upstairs hallway. Store your canned goods in the basement against the stone foundation.
Enjoy a homesteading lifestyle with your own Smokehouse! The smokehouse features a 2026 roof, electricity, and an attached gathering space complete with a space for your mini fridge. Smoke your own bacon or cold-smoke cheeses. The second outbuilding is a Workshop complete with shelving and electricity.
Multiple patios and covered porches adorn the home. Choose a place to sit and enjoy a cup of coffee while you take in the Tuscarora Mountain. Don't miss this updated 1900 Farmhouse located in the foothills of the Appalachian Mountains!...
Contact an agent
Home facts
- Year built:1900
- Subdivision & Development:NONE AVAILABLE
- Listing ID #:PAFL2037336
- Added:6 day(s) ago
- Updated:September 25, 2026 at 10:40 AM
Rooms and interior
- Bedrooms:2
- Total bathrooms:2
- Full bathrooms:2
- Flooring:Hardwood, Tile/Brick
- Dining Description:Combination Dining/Living, Combination Kitchen/Dining, Dining Area
- Kitchen Description:Dishwasher, Kitchen - Table Space, Oven/Range - Electric, Refrigerator, Stainless Steel Appliances, Upgraded Countertops, Water Heater
- Basement:Yes
- Basement Description:Unfinished
- Living area:1,288 sq. ft.
Heating and cooling
- Cooling:Central A/C
- Heating:Electric, Hot Water
Structure and exterior
- Roof:Metal, Shingle
- Year built:1900
- Building area:1,288 sq. ft.
- Lot area:1.1 Acres
- Lot Features:Backs to Trees, Mountain
- Architectural Style:Farmhouse/National Folk
- Construction Materials:Asbestos
- Exterior Features:Outbuilding(s), Patio(s), Porch(es)
- Foundation Description:Stone
- Levels:2 Stories
Schools
- High school:JAMES BUCHANAN
- Middle school:JAMES BUCHANAN
- Elementary school:MOUNTAIN VIEW
Utilities
- Water:Public
- Sewer:Public Septic
Finances and disclosures
- Price:$294,000
- Price per sq. ft.:$228.26
- Tax amount:$1,982 (2025)
Features and amenities
- Laundry features:Dryer, Dryer In Unit, Has Laundry, Laundry, Washer, Washer In Unit
- Amenities:200+ Amp Service, Ceiling Fan(s)
Parking
- Parking description:Gravel Driveway
New listings near 410 Mill Street
- Open Sat, 1 to 3pmNew
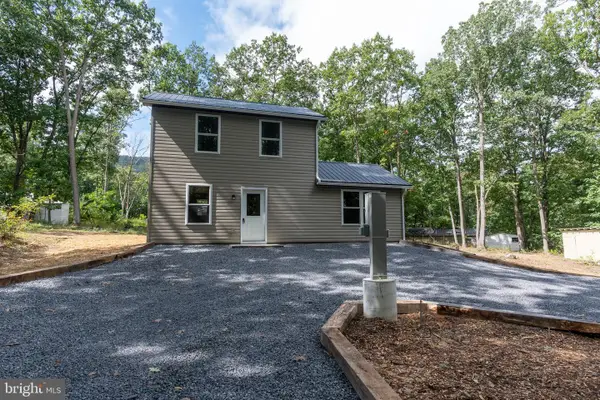 $279,900Active2 beds 2 baths990 sq. ft.
15681 Mountain Rd, FORT LOUDON, PA 17224
MLS# PAFL2037702Listed by: SAMSON PROPERTIES  $124,900Active2 beds -- baths617 sq. ft.
17196 Old Stumpy Ln, FORT LOUDON, PA 17224
MLS# PAFL2037662Listed by: PALMER REALTY $374,000Pending4 beds 2 baths2,164 sq. ft.
15743 Hickory Dr, FORT LOUDON, PA 17224
MLS# PAFL2037402Listed by: IRON VALLEY REAL ESTATE OF CHAMBERSBURG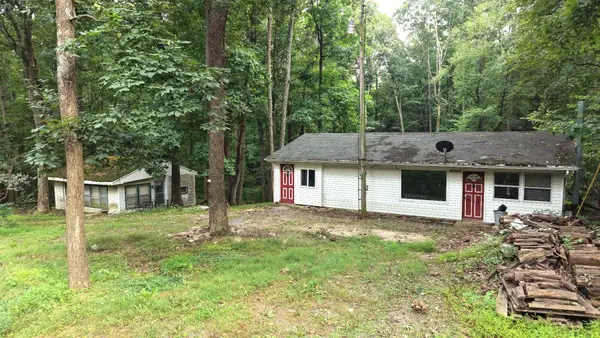 $57,000Pending2 beds 1 baths978 sq. ft.
15630 Bricker Rd, FORT LOUDON, PA 17224
MLS# PAFL2037014Listed by: IRON VALLEY REAL ESTATE OF CHAMBERSBURG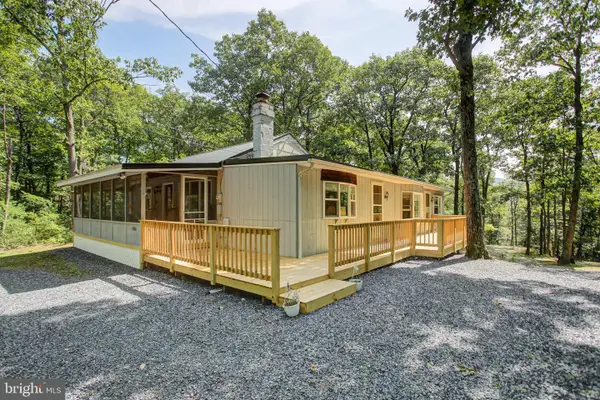 $215,000Pending2 beds 2 baths1,656 sq. ft.
15880 Myers Drive, FORT LOUDON, PA 17224
MLS# PAFL2036942Listed by: COLDWELL BANKER REALTY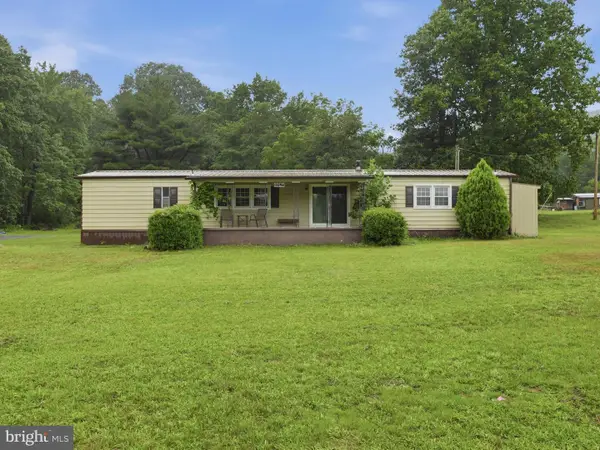 $185,000Pending2 beds 2 baths980 sq. ft.
13394 & 13386 Lincoln Way West, FORT LOUDON, PA 17224
MLS# PAFL2035140Listed by: RE/MAX REALTY AGENCY, INC.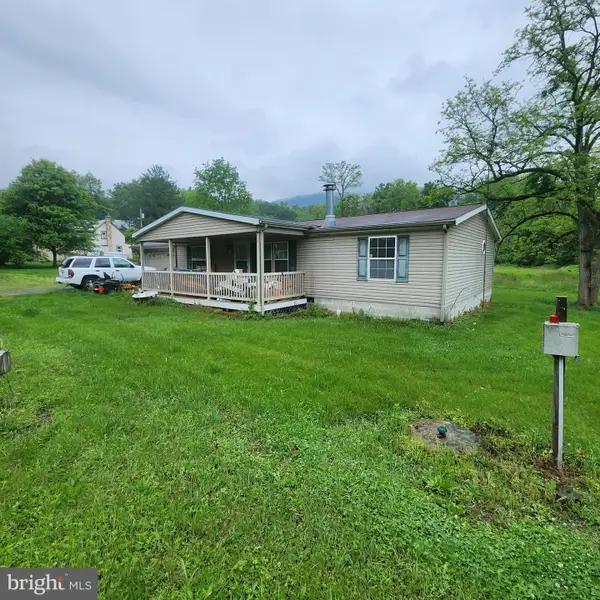 $154,900Active3 beds 2 baths
13581 Main Street, FORT LOUDON, PA 17224
MLS# PAFL2036646Listed by: KELLER WILLIAMS KEYSTONE REALTY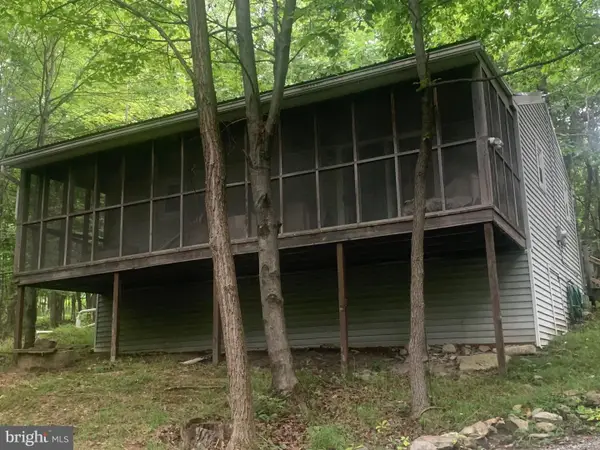 $114,900Pending2 beds 1 baths560 sq. ft.
15677 Dogwood Dr, FORT LOUDON, PA 17224
MLS# PAFL2036528Listed by: PALMER REALTY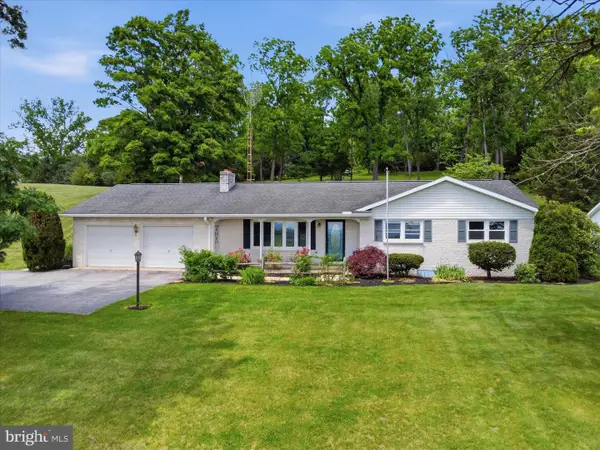 $360,000Active3 beds 2 baths2,480 sq. ft.
11141 Lincoln Way W, FORT LOUDON, PA 17224
MLS# PAFL2035514Listed by: RE/MAX REALTY AGENCY, INC.


Protect your home and budget from life's surprises with an Assurant Home Warranty, backed by a partner that supports you through every step of homeownership. Explore Plans.
© 2026 Better Homes and Gardens Real Estate LLC. An Anywhere Real Estate company. All rights reserved. Better Homes and Gardens® Real Estate is a registered trademark owned by Meredith Operations Corporation, licensed to Better Homes and Gardens Real Estate LLC and used with permission. Better Homes and Gardens Real Estate LLC fully supports the principles of the Fair Housing Act and the Equal Opportunity Act. Listing information is deemed reliable but is not guaranteed accurate.
Each office is independently owned and operated.
Any services or products provided by third parties are not provided by, affiliated with or related to Better Homes and Gardens Real Estate LLC, or its affiliated companies.