
603 N Clewell Street, Fountain Hill, PA 18015
Local realty services provided by:Better Homes and Gardens Real Estate Valley Partners
603 N Clewell Street,Fountain Hill Boro, PA 18015
$235,000
- 3 Beds
- 1 Baths
- 1,801 sq. ft.
- Townhouse
- Active
Listed by: nick smith, chelsea vassa
Office: coldwell banker hearthside
MLS#:780426
Source:PA_LVAR
Price summary
- Price:$235,000
- Price per sq. ft.:$130.48
About this home
Welcome to this charming and well-maintained brick twin in the heart of Fountain Hill! Offering over 1,800 square feet of living space, this 3-bedroom, 1.5-bath home combines classic character with important modern updates.
Inside, you'll find beautiful hardwood floors, spacious living and dining areas, and a functional kitchen perfect for everyday living. The heated and insulated third-floor attic provides exceptional bonus space, ideal for a home office, playroom, guest room, or potential fourth bedroom.
Major updates include a **brand-new gas furnace**, **new gas water heater**, and **completely updated electrical wiring and service panel**, providing added safety, efficiency, and peace of mind. Additional features include a pellet stove for supplemental heat, an insulated basement ceiling, a full basement with outside access, and a fenced backyard with a deck that's perfect for entertaining or relaxing.
Conveniently located just minutes from St. Luke's Hospital, Lehigh University, Wind Creek Casino, downtown Bethlehem, parks, shopping, restaurants, and major commuter routes, this move-in ready home offers outstanding value in a desirable location. Don't miss your opportunity to make it yours—schedule your private showing today!...
Contact an agent
Home facts
- Year built:1917
- Listing ID #:780426
- Added:1 day(s) ago
- Updated:July 13, 2026 at 03:56 PM
Rooms and interior
- Bedrooms:3
- Total bathrooms:1
- Full bathrooms:1
- Rooms Total:8
- Dining Description:Dining Area, Separate Formal Dining Room
- Kitchen Description:Dishwasher, Gas Oven, Gas Range, Microwave, Refrigerator
- Basement:Yes
- Basement Description:Concrete, Full
- Living area:1,801 sq. ft.
Heating and cooling
- Cooling:Wall Window Units
- Heating:Gas
Structure and exterior
- Roof:Slate
- Year built:1917
- Building area:1,801 sq. ft.
- Lot area:0.06 Acres
- Architectural Style:Colonial
- Construction Materials:Brick
- Foundation Description:Basement, Block
- Levels:2 Story
Utilities
- Water:Public
- Sewer:Public Sewer
Finances and disclosures
- Price:$235,000
- Price per sq. ft.:$130.48
- Tax amount:$4,268
Features and amenities
- Appliances:Dishwasher, Gas Oven, Gas Range, Gas Water Heater, Microwave, Refrigerator, Washer
- Laundry features:Electric Dryer Hookup, Washer
Parking
- Parking description:On Street
New listings near 603 N Clewell Street
- New
 $220,000Active3 beds 2 baths1,404 sq. ft.
1005 Seneca Street, Fountain Hill Boro, PA 18015
MLS# 780345Listed by: WEICHERT REALTORS - ALLENTOWN - New
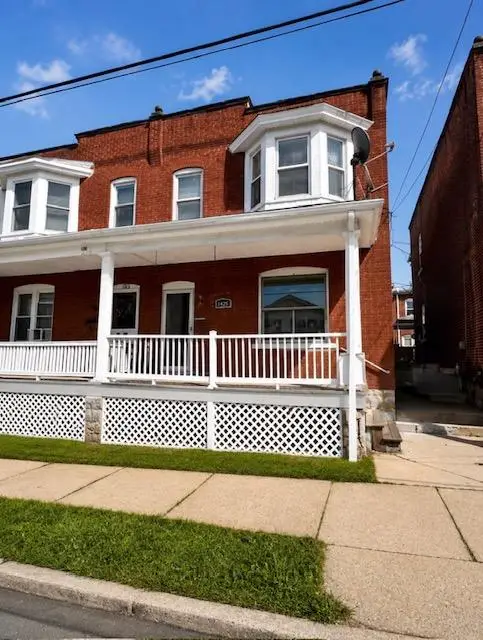 $239,999Active3 beds 2 baths1,420 sq. ft.
1006 Cherokee Street, Fountain Hill Boro, PA 18015
MLS# 779971Listed by: WEICHERT REALTORS 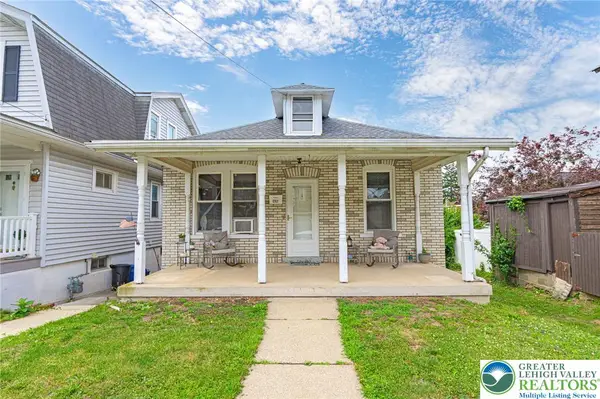 $299,900Active2 beds 1 baths1,264 sq. ft.
1202 Wiley Street, Fountain Hill Boro, PA 18015
MLS# 779817Listed by: RE/MAX REAL ESTATE $255,000Active3 beds 1 baths1,008 sq. ft.
580 S Benner Avenue, Fountain Hill Boro, PA 18015
MLS# 779643Listed by: CORBY REALTY LLC $209,999Active2 beds 1 baths842 sq. ft.
1059 Seneca Street, Fountain Hill Boro, PA 18015
MLS# 779275Listed by: LIGHT HOUSE REALTY LV LLC $395,000Active4 beds 3 baths2,311 sq. ft.
2224 Sunset Lane, Fountain Hill Boro, PA 18015
MLS# 777810Listed by: CENTURY 21 RAMOS REALTY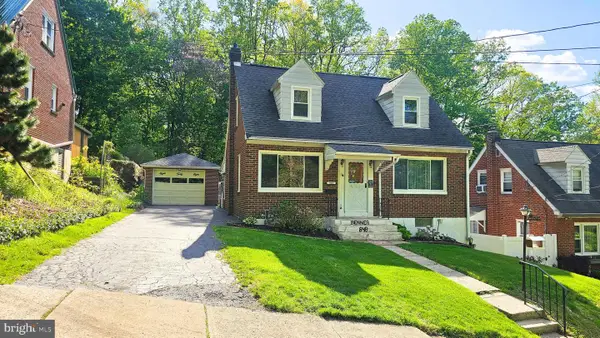 $275,000Pending2 beds 2 baths
848 Hoffert, FOUNTAIN HILL, PA 18015
MLS# PALH2015540Listed by: REALTY OUTFITTERS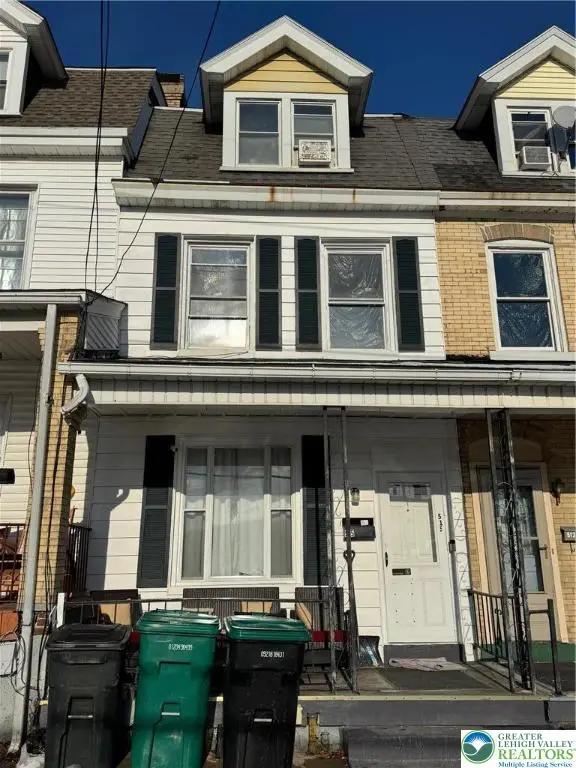 $265,000Active5 beds 2 baths1,716 sq. ft.
515 N Bishopthorpe Street, Fountain Hill Boro, PA 18015
MLS# 770942Listed by: WEICHERT REALTORS - ALLENTOWN


Protect your home and budget from life's surprises with an Assurant Home Warranty, backed by a partner that supports you through every step of homeownership. Explore Plans.
© 2026 Better Homes and Gardens Real Estate LLC. An Anywhere Real Estate company. All rights reserved. Better Homes and Gardens® Real Estate is a registered trademark owned by Meredith Operations Corporation, licensed to Better Homes and Gardens Real Estate LLC and used with permission. Better Homes and Gardens Real Estate LLC fully supports the principles of the Fair Housing Act and the Equal Opportunity Act. Listing information is deemed reliable but is not guaranteed accurate.
Each office is independently owned and operated.
Any services or products provided by third parties are not provided by, affiliated with or related to Better Homes and Gardens Real Estate LLC, or its affiliated companies.