
655 Dorothy Avenue, Fountain Hill, PA 18015
Local realty services provided by:Better Homes and Gardens Real Estate Cassidon Realty
655 Dorothy Avenue,Bethlehem City, PA 18015
$289,900
- 3 Beds
- 1 Baths
- 1,691 sq. ft.
- Single family
- Active
Listed by: barry d navarre jr.
Office: navarre and associates
MLS#:782606
Source:PA_LVAR
Price summary
- Price:$289,900
- Price per sq. ft.:$171.44
About this home
Welcome home to this well-maintained 3-bedroom residence in Fountain Hill, PA, offering 7 total rooms and a comfortable blend of classic charm and modern updates.
The home features an updated kitchen and bathroom, along with a full basement that provides excellent storage and additional living space. The finished recreation room is highlighted by warm knotty pine walls, creating a cozy space for entertaining, relaxing, or family activities. Enjoy the outdoors from the enclosed patio, wood deck, and fenced yard, perfect for outdoor gatherings, gardening, or simply relaxing. A storage shed provides convenient space for lawn equipment, tools, and seasonal items. Many of the home's windows have been replaced with insulated replacement windows, offering improved comfort and energy efficiency. With its desirable Fountain Hill location, flexible living spaces, updated features, and inviting outdoor areas, this home is ready for its next owner. Come see all this property has to offer!
Contact an agent
Home facts
- Year built:1952
- Subdivision & Development:Not in Development
- Listing ID #:782606
- Added:1 day(s) ago
- Updated:August 13, 2026 at 09:46 PM
Rooms and interior
- Bedrooms:3
- Total bathrooms:1
- Full bathrooms:1
- Rooms Total:7
- Flooring:Carpet, Hardwood, Softwood, Vinyl
- Dining Description:Dining Area, Separate Formal Dining Room
- Kitchen Description:Dishwasher, Gas Oven, Gas Range, Microwave
- Basement:Yes
- Basement Description:Exterior Entry, Full, Partially Finished
- Living area:1,691 sq. ft.
Heating and cooling
- Cooling:Wall Window Units
- Heating:Gas, Hot Water
Structure and exterior
- Roof:Asphalt, Composition, Fiberglass
- Year built:1952
- Building area:1,691 sq. ft.
- Lot area:0.14 Acres
- Lot Features:Corner Lot, Not In Subdivision
- Architectural Style:CapeCod
- Construction Materials:Brick, Vinyl Siding
- Exterior Features:Covered, Deck, Enclosed, Fence, Patio, Porch
- Foundation Description:Block
- Levels:2 Story
Utilities
- Water:Public
- Sewer:Public Sewer
Finances and disclosures
- Price:$289,900
- Price per sq. ft.:$171.44
- Tax amount:$4,459
Features and amenities
- Appliances:Dishwasher, Gas Oven, Gas Range, Gas Water Heater, Microwave, Washer, Water Softener - Owned
- Laundry features:Electric Dryer Hookup, Washer, Washer Hookup
- Amenities:Storm Windows
Parking
- Parking description:On Street
New listings near 655 Dorothy Avenue
- New
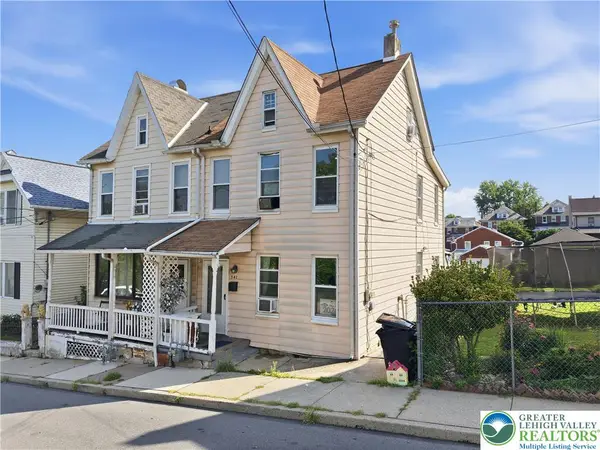 $219,000Active3 beds 1 baths1,641 sq. ft.
541 Benner Avenue, Fountain Hill Boro, PA 18015
MLS# 782372Listed by: EXP REALTY LLC - New
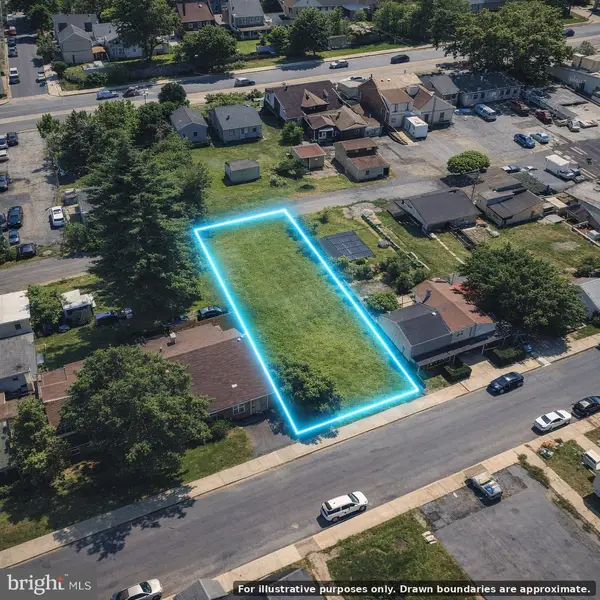 $80,000Active0 Acres
821 Cherokee St, FOUNTAIN, PA 18015
MLS# PALH2016494Listed by: LONG & FOSTER REAL ESTATE, INC. - New
 $349,999Active7 beds 3 baths2,592 sq. ft.
548 Benner Avenue, Fountain Hill Boro, PA 18015
MLS# 781417Listed by: IGNITE REALTY GROUP - New
 $299,999Active3 beds 2 baths1,664 sq. ft.
550 Benner Avenue, Fountain Hill Boro, PA 18015
MLS# 781429Listed by: IGNITE REALTY GROUP  $349,900Active3 beds 2 baths2,024 sq. ft.
1410 Broadway, Fountain Hill Boro, PA 18015
MLS# 781938Listed by: MORGANELLI PROPERTIES LLC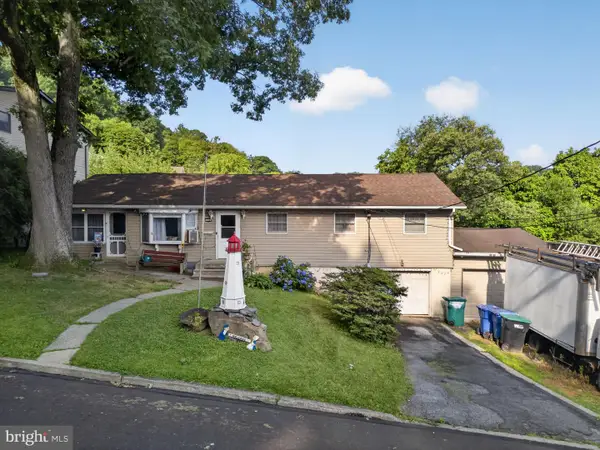 $295,000Active4 beds 2 baths1,949 sq. ft.
720 Lechauweki, FOUNTAIN HILL, PA 18015
MLS# PALH2016266Listed by: KELLER WILLIAMS REALTY GROUP $295,000Pending4 beds 2 baths2,392 sq. ft.
821 N Bishopthorpe St, FOUNTAIN HILL, PA 18015
MLS# PALH2016284Listed by: KELLER WILLIAMS REAL ESTATE - WEST CHESTER $205,000Active3 beds 2 baths1,424 sq. ft.
618 S Bergen Street, Fountain Hill Boro, PA 18015
MLS# 781693Listed by: IRONVALLEY RE OF LEHIGH VALLEY $325,000Active4 beds 3 baths1,425 sq. ft.
560 S Benner Avenue, Fountain Hill Boro, PA 18015
MLS# 781361Listed by: REALTY ONE GROUP SUPREME


Protect your home and budget from life's surprises with an Assurant Home Warranty, backed by a partner that supports you through every step of homeownership. Explore Plans.
© 2026 Better Homes and Gardens Real Estate LLC. An Anywhere Real Estate company. All rights reserved. Better Homes and Gardens® Real Estate is a registered trademark owned by Meredith Operations Corporation, licensed to Better Homes and Gardens Real Estate LLC and used with permission. Better Homes and Gardens Real Estate LLC fully supports the principles of the Fair Housing Act and the Equal Opportunity Act. Listing information is deemed reliable but is not guaranteed accurate.
Each office is independently owned and operated.
Any services or products provided by third parties are not provided by, affiliated with or related to Better Homes and Gardens Real Estate LLC, or its affiliated companies.