
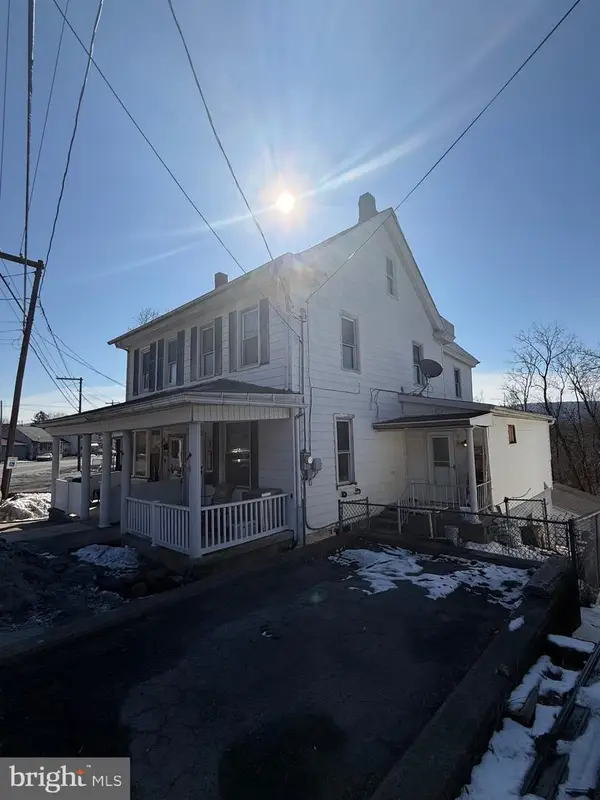
300 George Street, Fountain Springs, PA 17921
Local realty services provided by:Better Homes and Gardens Real Estate Cassidon Realty
Upcoming open houses
- Sun, Nov 1512:00 pm - 02:00 pm
Listed by: doreen galasso
Office: castle gate realty
MLS#:786526
Source:PA_LVAR
Price summary
- Price:$165,000
- Price per sq. ft.:$143.23
About this home
Thoughtful updates and charming features make this 2-3 bedroom, 1-full-bath ranch tucked away in the village of Fountain Springs an incredibly special find at an affordable price! Inside, you’ll find sought-after features including cathedral ceilings, a spacious updated kitchen with bar seating, abundant cabinetry, a large walk-in pantry, a modern full bath, and a natural gas fireplace in the living room for added warmth and ambiance. The primary bedroom offers a loft space ideal for extra storage or your own creative touches. The dining room provides added flexibility and could easily serve as a home office or potentially a third bedroom. The large walk-out basement offers even more usable space, including a heated laundry room with a built-in work counter and plenty of storage cabinets, plus additional storage space in the utility area and a heated, oversized built-in one-car garage. Outside, the modest corner lot with privacy fencing, covered porch w/ attached deck offers easy upkeep, while the efficient natural gas heating and hot water system and wall-mounted ductless air conditioning system help to keep maintenance and utility costs manageable. Minutes from major travel routes 61, 54 & 81, local schools and community & state parks. Ready to make your move? Don’t miss your opportunity to own this charming, updated and affordable ranch - Schedule your private showing today and see all this special home has to offer!...
Contact an agent
Home facts
- Year built:1938
- Subdivision & Development:Not in Development
- Listing ID #:786526
- Added:17 day(s) ago
- Updated:November 06, 2026 at 04:20 PM
Rooms and interior
- Bedrooms:2
- Total bathrooms:1
- Full bathrooms:1
- Rooms Total:6
- Flooring:Ceramic Tile, Laminate, Resilient
- Dining Description:Dining Area, Separate Formal Dining Room
- Kitchen Description:Dishwasher, Electric Oven, Electric Range, Refrigerator
- Basement:Yes
- Basement Description:Full, Walk Out Access
- Living area:1,152 sq. ft.
Heating and cooling
- Cooling:Ductless
- Heating:Baseboard, Gas, Hot Water, Zoned
Structure and exterior
- Roof:Asphalt, Fiberglass
- Year built:1938
- Building area:1,152 sq. ft.
- Lot area:0.03 Acres
- Architectural Style:Ranch
- Construction Materials:Vinyl Siding
- Exterior Features:Covered, Deck, Porch
- Levels:1 Story
Utilities
- Water:Public
- Sewer:Public Sewer
Finances and disclosures
- Price:$165,000
- Price per sq. ft.:$143.23
- Tax amount:$2,185
Features and amenities
- Appliances:Dishwasher, Electric Oven, Gas Water Heater, Refrigerator, Trash Compactor, Washer
- Laundry features:Electric Dryer Hookup, Lower Level, Washer
- Amenities:Loft
Parking
- Parking description:Garage
- Garage:Yes
- Garage spaces:1
New listings near 300 George Street



Protect your home and budget from life's surprises with an Assurant Home Warranty, backed by a partner that supports you through every step of homeownership. Explore Plans.
© 2026 Better Homes and Gardens Real Estate LLC. An Anywhere Real Estate company. All rights reserved. Better Homes and Gardens® Real Estate is a registered trademark owned by Meredith Operations Corporation, licensed to Better Homes and Gardens Real Estate LLC and used with permission. Better Homes and Gardens Real Estate LLC fully supports the principles of the Fair Housing Act and the Equal Opportunity Act. Listing information is deemed reliable but is not guaranteed accurate.
Each office is independently owned and operated.
Any services or products provided by third parties are not provided by, affiliated with or related to Better Homes and Gardens Real Estate LLC, or its affiliated companies.