
3940 Fountain Cir, Fountainville, PA 18923
Local realty services provided by:Better Homes and Gardens Real Estate GSA Realty
3940 Fountain Cir,Fountainville, PA 18923
$1,250,000
- 4 Beds
- 4 Baths
- 3,536 sq. ft.
- Single family
- Active
Listed by: susan thomas
Office: keller williams real estate-doylestown
MLS#:PABU2134514
Source:BRIGHTMLS
Price summary
- Price:$1,250,000
- Price per sq. ft.:$353.51
About this home
Welcome to 3940 Fountain Circle, perched on 2.1 lush acres, it is one of just 33 exceptional homes in the Estates of Brookside and nestled in the heart of beautiful Bucks County. From the street, the home makes an impressive yet welcoming statement. Step inside, and it only gets better! The spacious first floor features both new and refinished hardwood floors and fresh, neutral paint throughout. A stunning two-story entry foyer is flanked by a gracious dining room and a spacious office/den, complete with French doors.
The eat-in chef's kitchen features granite countertops, an island with a gas cooktop, wide-plank wood floors, and stainless steel Jenn-Air appliances, including an under-counter wine chiller/refrigerator. The kitchen and family room showcase authentic Bucks County charm with beautiful Moravian tile accents. Just off the kitchen, a brand-new, expansive deck with a retractable awning provides spectacular views of the inviting heated saltwater pool, spa, and neighboring farms.
Adjacent to the kitchen is a spacious family room with a gas fireplace, along with a separate flex space ideal for an additional office, playroom, or whatever suits your family's needs. The generously sized laundry/mudroom is conveniently located on the first floor, with doors leading to both the three-car garage, featuring an epoxy-finished floor, and the rear deck.
Upstairs, the comfortable primary suite features two walk-in closets PLUS a HUGE designer closet perfect for the fashion enthusiast in the family! (this was the 5th bedroom and could be. Door intact!) A spacious en-suite bathroom with a soaking tub and walk-in shower completes this private retreat. A well-appointed hall bathroom and three additional bedrooms complete the second floor. Off one of the bedrooms is a finished bonus space, perfect for a workout area (with TV mount) or entertainment room, complete with a movie projector that is included with the home.
The walk-out basement, with its own separate entrance, offers an expansive living area and bar, providing endless possibilities for entertaining, gaming, and more. An additional large game room could also serve as a gym or workshop and the abundant storage room is ample enough to hide all of your treasures. This level also includes an additional bedroom and full bathroom. With direct access to the backyard, this versatile space offers wonderful potential for an in-law or au pair suite.
Through the French doors, you'll discover a special outdoor living area, perfect for relaxing and entertaining rain or shine. The pool area features a fabulous stone fire pit and low-maintenance landscaping, creating the perfect setting for enjoying warm summer days and evenings. The expansive, two-plus-acre property also features two large storage sheds and plenty of private elbow room to enjoy the beauty and tranquility of Bucks County living.
Adding even more value, in the past year the sellers have invested more than $200,000 in improvements, including a new roof, HardiePlank siding, a rebuilt composite deck, a rebuilt chimney, new gutters, new and refinshed hardwood flooring, new carpet, exterior hardscaping, 2 new pool pumps and a new pool heater. These substantial improvements enhance the home's curb appeal, functionality, and outdoor living experience while providing added peace of mind for the next owner.
Conveniently located just outside Doylestown Borough, this exceptional property is within the highly regarded Central Bucks School District. All major conveniences, including SEPTA Regional Rail, are just minutes away, along with major routes providing easy access to New Jersey, Philadelphia, and New York City.
Exceptional space, extensive improvements, resort-style outdoor living, and a prime Bucks County location. This home truly has it all!...
Contact an agent
Home facts
- Year built:1998
- Subdivision & Development:ESTATES AT BROOKSIDE
- Listing ID #:PABU2134514
- Added:1 day(s) ago
- Updated:November 01, 2026 at 02:49 PM
Rooms and interior
- Bedrooms:4
- Total bathrooms:4
- Full bathrooms:3
- Half bathrooms:1
- Flooring:Carpet, Solid Hardwood
- Dining Description:Dining Area
- Bathrooms Description:Primary Bath(s), WhirlPool/HotTub
- Kitchen Description:Breakfast Area, Built-Ins, Carpet, Cooktop, Crown Moldings, Oven - Double, Pantry, Recessed Lighting, Stainless Steel Appliances, Wet/Dry Bar
- Bedroom Description:Carpet, Walk In Closet(s)
- Basement:Yes
- Basement Description:Daylight, Full, Fully Finished, Heated, Interior Access, Outside Entrance, Poured Concrete, Rear Entrance, Walkout Level
- Living area:3,536 sq. ft.
Heating and cooling
- Cooling:Central A/C
- Heating:Heat Pump(s), Natural Gas
Structure and exterior
- Roof:Shingle
- Year built:1998
- Building area:3,536 sq. ft.
- Lot area:2.13 Acres
- Architectural Style:Colonial
- Construction Materials:Frame
- Exterior Features:Extensive Hardscape, Flood Lights, Gutter System, Outbuilding(s)
- Foundation Description:Concrete Perimeter
- Levels:3 Story
Utilities
- Water:Private
- Sewer:On Site Septic
Finances and disclosures
- Price:$1,250,000
- Price per sq. ft.:$353.51
- Tax amount:$14,145 (2026)
Features and amenities
- Amenities:200+ Amp Service, Bar, Built-Ins, Carpet, Ceiling Fan(s), Crown Moldings, Recessed Lighting, Wet/Dry Bar
- Pool features:In Ground, Pool/Spa Combo
Parking
- Parking description:Attached Garage, Garage - Side Entry, Garage Door Opener, Inside Access, On Street, Oversized
- Garage:Yes
- Garage spaces:3
New listings near 3940 Fountain Cir
- Open Sun, 1 to 4pmNew
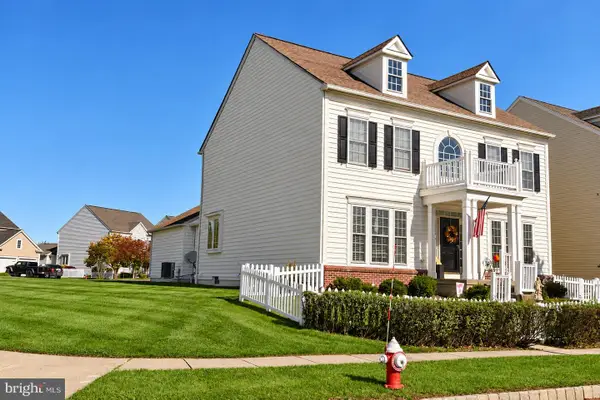 $679,700Active5 beds 4 baths2,896 sq. ft.
10 Croft Dr, FOUNTAINVILLE, PA 18923
MLS# PABU2134276Listed by: COLDWELL BANKER HEARTHSIDE-LAHASKA  $174,900Active3 beds 1 baths1,400 sq. ft.
Address Withheld By Seller, PHILADELPHIA, PA 19133
MLS# PAPH2672210Listed by: RE/MAX SELECT GROUP $679,900Active5 beds 5 baths2,806 sq. ft.
192 Pipers Inn Dr, FOUNTAINVILLE, PA 18923
MLS# PABU2131996Listed by: ELITE REALTY GROUP UNL. INC. $429,900Pending4 beds 2 baths1,880 sq. ft.
5553 Swamp Rd, FOUNTAINVILLE, PA 18923
MLS# PABU2131740Listed by: RE/MAX CENTRE REALTORS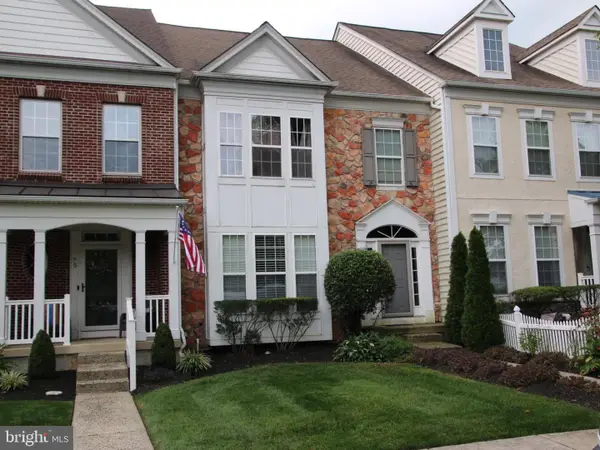 $504,900Active3 beds 3 baths2,016 sq. ft.
73 Williams Dr, FOUNTAINVILLE, PA 18923
MLS# PABU2130742Listed by: ELITE REALTY GROUP UNL. INC.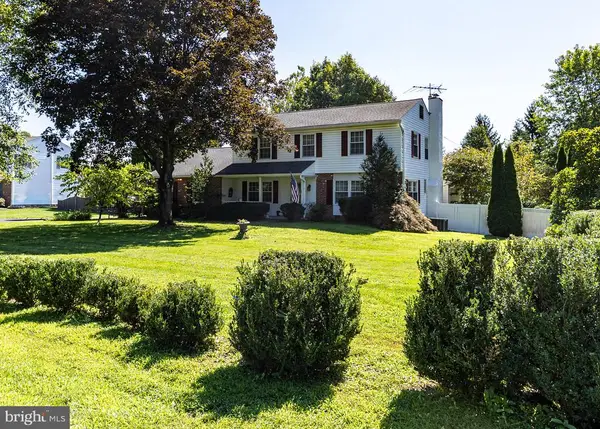 $775,000Active3 beds 3 baths2,820 sq. ft.
28 Valley View Dr, FOUNTAINVILLE, PA 18923
MLS# PABU2129976Listed by: KELLER WILLIAMS REAL ESTATE TRI-COUNTY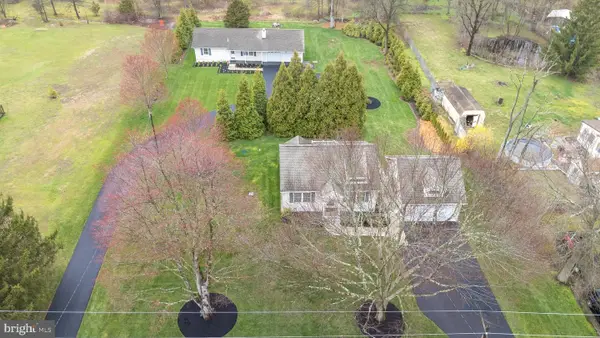 $800,000Pending5 beds 4 baths1,040 sq. ft.
3645-57 Applebutter Rd, FOUNTAINVILLE, PA 18923
MLS# PABU2115742Listed by: COLDWELL BANKER HEARTHSIDE-DOYLESTOWN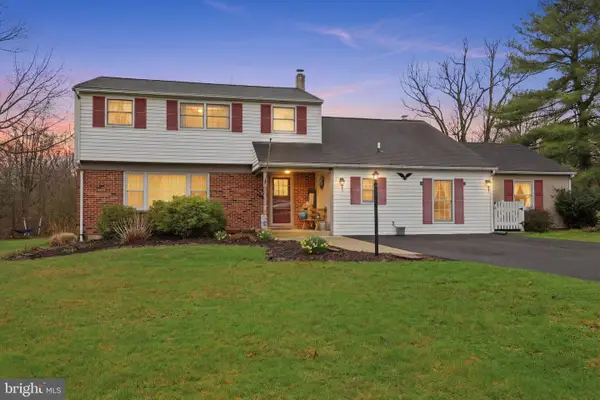 $595,000Pending5 beds 4 baths2,253 sq. ft.
2232 Swamp Rd, FOUNTAINVILLE, PA 18923
MLS# PABU2117424Listed by: KELLER WILLIAMS REAL ESTATE-DOYLESTOWN


Protect your home and budget from life's surprises with an Assurant Home Warranty, backed by a partner that supports you through every step of homeownership. Explore Plans.
© 2026 Better Homes and Gardens Real Estate LLC. An Anywhere Real Estate company. All rights reserved. Better Homes and Gardens® Real Estate is a registered trademark owned by Meredith Operations Corporation, licensed to Better Homes and Gardens Real Estate LLC and used with permission. Better Homes and Gardens Real Estate LLC fully supports the principles of the Fair Housing Act and the Equal Opportunity Act. Listing information is deemed reliable but is not guaranteed accurate.
Each office is independently owned and operated.
Any services or products provided by third parties are not provided by, affiliated with or related to Better Homes and Gardens Real Estate LLC, or its affiliated companies.