
63 Williams Dr, Fountainville, PA 18923
Local realty services provided by:Better Homes and Gardens Real Estate Reserve
63 Williams Dr,Fountainville, PA 18923
$549,990
- 3 Beds
- 3 Baths
- 2,706 sq. ft.
- Townhouse
- Pending
Listed by: valarie stock
Office: howard hanna real estate services
MLS#:PABU2128084
Source:BRIGHTMLS
Price summary
- Price:$549,990
- Price per sq. ft.:$203.25
- Monthly HOA dues:$204
About this home
Welcome to 63 Williams Drive, where one of Bedminster Square's most desirable homes combines the space, privacy, and thoughtful design today's buyers are looking for.
Perfectly positioned on a premium corner homesite, this beautifully maintained end-unit offers a larger yard and an open feel that is rarely available within the community. From the moment you arrive, you'll appreciate the added outdoor space and natural light that make this home feel distinct from the rest.
Inside, the open-concept main level is designed for both everyday living and effortless entertaining. The spacious kitchen flows seamlessly into the dining and living areas, creating the perfect gathering place for family and friends.
Upstairs, the home continues to impress with a second-floor landing enhanced by an open railing, adding architectural character while allowing light to flow throughout the space. Three generously sized bedrooms, including a comfortable primary suite, provide room to grow, work, and relax.
The finished basement offers exceptional flexibility with a layout that truly stands apart. One side is ideally suited for a dedicated home theater, where the design naturally lends itself to impressive semi circle-style seating, while the opposite side provides an ideal location for a quiet home office, fitness area, play area or a hobby room.
Practical updates add lasting value and peace of mind, including a brand-new roof (June 2026), brand-new hot water heater (August 2026), and a heating and air conditioning system replaced in 2019.
Located in the highly desirable Bedminster Square community, residents enjoy walking trails, playgrounds, a combined tennis pickleball court, a basketball court, and convenient access to shopping, dining, major commuter routes, and Peace Valley Park.
If you've been waiting for the right opportunity in Bedminster Square, this exceptional corner property is one you won't want to miss....
Contact an agent
Home facts
- Year built:2005
- Subdivision & Development:BEDMINSTER SQUARE
- Listing ID #:PABU2128084
- Added:51 day(s) ago
- Updated:September 25, 2026 at 09:05 AM
Rooms and interior
- Bedrooms:3
- Total bathrooms:3
- Full bathrooms:2
- Half bathrooms:1
- Flooring:Carpet, Ceramic Tile, Hardwood
- Dining Description:Dining Area, Formal/Separate Dining Room
- Bathrooms Description:Primary Bath(s)
- Kitchen Description:Breakfast Area, Built-In Microwave, Carpet, Combination Kitchen/Living, Crown Moldings, Disposal, Kitchen - Eat-In, Kitchen - Table Space, Recessed Lighting, Stove, Water Heater
- Bedroom Description:Carpet
- Basement:Yes
- Basement Description:Poured Concrete
- Living area:2,706 sq. ft.
Heating and cooling
- Cooling:Central A/C
- Heating:90% Forced Air, Natural Gas
Structure and exterior
- Roof:Architectural Shingle
- Year built:2005
- Building area:2,706 sq. ft.
- Lot area:0.1 Acres
- Architectural Style:Colonial, Traditional
- Construction Materials:Blown-In Insulation, Frame, Vinyl Siding
- Foundation Description:Concrete Perimeter
- Levels:2 Stories
Schools
- High school:PENNRIDGE
- Middle school:PENNRIDGE NORTH
- Elementary school:BEDMINSTER
Utilities
- Water:Public
- Sewer:Public Sewer
Finances and disclosures
- Price:$549,990
- Price per sq. ft.:$203.25
- Tax amount:$5,318 (2025)
Features and amenities
- Laundry features:Dryer, Washer
- Amenities:Cable TV Available, Carpet, Ceiling Fan(s), Crown Moldings, Electric Available, Phone Available, Recessed Lighting
Parking
- Parking description:Asphalt Driveway, Attached Garage, Garage - Rear Entry, Garage Door Opener, On Street
- Garage:Yes
- Garage spaces:1
New listings near 63 Williams Dr
- New
 $429,900Active4 beds 2 baths1,880 sq. ft.
5553 Swamp Rd, FOUNTAINVILLE, PA 18923
MLS# PABU2131740Listed by: RE/MAX CENTRE REALTORS 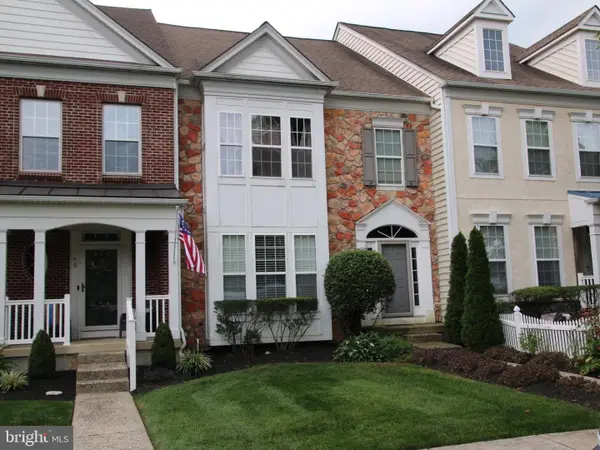 $525,900Active3 beds 3 baths2,016 sq. ft.
73 Williams Dr, FOUNTAINVILLE, PA 18923
MLS# PABU2130742Listed by: ELITE REALTY GROUP UNL. INC.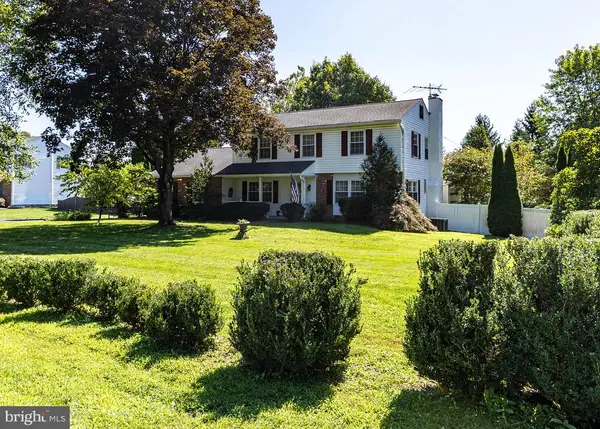 $775,000Active3 beds 3 baths2,820 sq. ft.
28 Valley View Dr, FOUNTAINVILLE, PA 18923
MLS# PABU2129976Listed by: KELLER WILLIAMS REAL ESTATE TRI-COUNTY $1,425,000Active4 beds 3 baths3,718 sq. ft.
3821 Fountain Cir, FOUNTAINVILLE, PA 18923
MLS# PABU2127388Listed by: KURFISS SOTHEBY'S INTERNATIONAL REALTY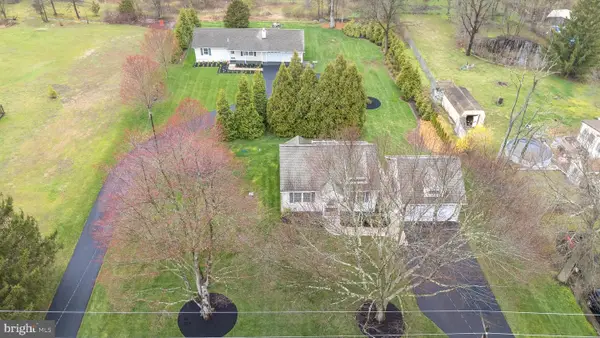 $800,000Active5 beds 4 baths1,040 sq. ft.
3645-57 Applebutter Rd, FOUNTAINVILLE, PA 18923
MLS# PABU2115742Listed by: COLDWELL BANKER HEARTHSIDE-DOYLESTOWN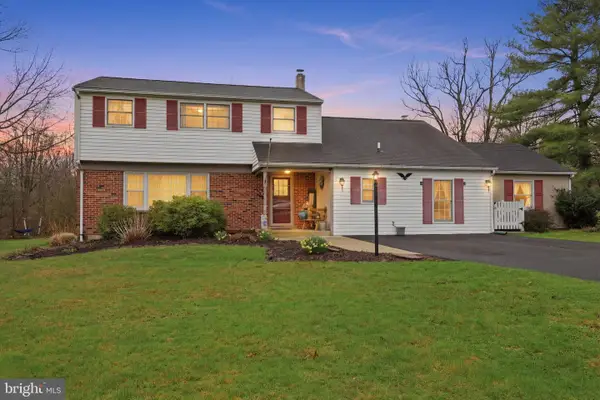 $595,000Pending5 beds 4 baths2,253 sq. ft.
2232 Swamp Rd, FOUNTAINVILLE, PA 18923
MLS# PABU2117424Listed by: KELLER WILLIAMS REAL ESTATE-DOYLESTOWN


Protect your home and budget from life's surprises with an Assurant Home Warranty, backed by a partner that supports you through every step of homeownership. Explore Plans.
© 2026 Better Homes and Gardens Real Estate LLC. An Anywhere Real Estate company. All rights reserved. Better Homes and Gardens® Real Estate is a registered trademark owned by Meredith Operations Corporation, licensed to Better Homes and Gardens Real Estate LLC and used with permission. Better Homes and Gardens Real Estate LLC fully supports the principles of the Fair Housing Act and the Equal Opportunity Act. Listing information is deemed reliable but is not guaranteed accurate.
Each office is independently owned and operated.
Any services or products provided by third parties are not provided by, affiliated with or related to Better Homes and Gardens Real Estate LLC, or its affiliated companies.