
120 N 4th St, Frackville, PA 17931
Local realty services provided by:Better Homes and Gardens Real Estate Cassidon Realty
120 N 4th St,Frackville, PA 17931
$149,000
- 3 Beds
- 1 Baths
- 1,316 sq. ft.
- Single family
- Active
Listed by: gladys g trexler
Office: realty world-we get results
MLS#:PASK2029954
Source:BRIGHTMLS
Price summary
- Price:$149,000
- Price per sq. ft.:$113.22
About this home
IMMACULATE and move in ready. Semi-detached with 3 bedrooms, and1 full bath.Features include 5 mini split units for heat and air conditioning,There is also oil heat, which heats the water. New windows located in living room in front and kitchen 2026. Shingled roof about 2021.All appliances stay, refrigerator, washer, dryer hutch in kitchen, microwave, and additional refrigerator in basement. front porch and rear yard. 1 car detached garage. Make this house your home.24 hour notice -NO EXCEPTIONS
Contact an agent
Home facts
- Year built:1932
- Subdivision & Development:FRACKVILLE
- Listing ID #:PASK2029954
- Added:1 day(s) ago
- Updated:October 10, 2026 at 02:03 PM
Rooms and interior
- Bedrooms:3
- Total bathrooms:1
- Full bathrooms:1
- Kitchen Description:Extra Refrigerator/Freezer, Microwave, Oven/Range - Electric, Refrigerator
- Basement:Yes
- Basement Description:Unfinished
- Living area:1,316 sq. ft.
Heating and cooling
- Cooling:Ceiling Fan(s), Ductless/Mini-Split
- Heating:Baseboard - Hot Water, Electric, Oil
Structure and exterior
- Roof:Shingle
- Year built:1932
- Building area:1,316 sq. ft.
- Lot area:0.05 Acres
- Architectural Style:Traditional
- Construction Materials:Frame, Vinyl Siding
- Foundation Description:Permanent
- Levels:2 Stories
Schools
- High school:NORTH SCHUYLKILL JUNIOR SENIOR
- Elementary school:NORTH SCHUYLKILL
Utilities
- Water:Public
- Sewer:Public Sewer
Finances and disclosures
- Price:$149,000
- Price per sq. ft.:$113.22
- Tax amount:$1,791 (2026)
Features and amenities
- Laundry features:Dryer, Washer
- Amenities:Bay/Bow Windows
Parking
- Parking description:Detached Garage, Garage - Rear Entry, Off Street, On Street
- Garage:Yes
- Garage spaces:1
New listings near 120 N 4th St
- Coming Soon
 $285,000Coming Soon3 beds 2 baths1,948 sq. ft.
19 S 3rd St, FRACKVILLE, PA 17931
MLS# PASK2029968Listed by: CENTURY 21 RYON REAL ESTATE - New
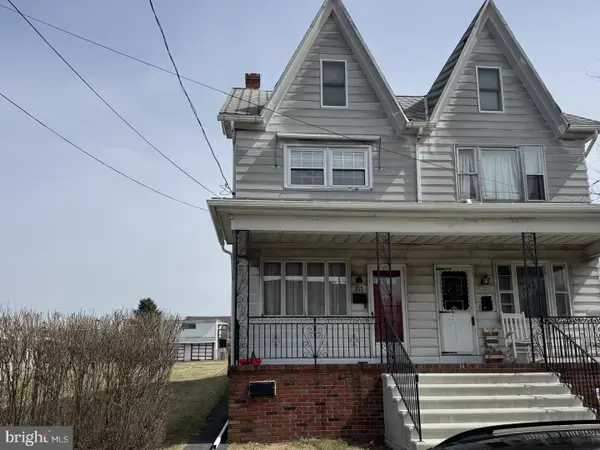 $149,900Active3 beds 1 baths1,694 sq. ft.
317 S Nice St, FRACKVILLE, PA 17931
MLS# PASK2029978Listed by: RE/MAX FIVE STAR REALTY - New
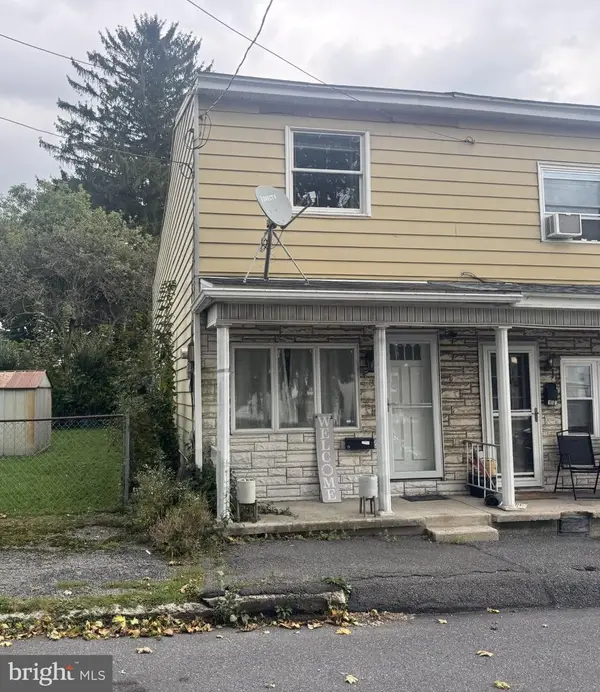 $79,000Active2 beds 1 baths1,098 sq. ft.
113 S Railroad St S, FRACKVILLE, PA 17931
MLS# PASK2029870Listed by: RE/MAX FIVE STAR REALTY - New
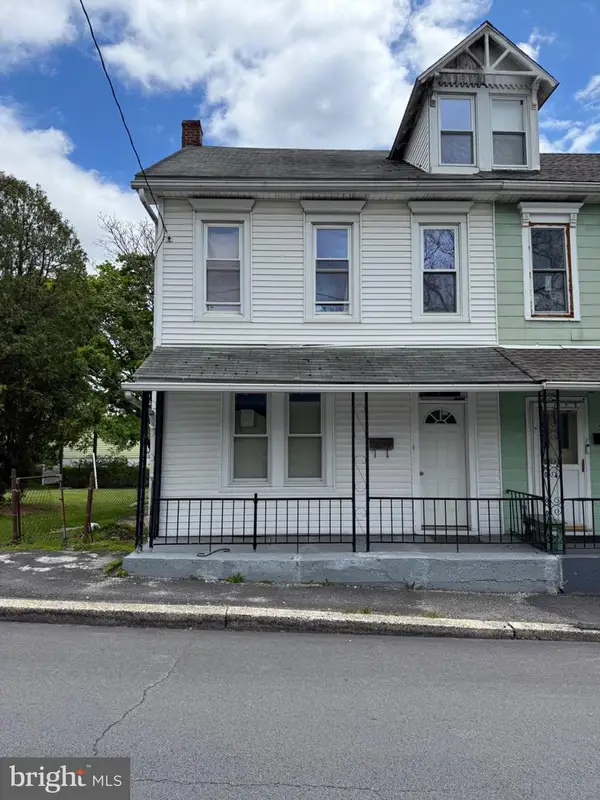 $132,500Active3 beds 2 baths1,800 sq. ft.
328 E Oak St, FRACKVILLE, PA 17931
MLS# PASK2029868Listed by: EXP REALTY, LLC  $160,000Pending3 beds 2 baths
323 W Spring St, FRACKVILLE, PA 17931
MLS# PASK2029818Listed by: COLDWELL BANKER REALTY $115,000Active4 beds 1 baths1,746 sq. ft.
25 N Center St, FRACKVILLE, PA 17931
MLS# PASK2029332Listed by: HOLDEN REALTY COMPANY INC $295,000Active5 beds 2 baths3,608 sq. ft.
44 N 2nd St, FRACKVILLE, PA 17931
MLS# PASK2029532Listed by: BHHS HOMESALE REALTY - SCHUYLKILL HAVEN $159,000Pending3 beds 1 baths1,604 sq. ft.
635 Altamont Blvd, FRACKVILLE, PA 17931
MLS# PASK2029560Listed by: BHHS HOMESALE REALTY - SCHUYLKILL HAVEN $150,000Active3 beds 2 baths1,980 sq. ft.
112 S Lehigh Ave S, FRACKVILLE, PA 17931
MLS# PASK2029392Listed by: REALTY WORLD-WE GET RESULTS


Protect your home and budget from life's surprises with an Assurant Home Warranty, backed by a partner that supports you through every step of homeownership. Explore Plans.
© 2026 Better Homes and Gardens Real Estate LLC. An Anywhere Real Estate company. All rights reserved. Better Homes and Gardens® Real Estate is a registered trademark owned by Meredith Operations Corporation, licensed to Better Homes and Gardens Real Estate LLC and used with permission. Better Homes and Gardens Real Estate LLC fully supports the principles of the Fair Housing Act and the Equal Opportunity Act. Listing information is deemed reliable but is not guaranteed accurate.
Each office is independently owned and operated.
Any services or products provided by third parties are not provided by, affiliated with or related to Better Homes and Gardens Real Estate LLC, or its affiliated companies.