
55 Charlwood Drive, Freeland, PA 18224
Local realty services provided by:Better Homes and Gardens Real Estate Cassidon Realty
55 Charlwood Drive,Freeland, PA 18224
$289,000
- 4 Beds
- 3 Baths
- 1,874 sq. ft.
- Single family
- Active
Listed by: xander j weidenbaum
Office: redstone run realty, llc. - stroudsburg
MLS#:PM-144869
Source:PA_PMAR
Price summary
- Price:$289,000
- Price per sq. ft.:$119.08
About this home
Do Not Wait to See This Wonderful, Clean Bi-Level Home in Beautiful Neighborhood just outside Freeland! Offering easy access to major employers in Hazleton, local conveniences and with easy access to Route 80 and the Poconos, this four bedroom two and a half bath, one-owner home is a great find at this price in this location. Enjoy great features like central AC/heat, an attached 2-car garage and bonus playroom this is a great opportunity to purchase a move-in-ready home in an attractive neighborhood setting. Paved drive leads to front walkway and into this attractive bi-level design. Spacious kitchen includes breakfast bar that opens to dining room and leads to rear deck overlooking private wooded area. Enjoy large, flat side yard perfect for weekend activities, sports and fun. Three nice-sized bedrooms upstairs include primary en suite w double-closet and three-piece bath. Downstairs, find the fourth bedroom, nice gameroom, crafting area or secondary living space and another half bath, well positioned off the attached garage entry. Low taxes, no HOA dues and on-site well keep costs of ownership low. Efficient propane heat - with an owned tank! - and new roof in 2019. Home has been well-kept over the years and it shows. This is the perfect opportunity to add your personal touches at this solid, super functional home in a great neighborhood setting. Do Not Delay - Call To Schedule Your Tour Today!...
Contact an agent
Home facts
- Year built:1994
- Subdivision & Development:None
- Listing ID #:PM-144869
- Added:5 day(s) ago
- Updated:September 24, 2026 at 02:36 PM
Rooms and interior
- Bedrooms:4
- Total bathrooms:3
- Full bathrooms:2
- Half bathrooms:1
- Flooring:Carpet, Laminate, Tile
- Dining Description:Eat-in Kitchen
- Kitchen Description:Dishwasher, Eat-in Kitchen, Gas Range, Refrigerator
- Basement:Yes
- Living area:1,874 sq. ft.
Heating and cooling
- Cooling:Central Air, Heat Pump
- Heating:Heat Pump, Heating, Propane
- Central air:Yes
Structure and exterior
- Year built:1994
- Building area:1,874 sq. ft.
- Lot area:0.54 Acres
- Lot Features:Cleared, Corner Lot, Level, Sloped
- Architectural Style:Bi-Level
- Construction Materials:Brick, Vinyl Siding
Utilities
- Water:Well
- Sewer:Septic Tank
Finances and disclosures
- Price:$289,000
- Price per sq. ft.:$119.08
- Tax amount:$3,176
Features and amenities
- Appliances:Dishwasher, Dryer, Gas Range, Refrigerator, Washer, Water Heater
- Laundry features:Dryer, Washer
- Amenities:Storage
Parking
- Parking description:Attached Garage
- Garage:Yes
New listings near 55 Charlwood Drive
- New
 $389,990Active3 beds 3 baths1,584 sq. ft.
19 Upper Lehigh Main Street, Freeland, PA 18224
MLS# PM-144863Listed by: RE/MAX CROSSROADS  $120,000Pending3 beds 1 baths1,533 sq. ft.
334 Washington Street, Freeland, PA 18224
MLS# PM-144658Listed by: REDSTONE RUN REALTY, LLC - STROUDSBURG $529,000Active6 beds 3 baths2,800 sq. ft.
255 Hillary Drive W, Freeland, PA 18224
MLS# PM-144539Listed by: REDSTONE RUN REALTY, LLC - STROUDSBURG $245,000Active4 beds 2 baths1,798 sq. ft.
420 Park Street, Freeland, PA 18224
MLS# PM-144430Listed by: IRON VALLEY REAL ESTATE - COAL REGION $279,000Active3 beds 2 baths1,836 sq. ft.
1155 Schwabe Street, Freeland, PA 18224
MLS# PM-143656Listed by: POCONO MOUNTAIN LAKES REALTY - BLAKESLEE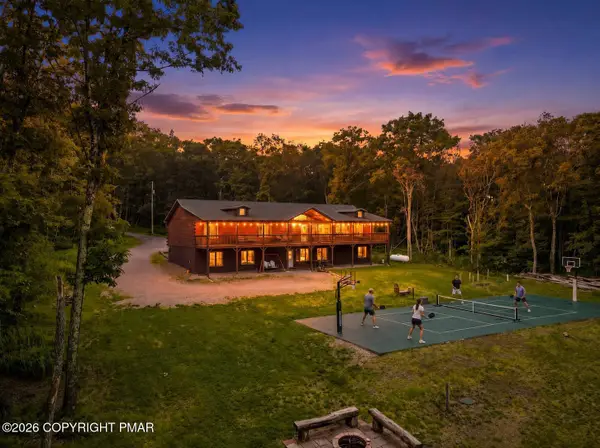 $1,499,000Active11 beds 8 baths4,100 sq. ft.
121 Whispering Pines, Freeland, PA 18224
MLS# PM-142950Listed by: EXP REALTY, LLC - PHILADELPHIA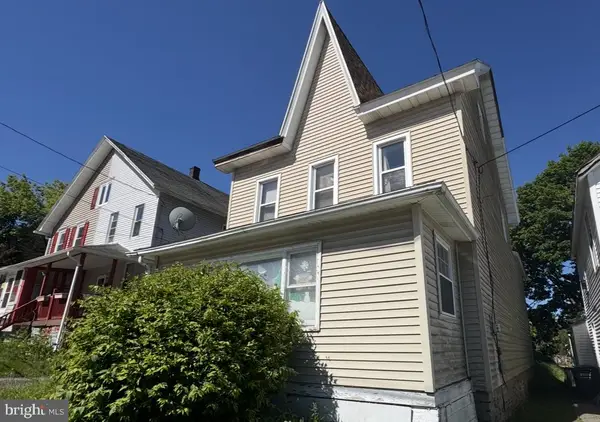 $99,000Pending5 beds 1 baths
1042 Birkbeck St, FREELAND, PA 18224
MLS# PALU2003064Listed by: EXP REALTY, LLC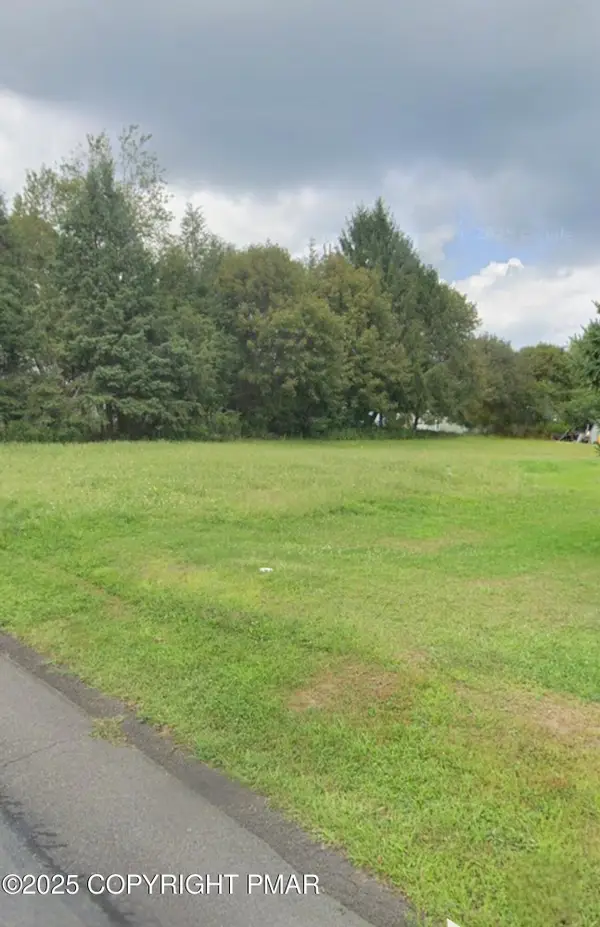 $22,000Active0.17 Acres
19 Upper Lehigh Main Street, Freeland, PA 18224
MLS# PM-136305Listed by: RE/MAX CROSSROADS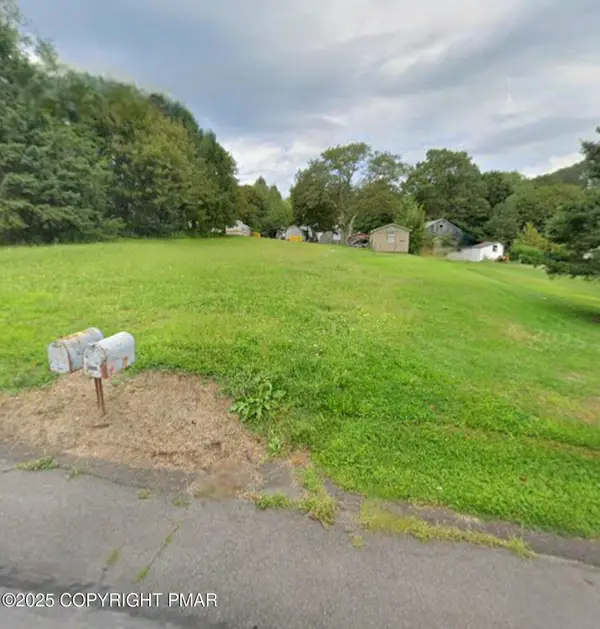 $22,000Active0.19 Acres
17 Upper Lehigh Main Street, Freeland, PA 18224
MLS# PM-136304Listed by: RE/MAX CROSSROADS


Protect your home and budget from life's surprises with an Assurant Home Warranty, backed by a partner that supports you through every step of homeownership. Explore Plans.
© 2026 Better Homes and Gardens Real Estate LLC. An Anywhere Real Estate company. All rights reserved. Better Homes and Gardens® Real Estate is a registered trademark owned by Meredith Operations Corporation, licensed to Better Homes and Gardens Real Estate LLC and used with permission. Better Homes and Gardens Real Estate LLC fully supports the principles of the Fair Housing Act and the Equal Opportunity Act. Listing information is deemed reliable but is not guaranteed accurate.
Each office is independently owned and operated.
Any services or products provided by third parties are not provided by, affiliated with or related to Better Homes and Gardens Real Estate LLC, or its affiliated companies.