
222 N Oak Street, Freemansburg, PA 18017
Local realty services provided by:Better Homes and Gardens Real Estate Valley Partners
222 N Oak Street,Freemansburg Boro, PA 18017
$349,900
- 3 Beds
- 4 Baths
- 2,340 sq. ft.
- Townhouse
- Active
Listed by: barbara detres
Office: harvey z raad real estate
MLS#:776456
Source:PA_LVAR
Price summary
- Price:$349,900
- Price per sq. ft.:$149.53
About this home
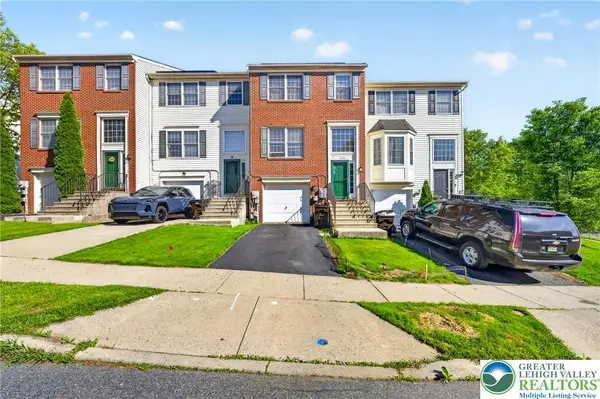
Meticulously maintained 3BR townhouse featuring gorgeous hardwood floors, detailed moldings, and a bright, open layout. The lower level includes a spacious family room with electric fireplace, half bath, laundry area, garage access, and walk-out to the rear yard. The main level offers an open living/dining area, additional half bath, and an eat-in kitchen with access to the rear deck. The upper level features a primary bedroom with private bath, two additional bedrooms, and a full hall bath. Gas forced-air heat and central A/C provide year-round comfort. Conveniently located within walking distance to schools, parks, shopping, dining, and more. Schedule your tour today and make this beautifully cared-for home yours.
Contact an agent
Home facts
- Year built:2003
- Listing ID #:776456
- Added:2 day(s) ago
- Updated:May 22, 2026 at 02:54 PM
Rooms and interior
- Bedrooms:3
- Total bathrooms:4
- Full bathrooms:2
- Half bathrooms:2
- Rooms Total:8
- Flooring:Engineered Hardwood
- Dining Description:Dining Area, Separate Formal Dining Room
- Kitchen Description:Dishwasher, Gas Cooktop, Gas Oven, Microwave, Refrigerator
- Basement:Yes
- Basement Description:Finished, Rec Family Area
- Living area:2,340 sq. ft.
Heating and cooling
- Cooling:Central Air
- Heating:Electric, Forced Air
- Central air:Yes
Structure and exterior
- Roof:Other
- Year built:2003
- Building area:2,340 sq. ft.
- Lot area:0.08 Acres
- Construction Materials:Aluminum Siding, Brick
- Exterior Features:Deck
Utilities
- Water:Public
- Sewer:Public Sewer
Finances and disclosures
- Price:$349,900
- Price per sq. ft.:$149.53
- Tax amount:$10,965
Features and amenities
- Appliances:Dishwasher, Gas Cooktop, Gas Oven, Gas Water Heater, Microwave, Refrigerator, Washer
- Laundry features:Washer, Washer Hookup
Parking
- Parking description:Garage, Garage Door Opener
- Garage:Yes
- Garage spaces:1
New listings near 222 N Oak Street


Protect your home and budget from life's surprises with an Assurant Home Warranty, backed by a partner that supports you through every step of homeownership. Explore Plans.
© 2026 Better Homes and Gardens Real Estate LLC. An Anywhere Real Estate company. All rights reserved. Better Homes and Gardens® Real Estate is a registered trademark owned by Meredith Operations Corporation, licensed to Better Homes and Gardens Real Estate LLC and used with permission. Better Homes and Gardens Real Estate LLC fully supports the principles of the Fair Housing Act and the Equal Opportunity Act. Listing information is deemed reliable but is not guaranteed accurate.
Each office is independently owned and operated.
Any services or products provided by third parties are not provided by, affiliated with or related to Better Homes and Gardens Real Estate LLC, or its affiliated companies.