
1170 Wolf Street, Fullerton, PA 18052
Local realty services provided by:Better Homes and Gardens Real Estate Valley Partners
Listed by: veronica slesinski
Office: howard hanna thefrederickgroup
MLS#:787251
Source:PA_LVAR
Price summary
- Price:$369,900
- Price per sq. ft.:$232.64
About this home
Welcome to 1170 Wolf Street in Whitehall! This inviting home offers 3 bedrooms, 2 full bathrooms, and several thoughtful updates that add to its appeal and functionality. One of the standout features is the converted enclosed patio, now transformed into an additional den or family room, providing flexible living space perfect for relaxing, entertaining, or creating a home office. Inside, you'll also find a beautifully redone shower and new luxury vinyl plank (LVP) flooring, adding a fresh touch to the home. The walkout basement offers additional possibilities for storage, hobbies, or future customization. Another unique feature is the additional paved parking area along the right-hand side of the property, originally utilized for a home-based business, offering added convenience and versatility. Ideally situated just off Schadt Avenue, this home is conveniently located near shopping, dining, schools, and everyday amenities. With its functional layout, additional living space, and convenient location, this home is a wonderful opportunity to make yourself at home. Schedule your showing today!...
Contact an agent
Home facts
- Year built:1956
- Subdivision & Development:Echo Hills
- Listing ID #:787251
- Added:5 day(s) ago
- Updated:November 07, 2026 at 06:47 PM
Rooms and interior
- Bedrooms:3
- Total bathrooms:2
- Full bathrooms:2
- Rooms Total:8
- Flooring:Luxury Vinyl, Luxury Vinyl Plank, Tile
- Dining Description:Dining Area
- Kitchen Description:Dishwasher, Electric Oven, Electric Range, Microwave
- Basement:Yes
- Basement Description:Exterior Entry, Full, Partially Finished, Walk Out Access
- Living area:1,590 sq. ft.
Heating and cooling
- Cooling:Central Air
- Heating:Gas
- Central air:Yes
Structure and exterior
- Roof:Asphalt, Fiberglass
- Year built:1956
- Building area:1,590 sq. ft.
- Lot area:0.3 Acres
- Architectural Style:Ranch
- Construction Materials:Brick, Vinyl Siding
- Exterior Features:Covered, Fence, Porch
- Levels:1 Story
Schools
- High school:Whitehall High School
- Middle school:Whitehall-Coplay Middle School
- Elementary school:George D. Steckel Elementary School
Utilities
- Water:Public
- Sewer:Public Sewer
Finances and disclosures
- Price:$369,900
- Price per sq. ft.:$232.64
- Tax amount:$6,044
Features and amenities
- Appliances:Dishwasher, Electric Oven, Electric Water Heater, Microwave
- Laundry features:Lower Level
Parking
- Parking description:Driveway, Garage, Off Street, On Street
- Garage:Yes
- Garage spaces:1
New listings near 1170 Wolf Street
- Open Sun, 12 to 2pmNew
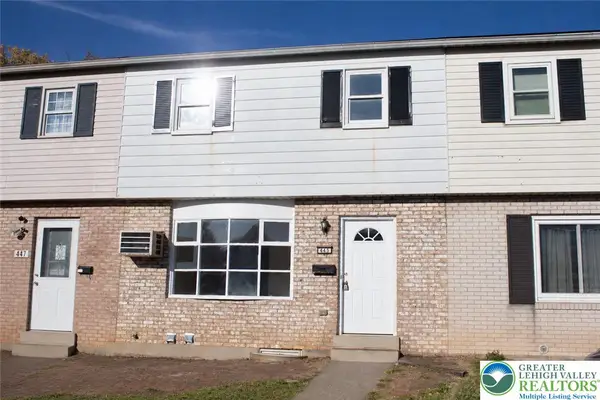 $278,000Active3 beds 1 baths2,020 sq. ft.
445 Carolina Avenue, Whitehall Twp, PA 18052
MLS# 787545Listed by: REALTY ONE GROUP SUPREME - New
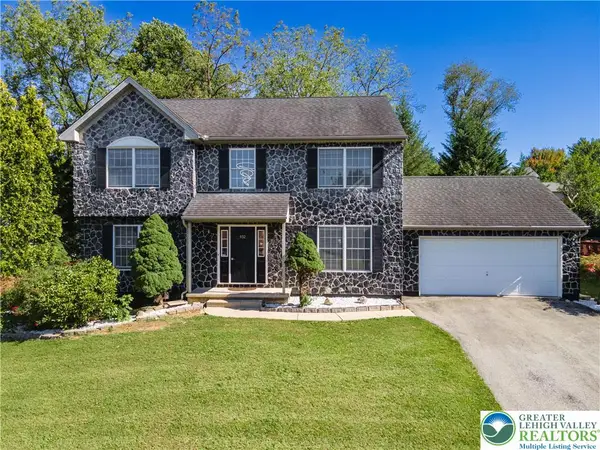 $549,900Active4 beds 3 baths2,702 sq. ft.
932 Pennsylvania Street, Whitehall Twp, PA 18052
MLS# 787278Listed by: KELLER WILLIAMS NORTHAMPTON - New
 $399,900Active3 beds 2 baths1,904 sq. ft.
1720 Elmhurst Dr, WHITEHALL, PA 18052
MLS# PALH2017346Listed by: KELLER WILLIAMS REAL ESTATE - BETHLEHEM - New
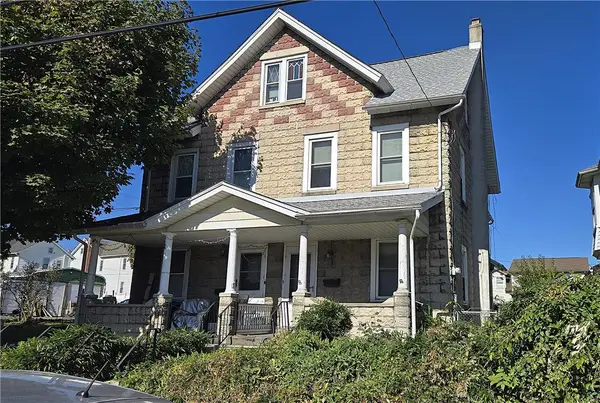 $275,000Active4 beds 1 baths1,842 sq. ft.
229 Grape Street, Whitehall Twp, PA 18052
MLS# 787040Listed by: RE/MAX UNLIMITED REAL ESTATE 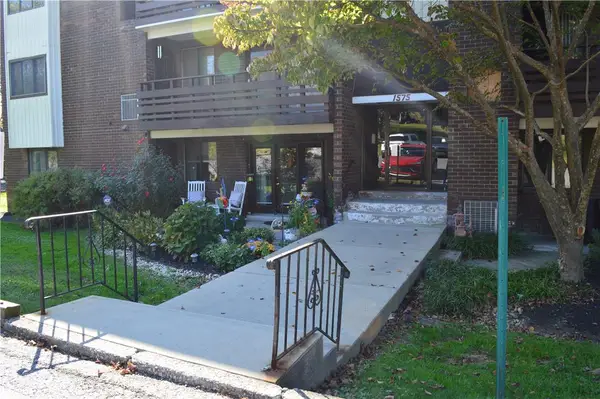 $189,900Active2 beds 2 baths1,029 sq. ft.
1575 Creekside Road #A20, Whitehall Twp, PA 18052
MLS# 786930Listed by: I-DO REAL ESTATE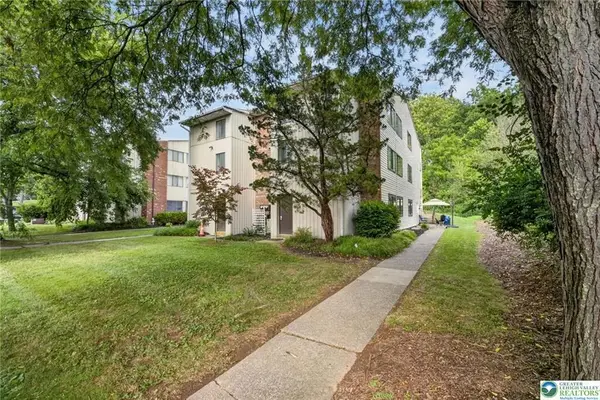 $260,000Active4 beds 3 baths1,952 sq. ft.
Address Withheld By Seller, Whitehall Twp, PA 18052
MLS# 786856Listed by: CENTURY 21 RAMOS REALTY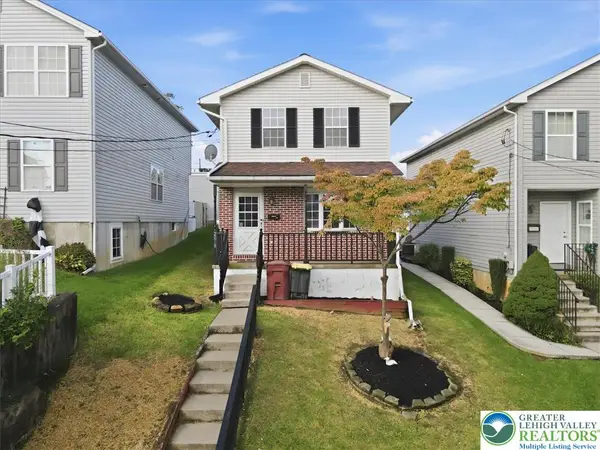 $315,000Active3 beds 2 baths1,216 sq. ft.
2010 Columbia Avenue, Whitehall Twp, PA 18052
MLS# 786348Listed by: LIGHT HOUSE REALTY LV LLC $315,000Active3 beds 2 baths1,548 sq. ft.
146 E Union Street, Whitehall Twp, PA 18052
MLS# 786156Listed by: LONG & FOSTER REAL ESTATE INC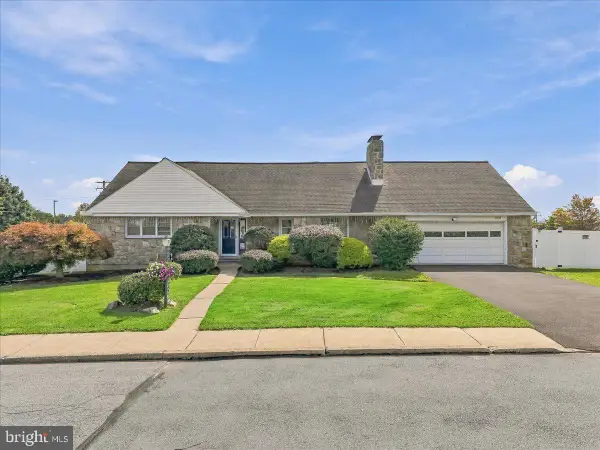 $469,900Active5 beds 4 baths3,108 sq. ft.
808 Jefferson St, WHITEHALL, PA 18052
MLS# PALH2017130Listed by: EXP REALTY, LLC


Protect your home and budget from life's surprises with an Assurant Home Warranty, backed by a partner that supports you through every step of homeownership. Explore Plans.
© 2026 Better Homes and Gardens Real Estate LLC. An Anywhere Real Estate company. All rights reserved. Better Homes and Gardens® Real Estate is a registered trademark owned by Meredith Operations Corporation, licensed to Better Homes and Gardens Real Estate LLC and used with permission. Better Homes and Gardens Real Estate LLC fully supports the principles of the Fair Housing Act and the Equal Opportunity Act. Listing information is deemed reliable but is not guaranteed accurate.
Each office is independently owned and operated.
Any services or products provided by third parties are not provided by, affiliated with or related to Better Homes and Gardens Real Estate LLC, or its affiliated companies.