
2231 Fuller Street, Fullerton, PA 18052
Local realty services provided by:Better Homes and Gardens Real Estate Cassidon Realty
2231 Fuller Street,Whitehall Twp, PA 18052
$374,900
- 3 Beds
- 3 Baths
- 1,606 sq. ft.
- Single family
- Active
Listed by: kristi l. smith
Office: re/max real estate
MLS#:785007
Source:PA_LVAR
Price summary
- Price:$374,900
- Price per sq. ft.:$233.44
About this home
Where else will you find a brick ranch with an oversized two-car garage nestled on a quiet street in Whitehall?! A covered breezeway connects the over sized garage to the house. Inside, hardwood flooring runs throughout the living space, bedrooms, and dining space. The first floor includes three bedrooms, one full bathroom, and one half bathroom, with a second half bathroom located in basement. Warmth is provided by electric baseboard heating, while a fireplace anchors the family room. Natural light enters the home through a large windows! The basement offers room to expand and finish, complete with an exterior exit and its own fireplace. Currently, the lower level contains a room with classic wood paneling. Bring your decorating ideas and toolbox to get this diamond in the rough polished to your tastes!
Contact an agent
Home facts
- Year built:1963
- Subdivision & Development:Not in Development
- Listing ID #:785007
- Added:1 day(s) ago
- Updated:September 24, 2026 at 04:45 PM
Rooms and interior
- Bedrooms:3
- Total bathrooms:3
- Full bathrooms:1
- Half bathrooms:2
- Rooms Total:6
- Flooring:Hardwood, Vinyl
- Dining Description:Dining Area, Separate Formal Dining Room
- Kitchen Description:Dishwasher, Microwave
- Basement Description:Block
- Living area:1,606 sq. ft.
Heating and cooling
- Heating:Baseboard, Electric
Structure and exterior
- Roof:Asphalt, Fiberglass
- Year built:1963
- Building area:1,606 sq. ft.
- Lot area:0.35 Acres
- Lot Features:Flat
- Architectural Style:Ranch
- Construction Materials:Brick
- Exterior Features:Breezeway
- Foundation Description:Block
- Levels:1 Story
Schools
- High school:Whitehall
Utilities
- Water:Public
- Sewer:Public Sewer
Finances and disclosures
- Price:$374,900
- Price per sq. ft.:$233.44
- Tax amount:$6,150
Features and amenities
- Appliances:Dishwasher, Electric Water Heater, Microwave, Washer
- Laundry features:Electric Dryer Hookup, Lower Level, Washer
Parking
- Parking description:Garage
- Garage:Yes
- Garage spaces:2
New listings near 2231 Fuller Street
- Coming SoonOpen Sat, 12 to 2pm
 $299,900Coming Soon3 beds 1 baths1,024 sq. ft.
350 Maple St, WHITEHALL, PA 18052
MLS# PALH2016948Listed by: KELLER WILLIAMS REAL ESTATE - BETHLEHEM - New
 $185,000Active2 beds 1 baths785 sq. ft.
825 Maryland Street, Whitehall Twp, PA 18052
MLS# 784945Listed by: FULL CIRCLEREALTY&PROPERTYMGMT - Open Sat, 11am to 1pmNew
 $345,000Active3 beds 3 baths2,524 sq. ft.
743 6th Street, Whitehall Twp, PA 18052
MLS# 784863Listed by: KELLER WILLIAMS ALLENTOWN - Open Sat, 1 to 4pmNew
 $585,000Active4 beds 3 baths2,702 sq. ft.
932 Pennsylvania Street, Whitehall Twp, PA 18052
MLS# 784624Listed by: KELLER WILLIAMS NORTHAMPTON  $359,000Active3 beds 3 baths1,440 sq. ft.
1890 Redwood Drive, Whitehall Twp, PA 18052
MLS# 784143Listed by: REALTY MARK LLC $375,000Active4 beds 3 baths2,679 sq. ft.
715 2nd Street, Whitehall Twp, PA 18052
MLS# 784024Listed by: ALLENTOWN CITY REALTY $310,000Active3 beds 4 baths2,009 sq. ft.
1546 Creekside Road, Whitehall Twp, PA 18052
MLS# 784072Listed by: ALLENTOWN CITY REALTY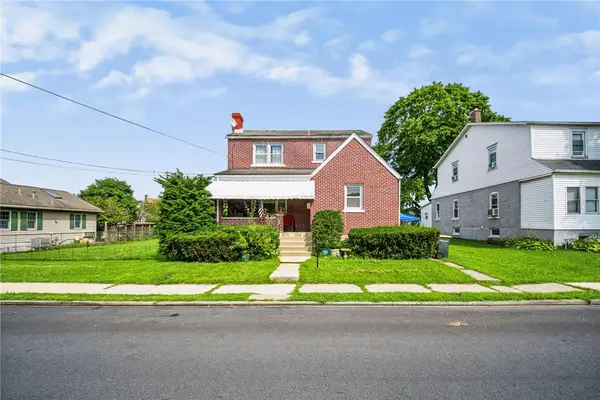 $379,900Active4 beds 2 baths2,001 sq. ft.
505 5th Street, Whitehall Twp, PA 18052
MLS# 783597Listed by: REAL OF PENNSYLVANIA $260,000Active3 beds 3 baths1,950 sq. ft.
1553 Creekside Road #B2-1, Whitehall Twp, PA 18052
MLS# 783379Listed by: KELLER WILLIAMS NORTHAMPTON


Protect your home and budget from life's surprises with an Assurant Home Warranty, backed by a partner that supports you through every step of homeownership. Explore Plans.
© 2026 Better Homes and Gardens Real Estate LLC. An Anywhere Real Estate company. All rights reserved. Better Homes and Gardens® Real Estate is a registered trademark owned by Meredith Operations Corporation, licensed to Better Homes and Gardens Real Estate LLC and used with permission. Better Homes and Gardens Real Estate LLC fully supports the principles of the Fair Housing Act and the Equal Opportunity Act. Listing information is deemed reliable but is not guaranteed accurate.
Each office is independently owned and operated.
Any services or products provided by third parties are not provided by, affiliated with or related to Better Homes and Gardens Real Estate LLC, or its affiliated companies.