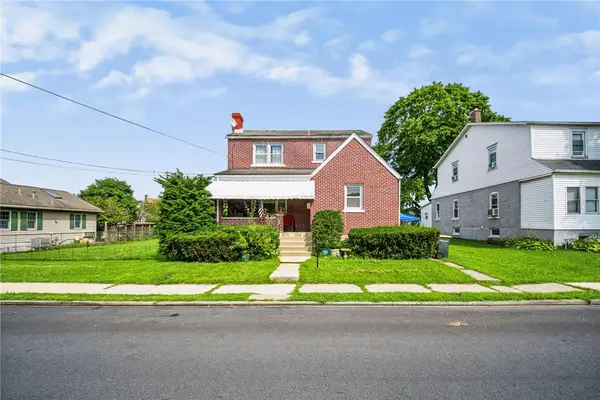
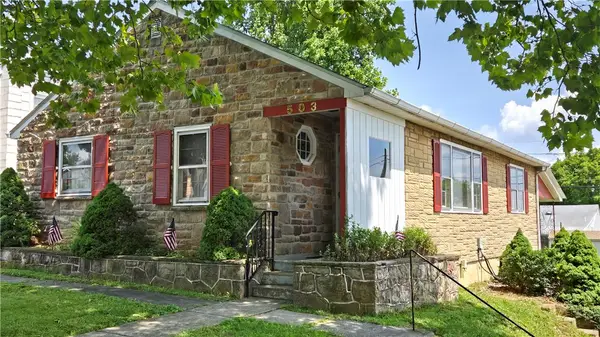
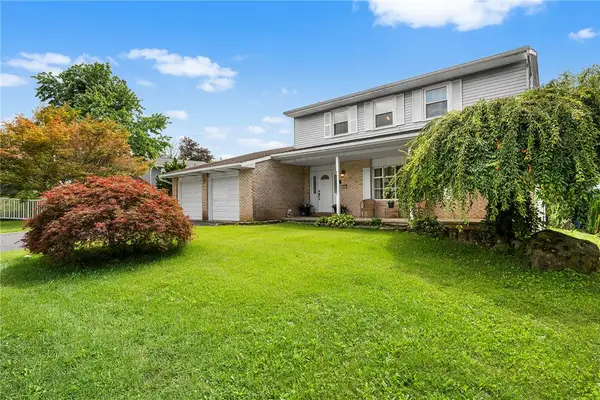
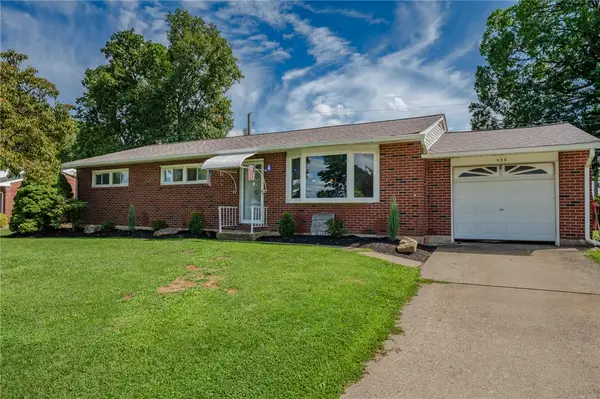
Address Withheld By Seller, Fullerton, PA 18052

Local realty services provided by:Better Homes and Gardens Real Estate Valley Partners
Address Withheld By Seller,Whitehall Twp, PA 18052
$280,000
  • 4 Beds
  • 3 Baths
  • 1,952 sq. ft.
  • Townhouse
  • Active
Listed by: nick smith, allie p. bennicas
Office: coldwell banker hearthside
MLS#:782006
Source:PA_LVAR

Sorry, we are unable to map this address


Price summary

  • Price:$280,000
  • Price per sq. ft.:$143.44
  • Monthly HOA dues:$644

About this home

Whether you're searching for your first home, a multi-generational living arrangement, or a fantastic investment opportunity, this versatile home has it all! Featuring an open-concept layout, the main level offers a spacious living room, dining area, updated kitchen with a built-in pantry, a secondary bedroom, an updated full bath, and a generous primary suite complete with a walk-in closet and private en-suite bath. The finished lower level expands your living space with a large recreation room featuring a wet bar, two additional bedrooms, a full bathroom, and a dedicated storage room, providing plenty of room for all your needs. Conveniently located in a centralized area with easy access to Route 22, commuting, shopping, dining, and everyday conveniences are just minutes away. The condo fee includes water, sewer, trash, and lawn care, making for easy, low-maintenance living. Don't miss your opportunity to own this flexible and well-appointed home—schedule your private showing today!

Contact an agent

contact an agent

Yes, I would like more information. Please use and/or share my information with a BHGRE®  affiliated agent to contact me about my real estate needs. By clicking Send message, I request to be contacted by phone or text message and consent to being contacted by automated means. I understand that my consent to receive calls or texts is not a condition of purchasing any property, goods, or services. Alternatively, I understand that I can access real estate services by email or I can contact the agent myself.

If a BHGRE®  affiliated agent is not available in the area where I need assistance, I agree to be contacted by a real estate agent affiliated with another brand owned or licensed by Anywhere Real Estate (CENTURY 21® , Coldwell Banker® , Corcoran® , ERA® , Sotheby's International Realty® ).
 I acknowledge that I have read and agree to theTerms of useandPrivacy notice

Home facts

  • Year built:1973
  • Subdivision & Development:Whitehall Estates
  • Listing ID #:782006
  • Added:2 day(s) ago
  • Updated:August 06, 2026 at 02:47 PM

Rooms and interior

  • Bedrooms:4
  • Total bathrooms:3
  • Full bathrooms:3
  • Rooms Total:6
  • Dining Description:Dining Area
  • Kitchen Description:Dishwasher, Gas Oven, Gas Range
  • Basement:Yes
  • Basement Description:Daylight, Exterior Entry, Finished, Walk Out Access
  • Living area:1,952 sq. ft.

Heating and cooling

  • Cooling:Central Air
  • Heating:Gas
  • Central air:Yes

Structure and exterior

  • Roof:Asphalt, Fiberglass
  • Year built:1973
  • Building area:1,952 sq. ft.
  • Lot area:0.17 Acres
  • Construction Materials:Aluminum Siding, Brick
  • Levels:1 Story

Utilities

  • Water:Public
  • Sewer:Public Sewer

Finances and disclosures

  • Price:$280,000
  • Price per sq. ft.:$143.44
  • Tax amount:$3,908

Features and amenities

  • Appliances:Dishwasher, Gas Oven, Gas Range, Gas Water Heater

Parking

  • Parking description:On Street
  • Garage:Yes
  • Garage spaces:2