
3402 Wiltshire Rd, Furlong, PA 18925
Local realty services provided by:Better Homes and Gardens Real Estate Maturo
3402 Wiltshire Rd,Furlong, PA 18925
$1,350,000
- 5 Beds
- 5 Baths
- 5,675 sq. ft.
- Single family
- Pending
Listed by: sheila jones-wilson
Office: coldwell banker hearthside-lahaska
MLS#:PABU2117490
Source:BRIGHTMLS
Price summary
- Price:$1,350,000
- Price per sq. ft.:$237.89
- Monthly HOA dues:$100
About this home
Welcome to 3402 Wiltshire Rd, an exceptional residence in the highly sought-after Devonshire Estates community, ideally located across from the charming gazebo park. This impressive two-story home offers 5 bedrooms, 3 full and 2 half bathrooms, and nearly 6,000 square feet of beautifully finished living space, including the lower level. A welcoming foyer with new wide-plank oak hardwood flooring sets the tone, flowing throughout the entire first floor of the freshly painted, neutral interior. Flanking the entryare a spacious living room and an elegant formal dining room, both enhanced by crown molding, exquisite wainscoting, and refined finishes. The heart of the home is the inviting family room, featuring a cozy gas fireplace and serene views of the meticulously landscaped backyard, complete with a fully fenced, heated saltwater pool with a tranquil waterfall. The adjacent, newly renovated gourmet kitchen is a true showpiece, boasting high-end stainless steel appliances including Viking and Thermador, sleek quartzcountertops, a dramatic waterfall island with seating and storage, marble chevron tile backsplash, under-cabinet lighting with outlets, a dedicated water purification faucet, entertainment bar and a generous pantry. A sliding glass door leads to a spacious covered porch with a ceiling fan and outdoor heaters‹”perfect for entertaining while overlooking the private backyard oasis that backs to a scenic walking trail. Also on the main level is a private office with double doors, five custom built-in units, and wood blinds, along with a convenient half bath and laundry room. Upstairs, the renovated luxurious primary suite impresses with a tray ceiling, two custom walk-in closets, and an expansive open dressing room. The spa-like primary bath features dual vanities, a soaking tub, and a separate shower. A secondary en-suite bedroom with private bath and custom built-ins provides ideal accommodations for guests, while additional generously sized bedrooms‹”including one with double pocket doors‹”share a well-appointed hall bath with double vanity. The finished walkout lower level offers incredible versatility, complete with a bar area, home theater/media room, gym, bathroom, and abundant storage, with direct access to the patio, pool, and hot tub. Additional highlights include a new roof, whole-house water softener and filtrationsystem, a 3-car garage, and a storage shed. Enjoy a walkable lifestyle with close proximity to the community playground, walking trails, and three gazebo parks. Conveniently located near Doylestown's shopping and dining, this remarkable home is part of the award-winning Central Bucks School District....
Contact an agent
Home facts
- Year built:2000
- Listing ID #:PABU2117490
- Added:49 day(s) ago
- Updated:May 26, 2026 at 07:33 AM
Rooms and interior
- Bedrooms:5
- Total bathrooms:5
- Full bathrooms:3
- Half bathrooms:2
- Basement:Yes
- Basement Description:Daylight, Full, Fully Finished, Heated, Side Entrance
- Living area:5,675 sq. ft.
Heating and cooling
- Cooling:Central A/C
- Heating:Forced Air, Natural Gas
Structure and exterior
- Year built:2000
- Building area:5,675 sq. ft.
- Lot area:0.4 Acres
- Architectural Style:Colonial
- Construction Materials:Frame
- Exterior Features:Deck(s), Patio(s), Porch(es)
- Foundation Description:Block
- Levels:2 Stories
Schools
- High school:CENTRAL BUCKS HIGH SCHOOL EAST
- Middle school:HOLICONG
- Elementary school:BRIDGE VALLEY
Utilities
- Water:Public
- Sewer:Public Sewer
Finances and disclosures
- Price:$1,350,000
- Price per sq. ft.:$237.89
- Tax amount:$11,419 (2025)
Features and amenities
- Pool features:Heated, In Ground, Saltwater
Parking
- Parking description:Attached Garage, Garage - Side Entry
- Garage:Yes
- Garage spaces:3
New listings near 3402 Wiltshire Rd
 $610,000Pending3 beds 3 baths1,980 sq. ft.
3221 Whisper Ln, FURLONG, PA 18925
MLS# PABU2120694Listed by: RE/MAX CENTRE REALTORS- New
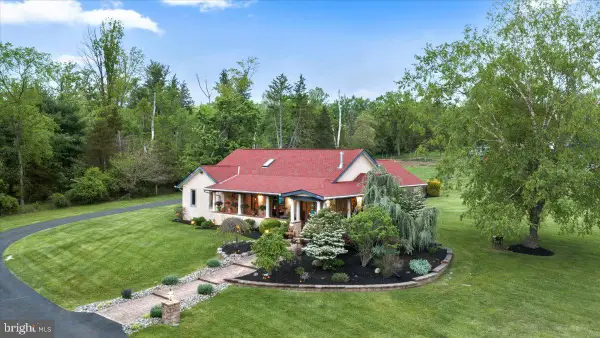 $860,000Active3 beds 2 baths2,198 sq. ft.
1121 Swamp Rd, FURLONG, PA 18925
MLS# PABU2119760Listed by: KELLER WILLIAMS REAL ESTATE-DOYLESTOWN 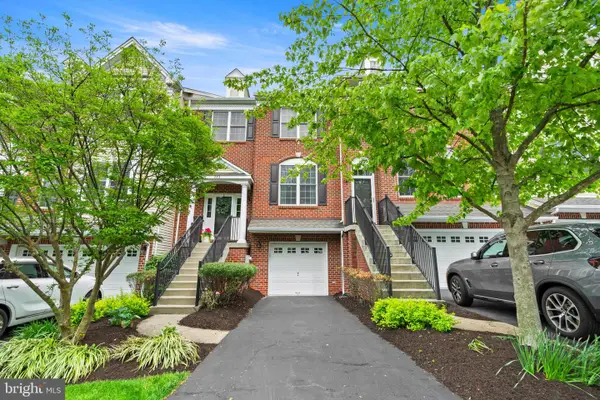 $575,000Pending3 beds 3 baths2,524 sq. ft.
2313 Rosemont Ter, FURLONG, PA 18925
MLS# PABU2120970Listed by: FRANKLIN INVESTMENT REALTY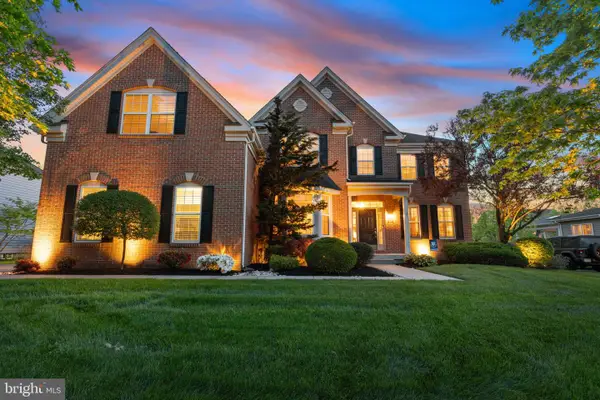 $1,220,000Pending4 beds 5 baths5,373 sq. ft.
2088 Bedfordshire Rd, FURLONG, PA 18925
MLS# PABU2118982Listed by: RE/MAX PROPERTIES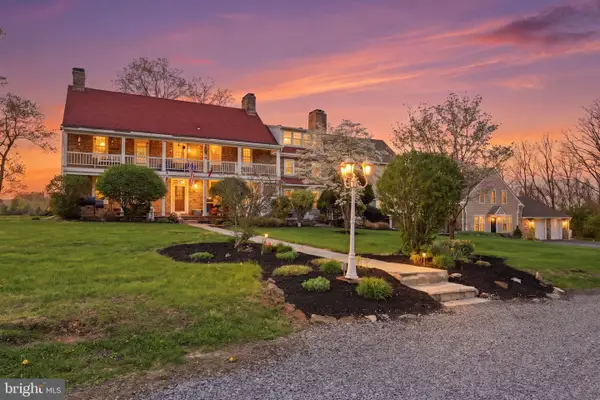 $1,595,000Active12 beds -- baths6,376 sq. ft.
2319 Forest Grove Rd, FURLONG, PA 18925
MLS# PABU2120038Listed by: INNOVATE REAL ESTATE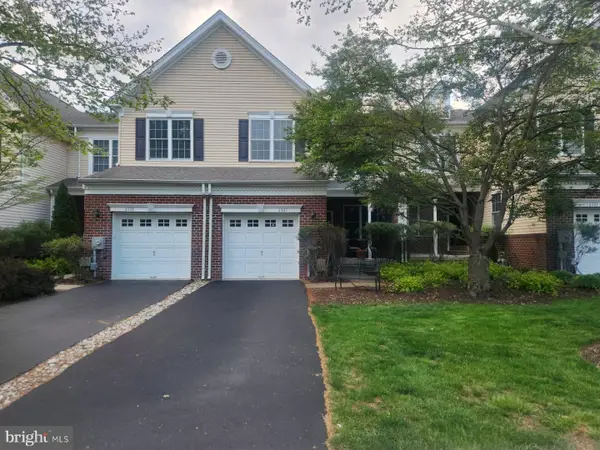 $619,000Active3 beds 3 baths2,138 sq. ft.
2327 Dorchester St W #w, FURLONG, PA 18925
MLS# PABU2120078Listed by: RE/MAX SIGNATURE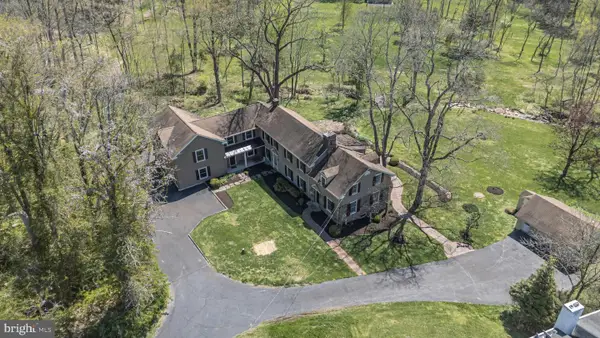 $999,000Pending4 beds 3 baths5,028 sq. ft.
1193 Swamp Rd, FURLONG, PA 18925
MLS# PABU2116208Listed by: EXP REALTY, LLC $589,900Pending3 beds 3 baths2,374 sq. ft.
2470 N Whittmore St, FURLONG, PA 18925
MLS# PABU2119360Listed by: PRIME REAL ESTATE TEAM $795,000Pending4 beds 3 baths3,268 sq. ft.
9 Old Nursery Rd, FURLONG, PA 18925
MLS# PABU2119264Listed by: KELLER WILLIAMS REAL ESTATE-DOYLESTOWN $989,000Pending4 beds 4 baths3,793 sq. ft.
3850 Springtown Rd, FURLONG, PA 18925
MLS# PABU2118580Listed by: UNITED PROPERTIES REALTY


Protect your home and budget from life's surprises with an Assurant Home Warranty, backed by a partner that supports you through every step of homeownership. Explore Plans.
© 2026 Better Homes and Gardens Real Estate LLC. An Anywhere Real Estate company. All rights reserved. Better Homes and Gardens® Real Estate is a registered trademark owned by Meredith Operations Corporation, licensed to Better Homes and Gardens Real Estate LLC and used with permission. Better Homes and Gardens Real Estate LLC fully supports the principles of the Fair Housing Act and the Equal Opportunity Act. Listing information is deemed reliable but is not guaranteed accurate.
Each office is independently owned and operated.
Any services or products provided by third parties are not provided by, affiliated with or related to Better Homes and Gardens Real Estate LLC, or its affiliated companies.